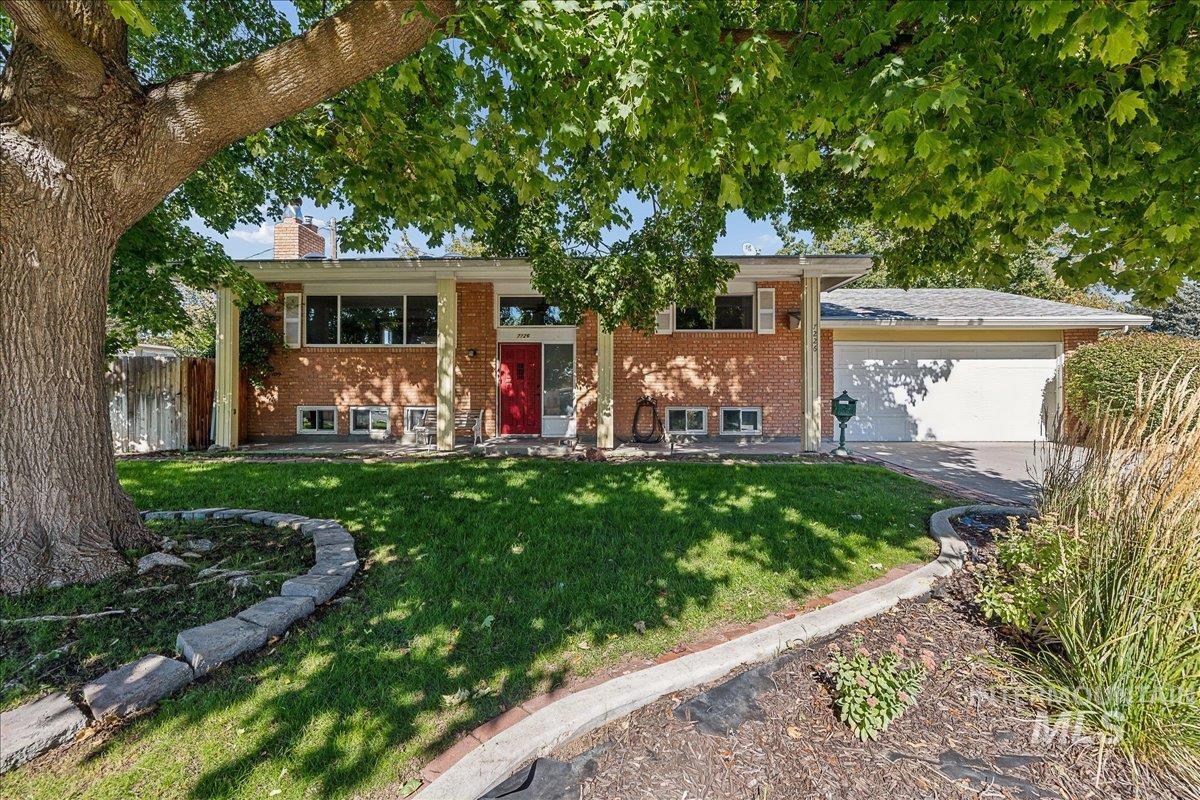
Brick home with a red front door and attached garage, shaded by a large leafy tree.
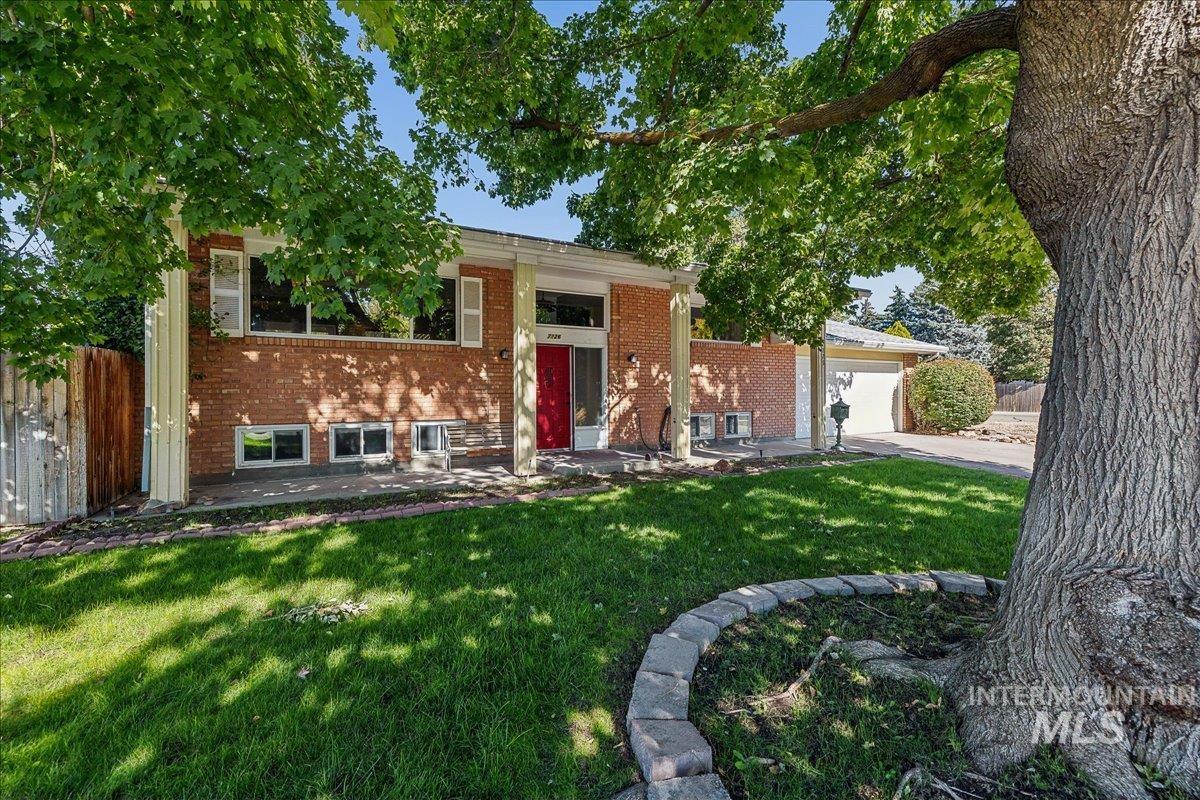
Brick home with a red front door and attached garage beneath mature shade trees.
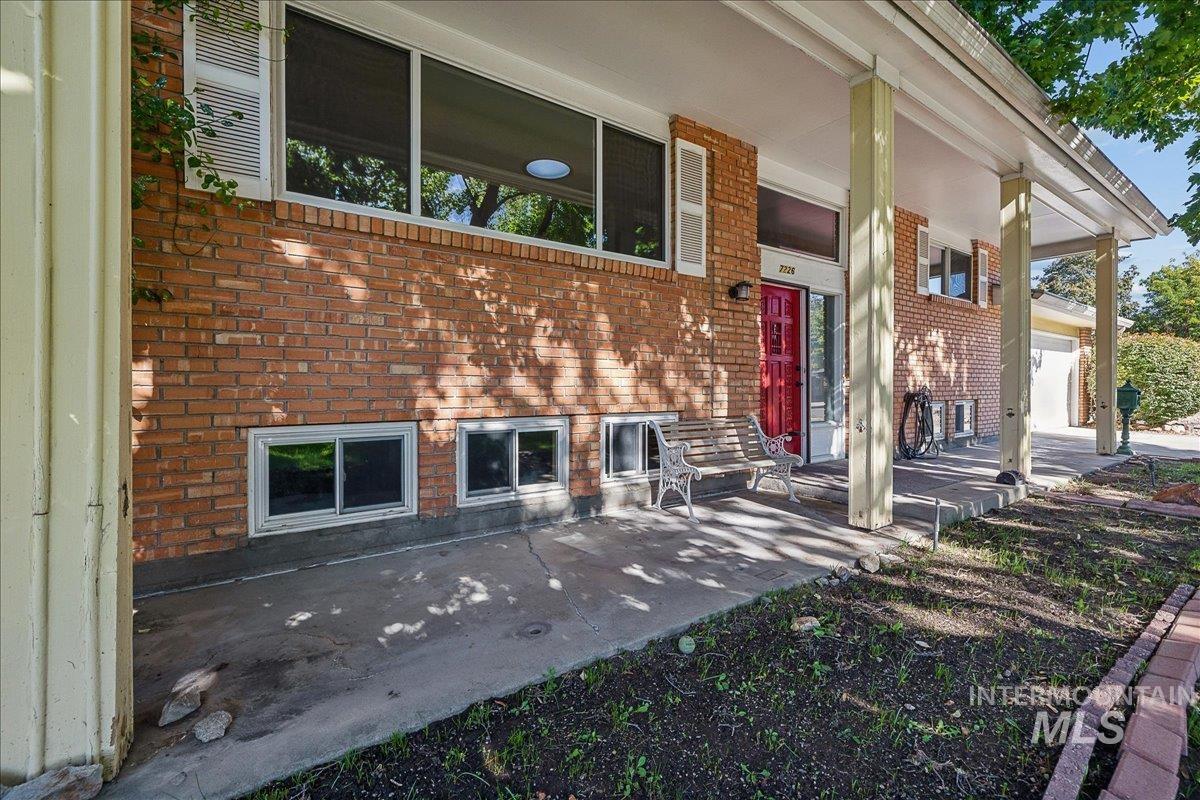
Brick home exterior with a covered porch, red front door, and white bench.
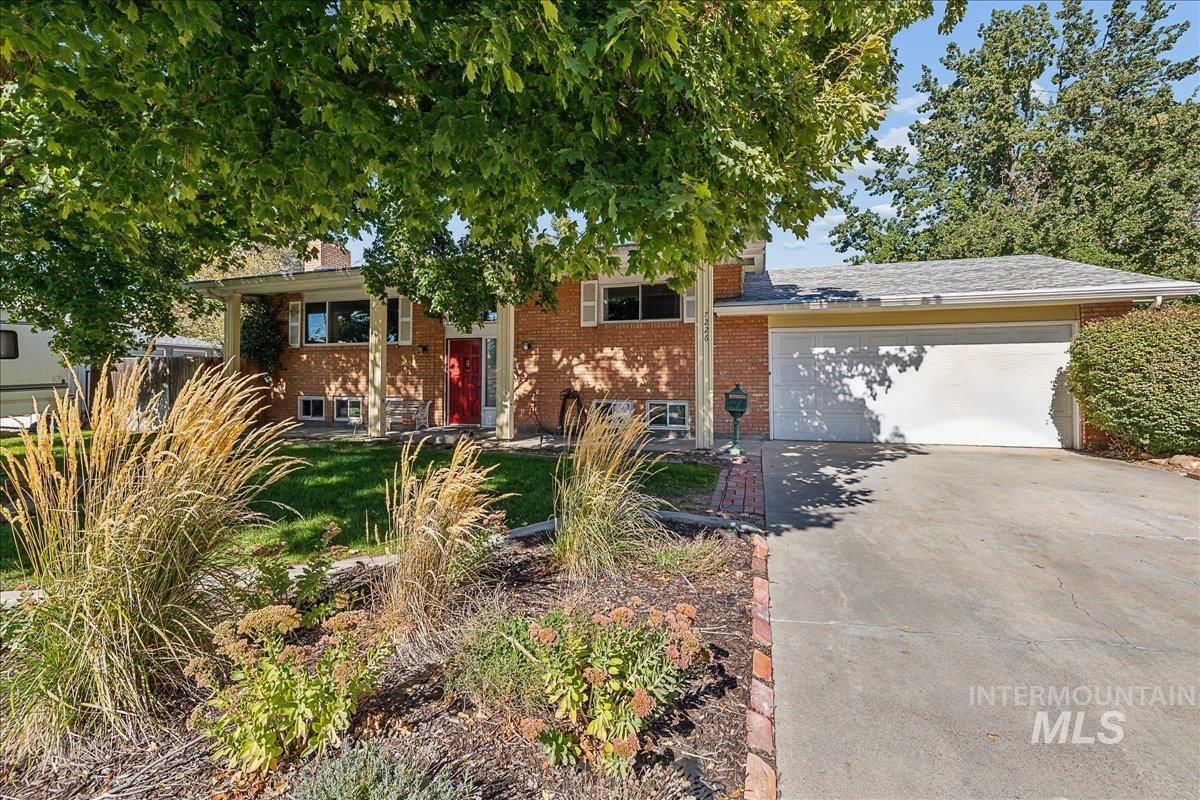
Brick ranch-style home with a red front door, landscaped yard, and attached two-car garage.
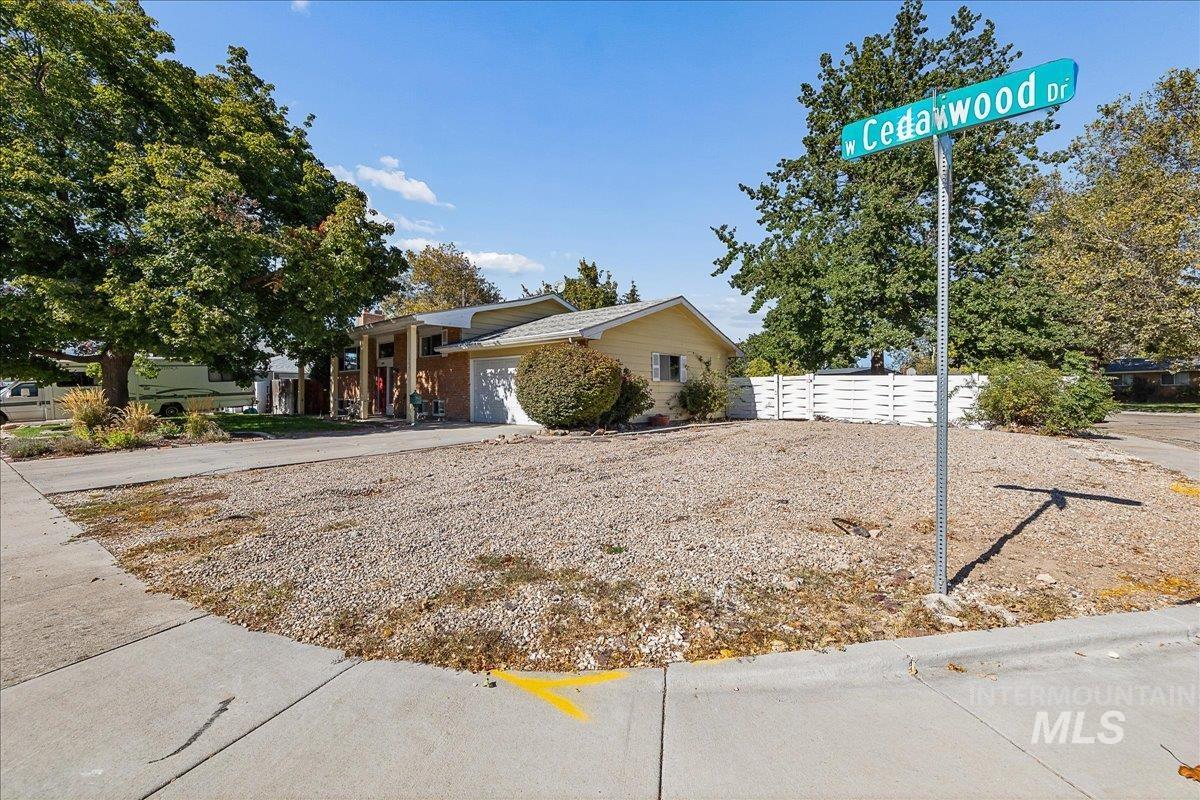
Single-story home with attached garage beside a gravel yard and W Cedarwood Drive street sign.
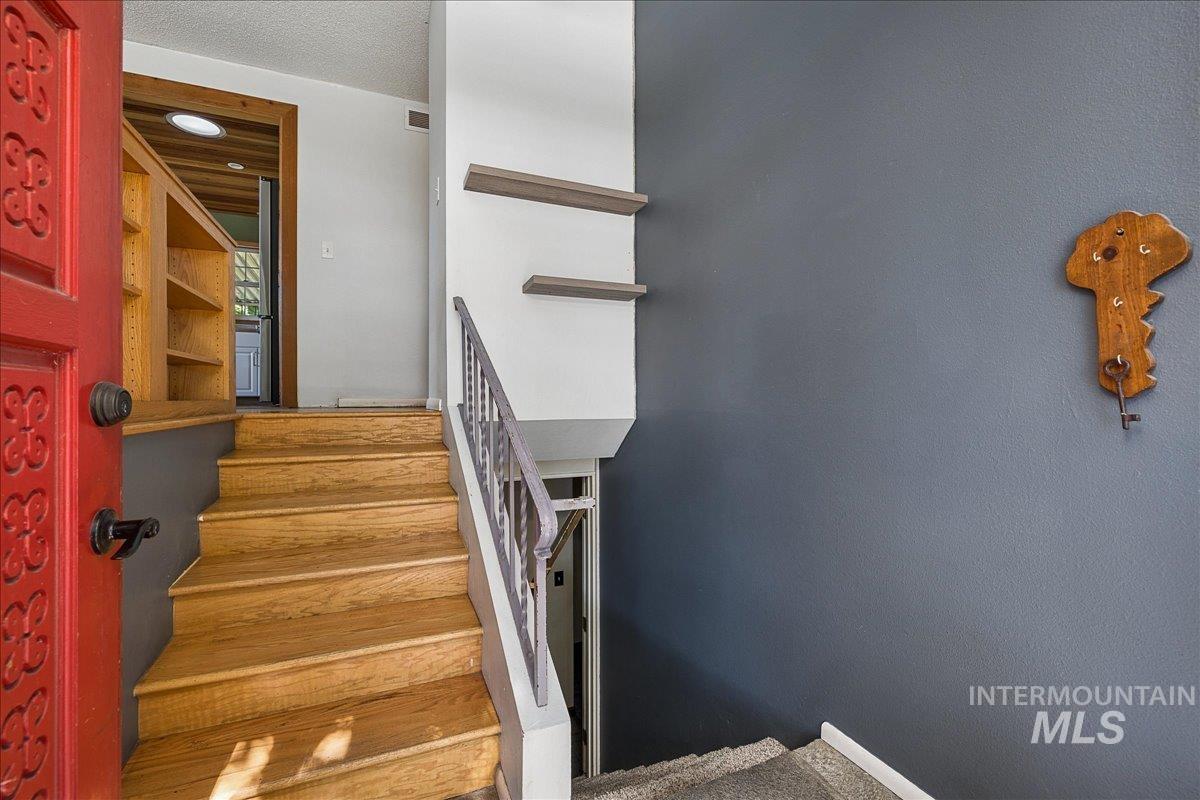
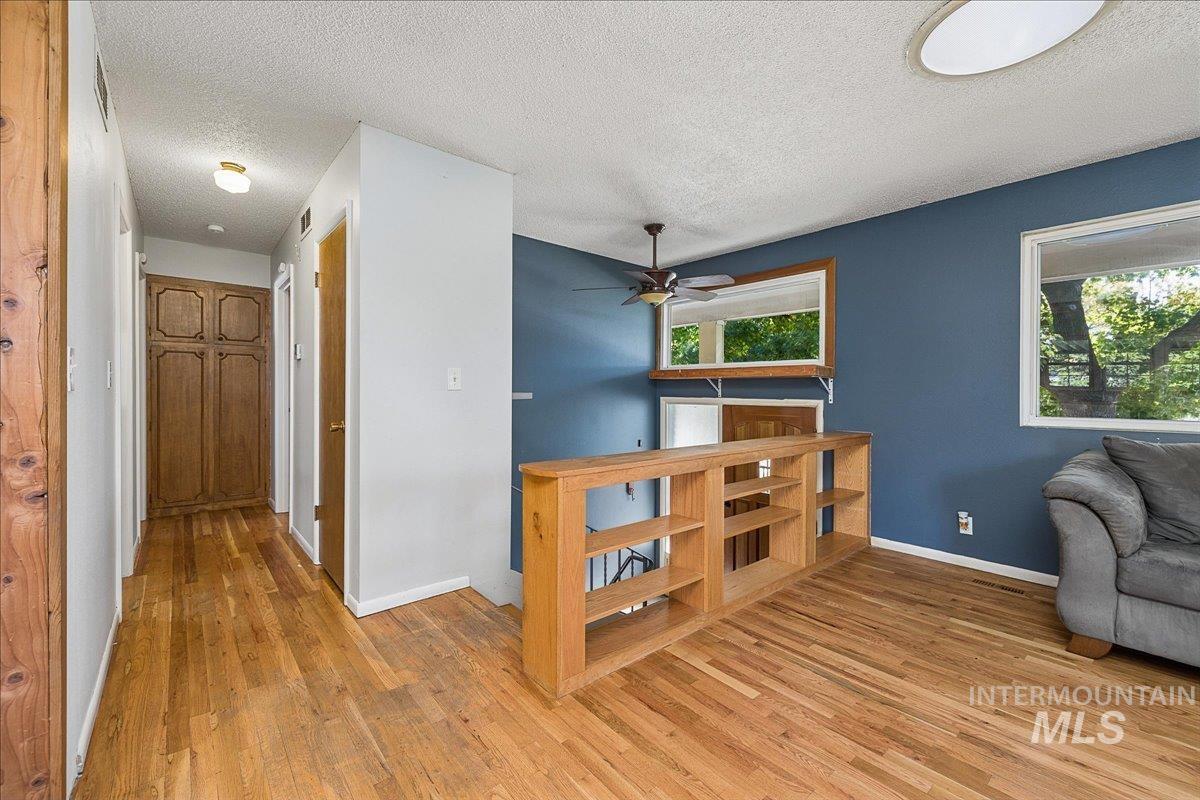
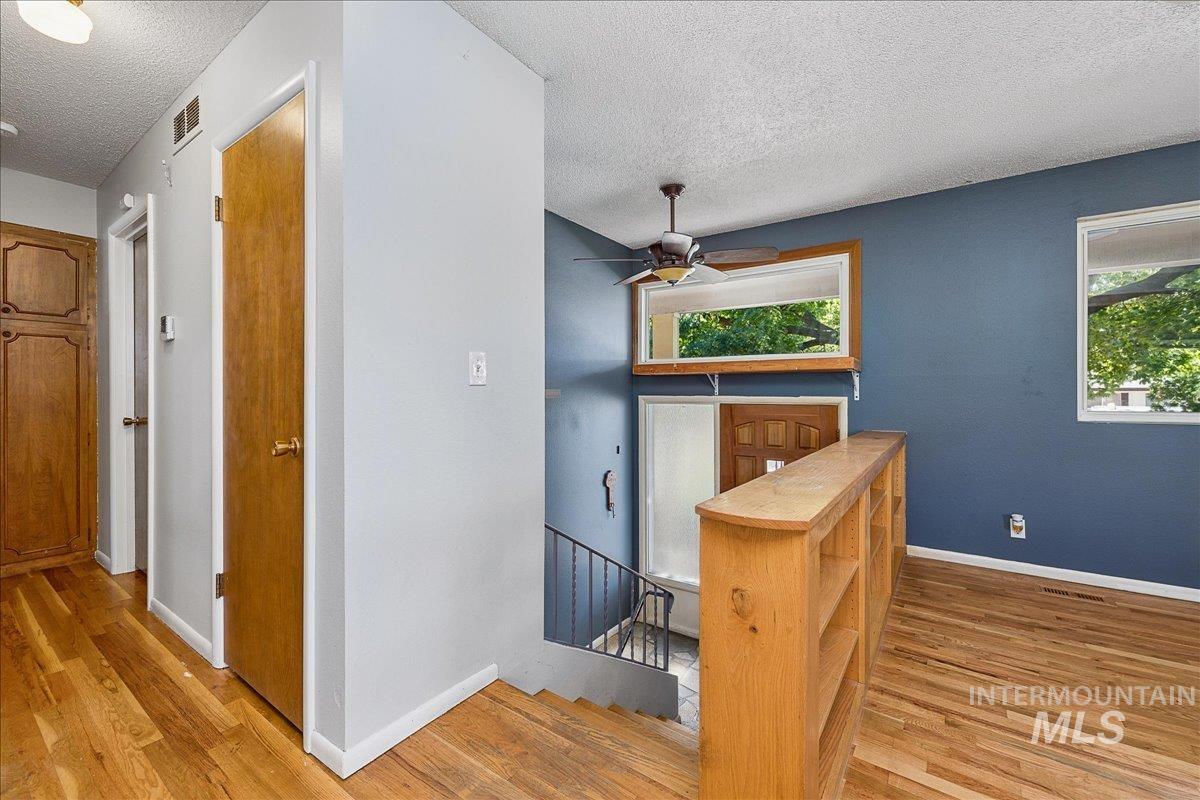
Entry stairway with honey-colored wood steps, built-in shelving, and an open red front door.
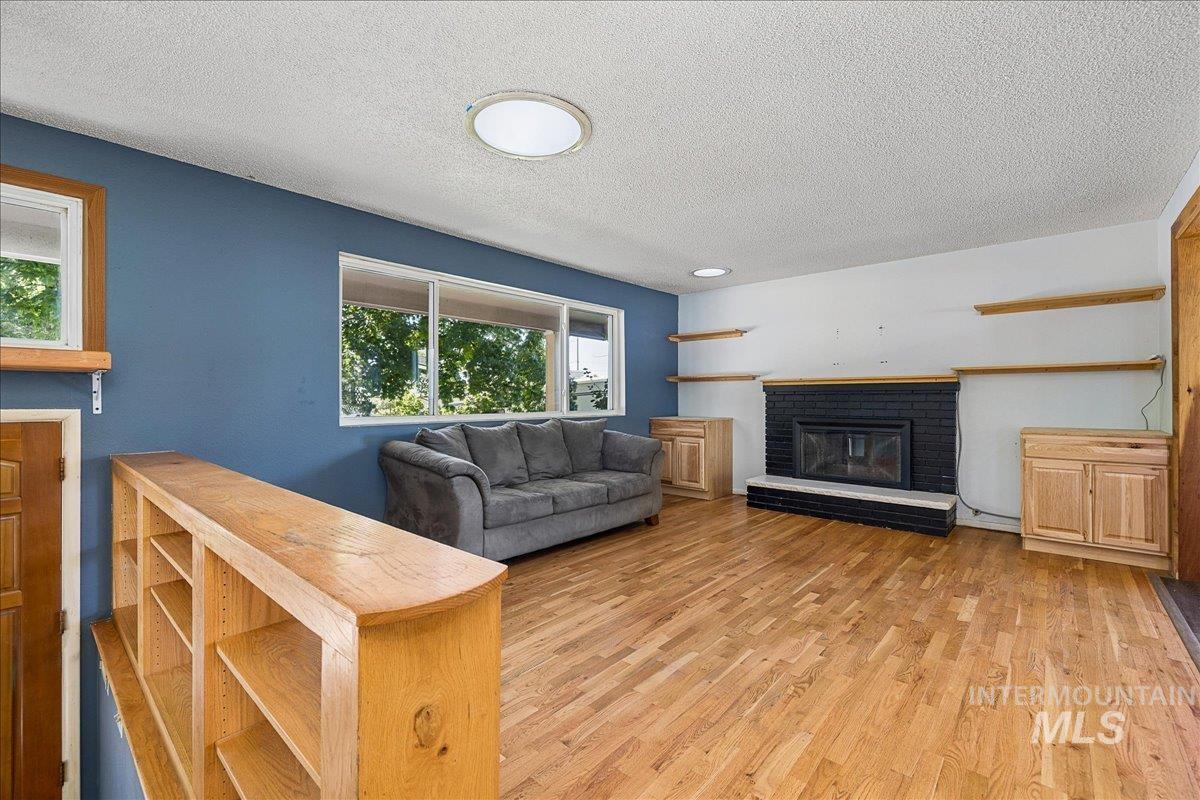
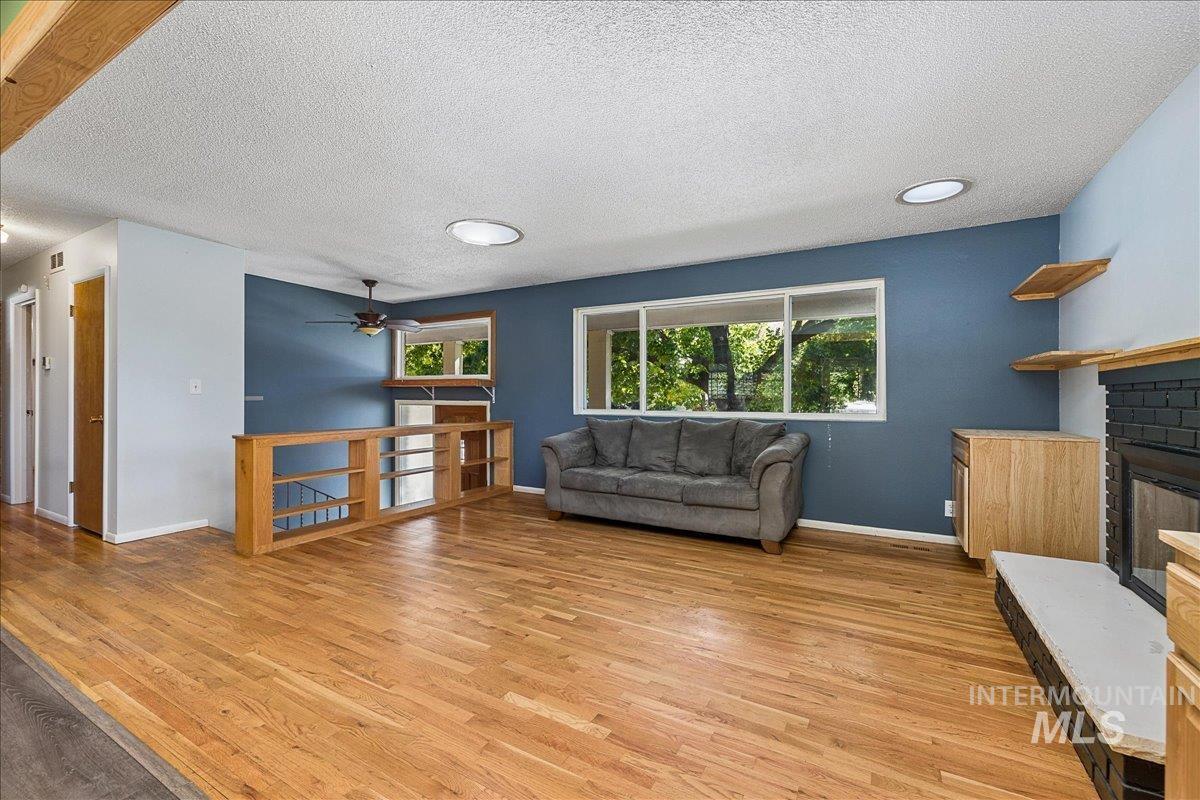
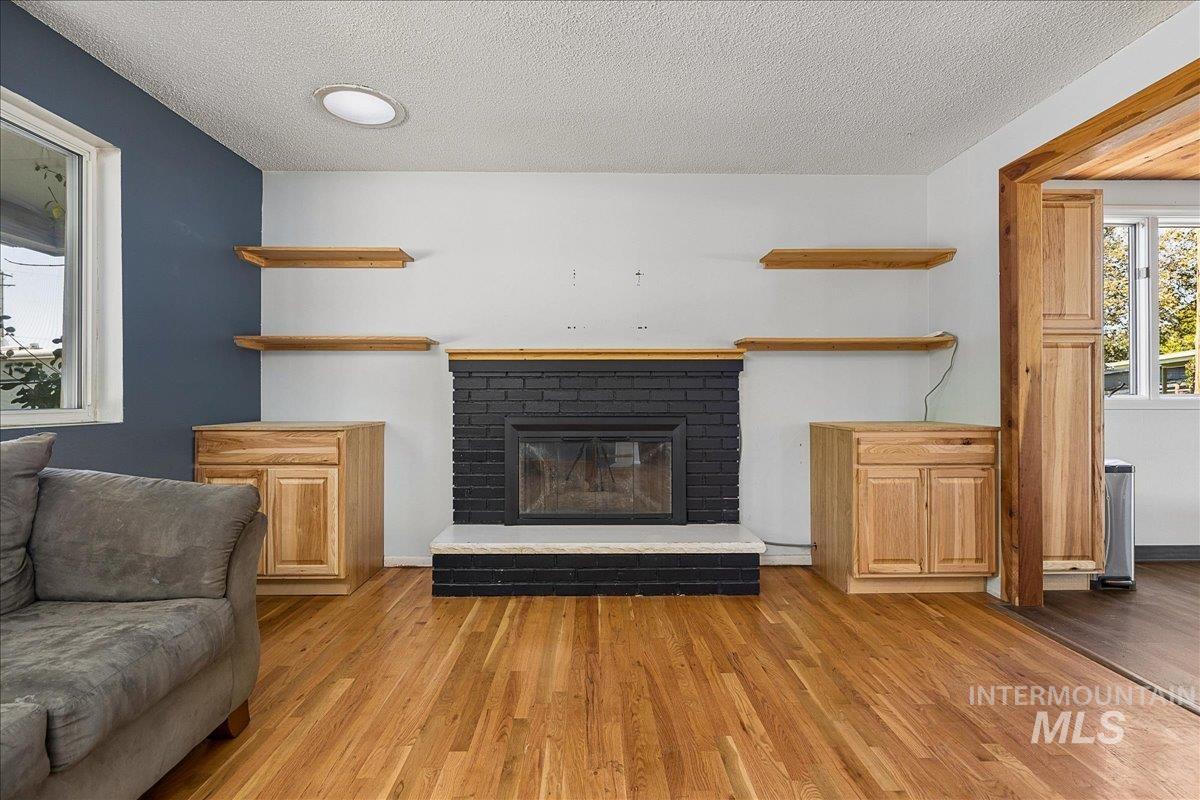
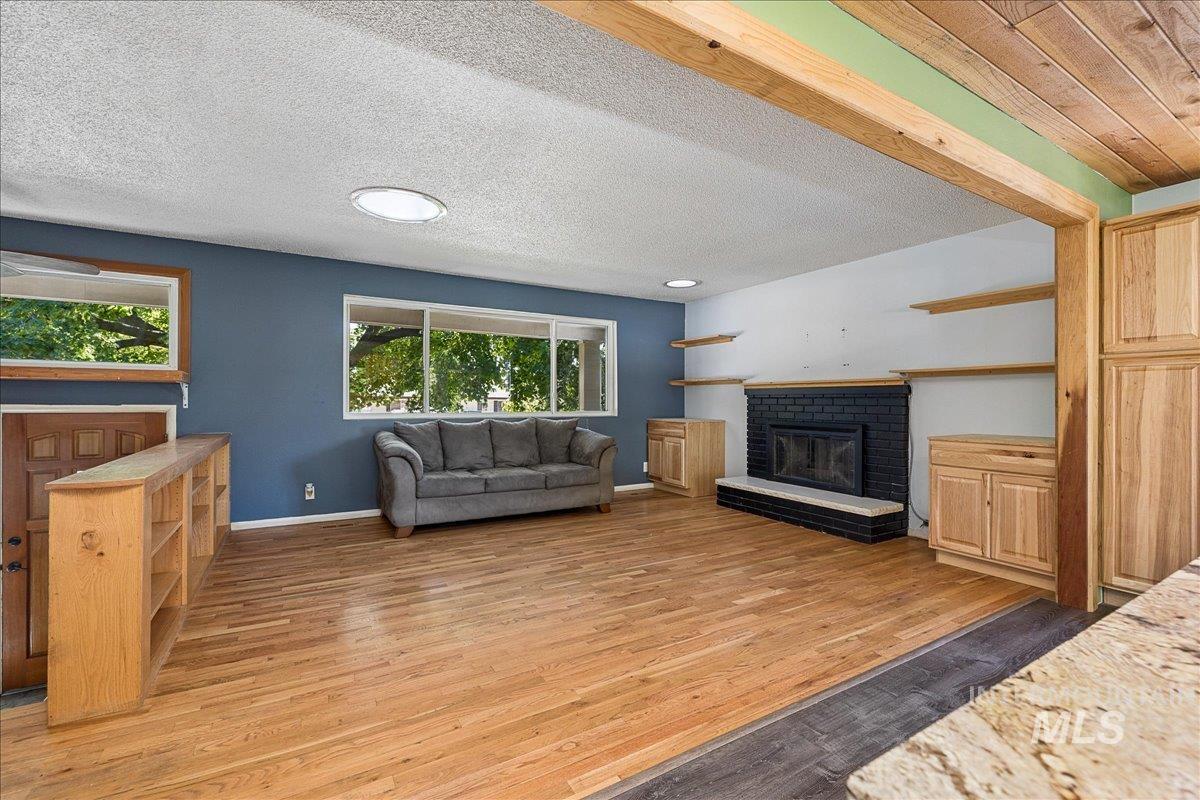
Living room with hardwood floors, a gray sofa, built-in shelves, and a black brick fireplace.
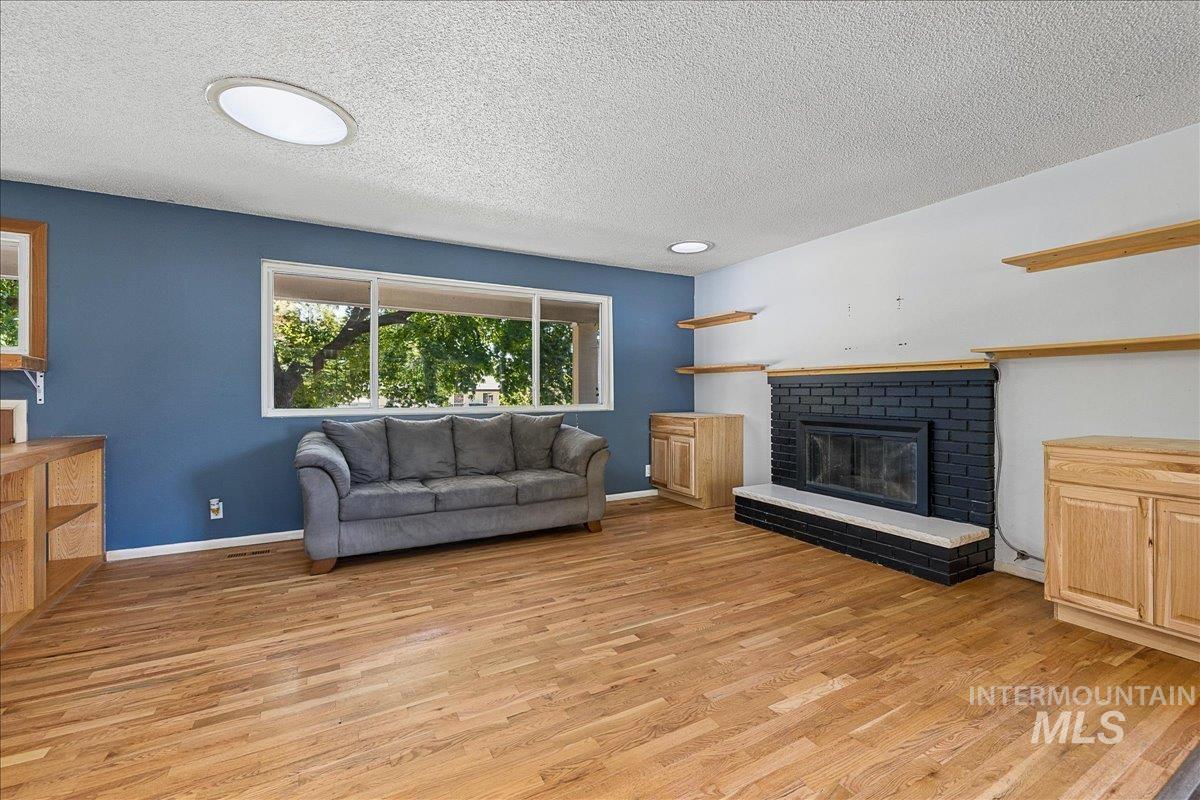
Living room with gray sofa, blue accent wall, wood floors, and black brick fireplace.
Living room with hardwood floors, blue walls, a gray sofa, and a brick fireplace.
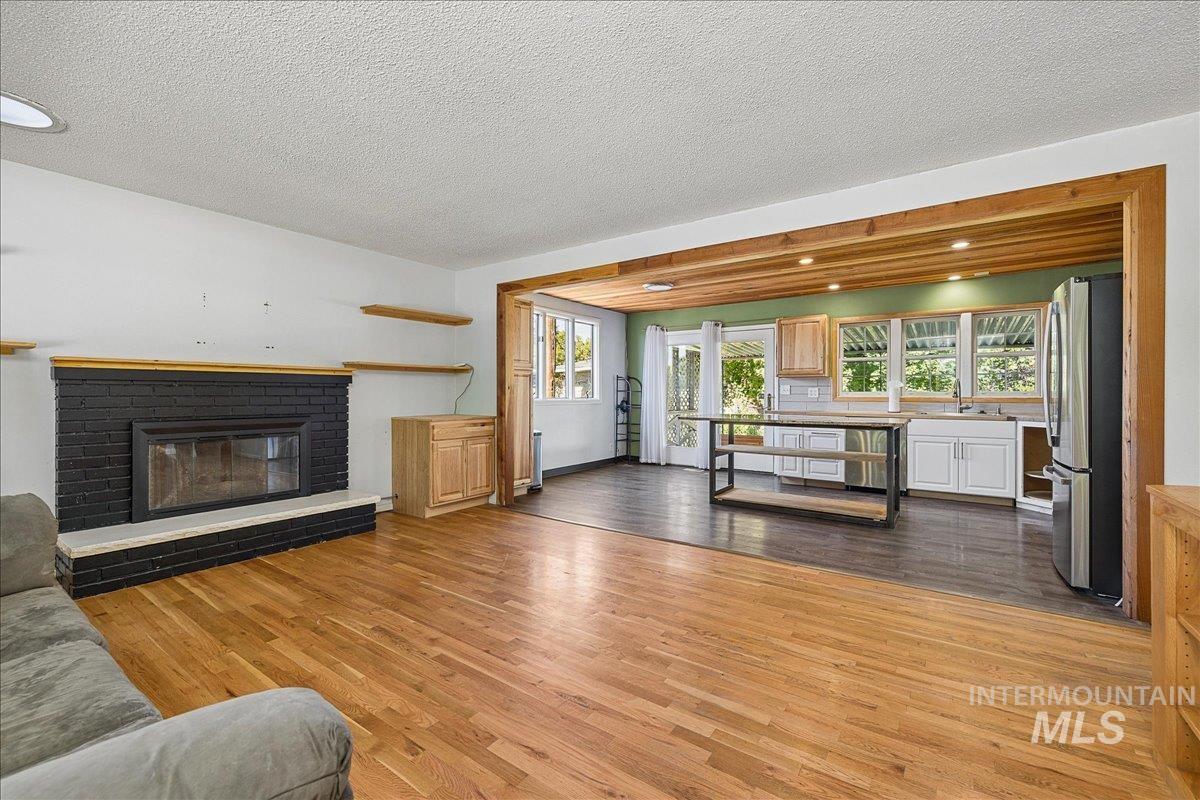
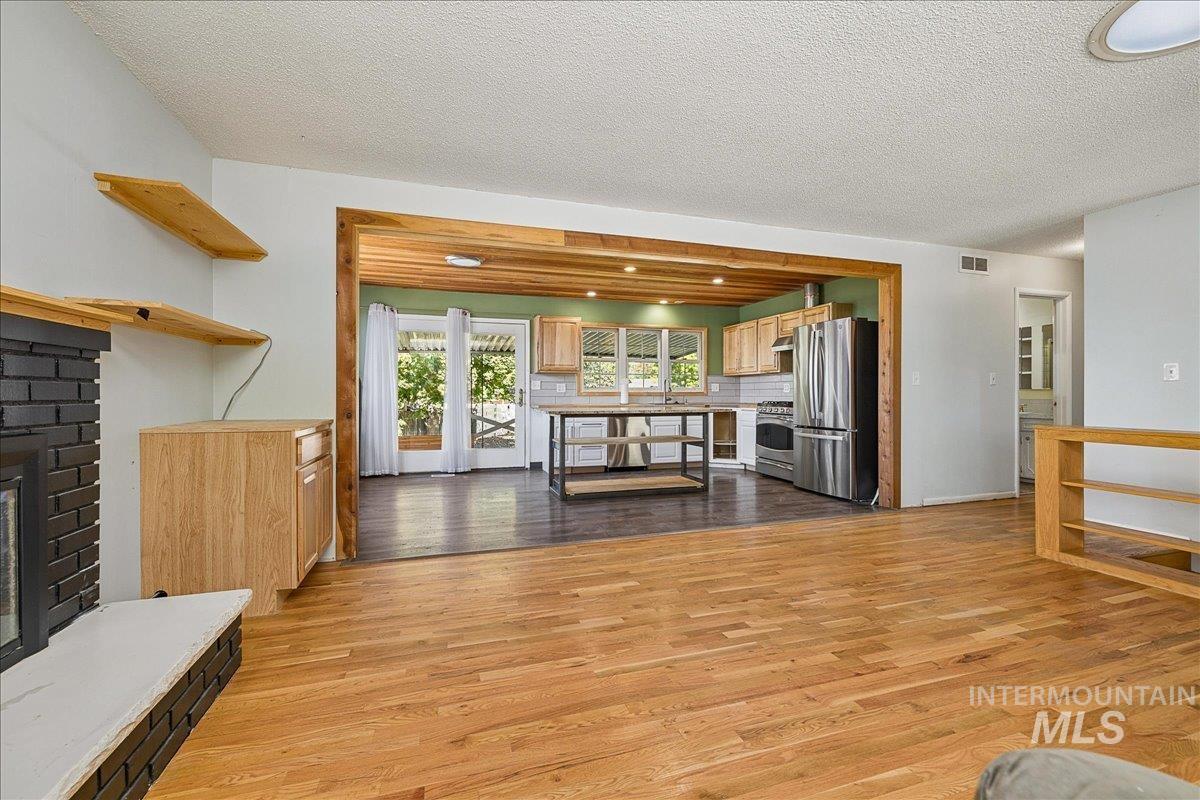
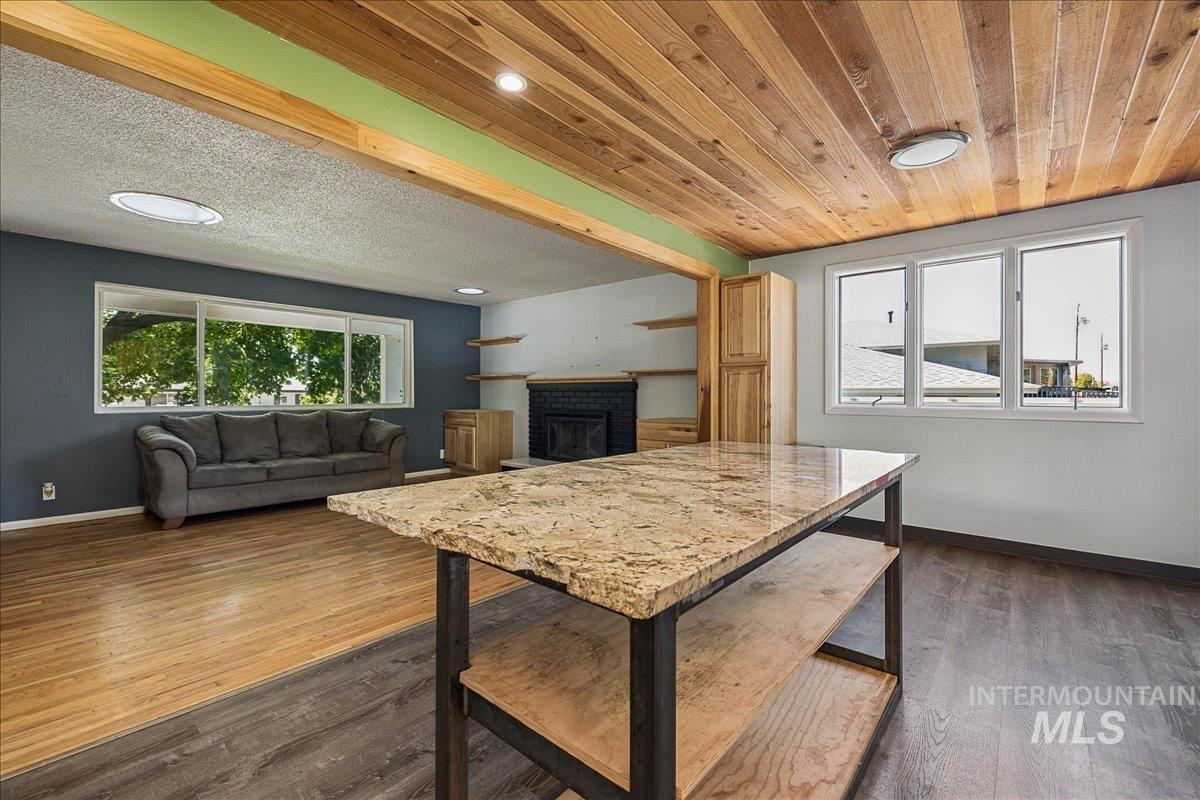
Living room with black brick fireplace and open kitchen beneath a wood ceiling.
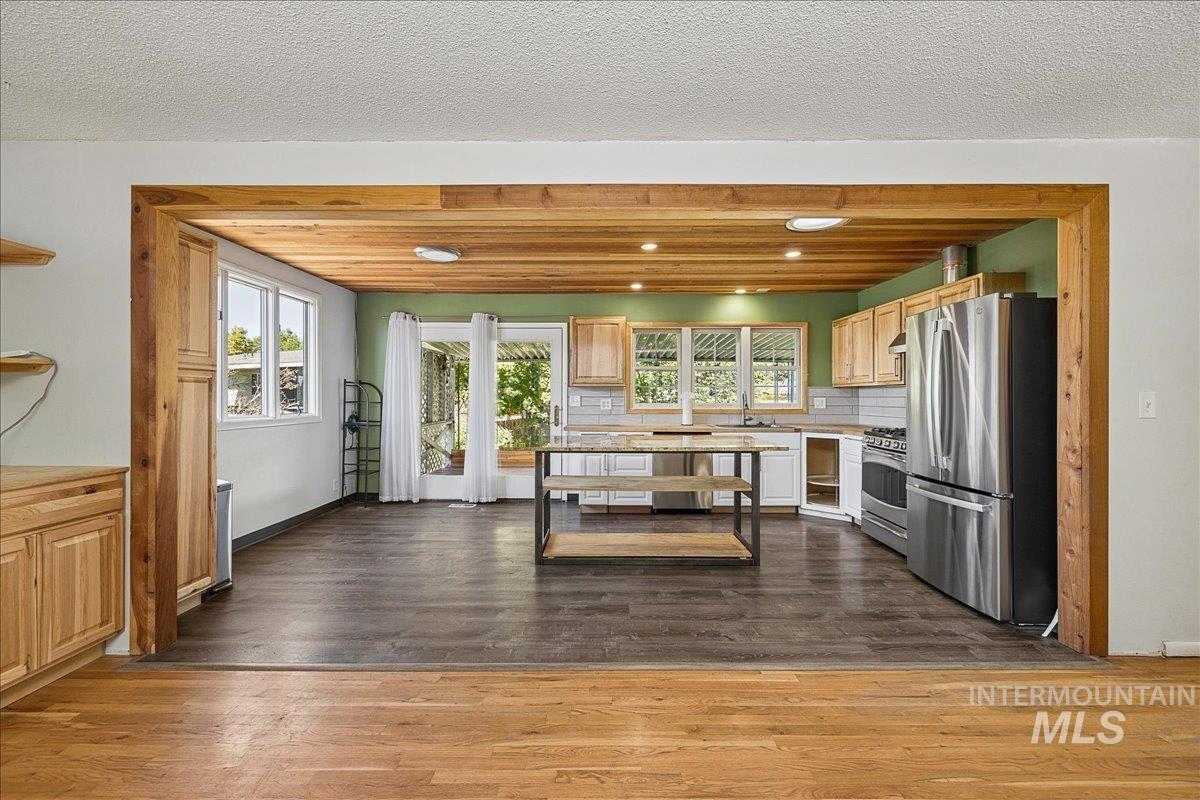
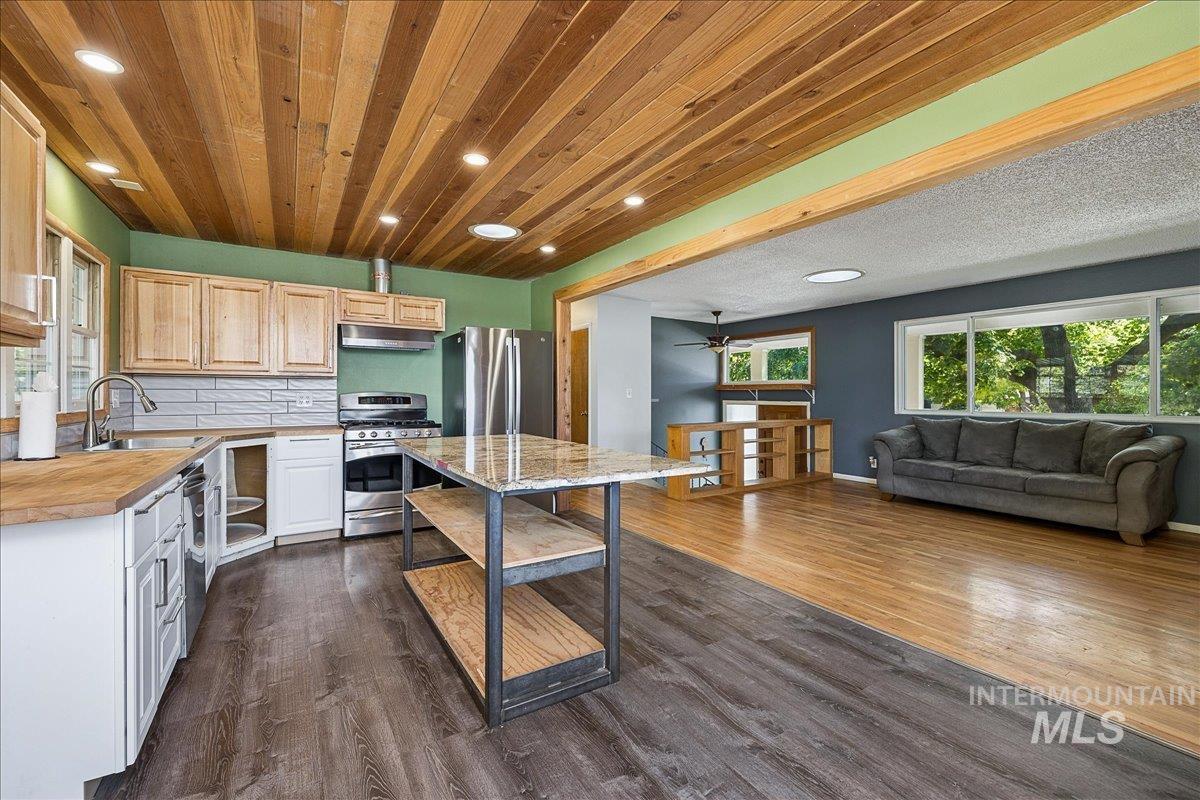
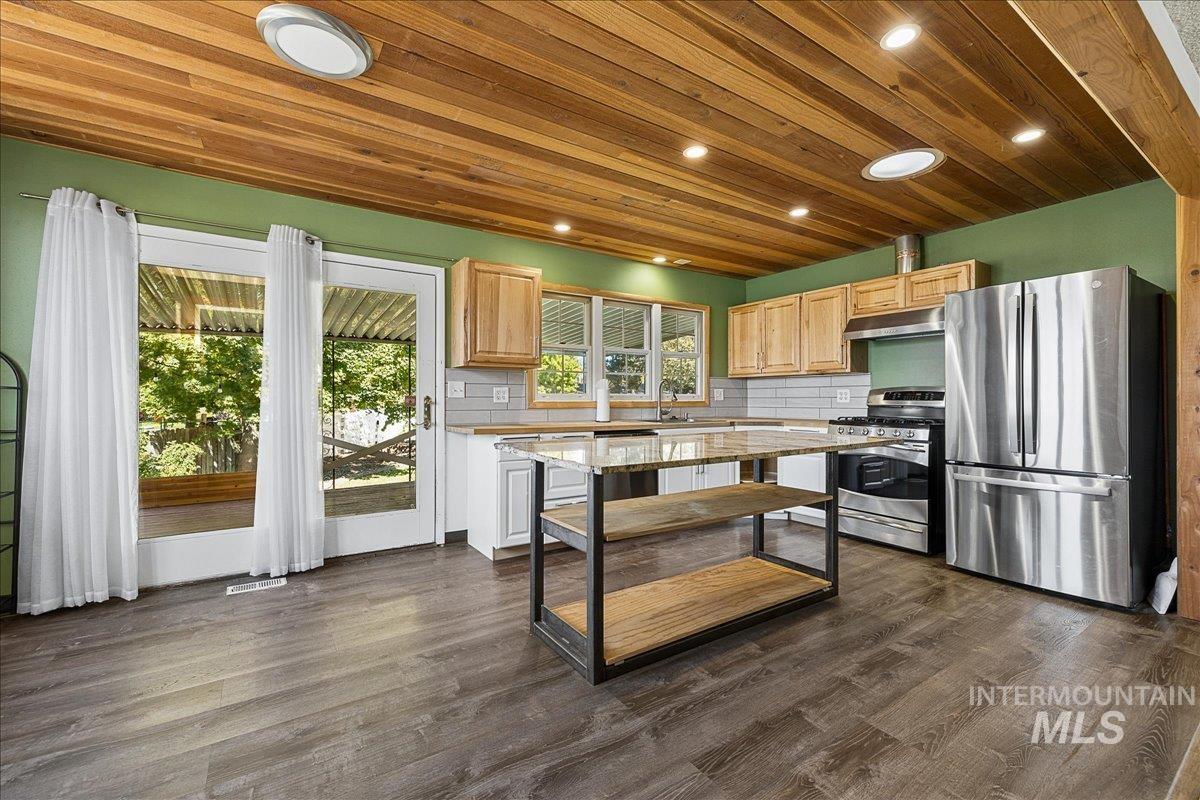
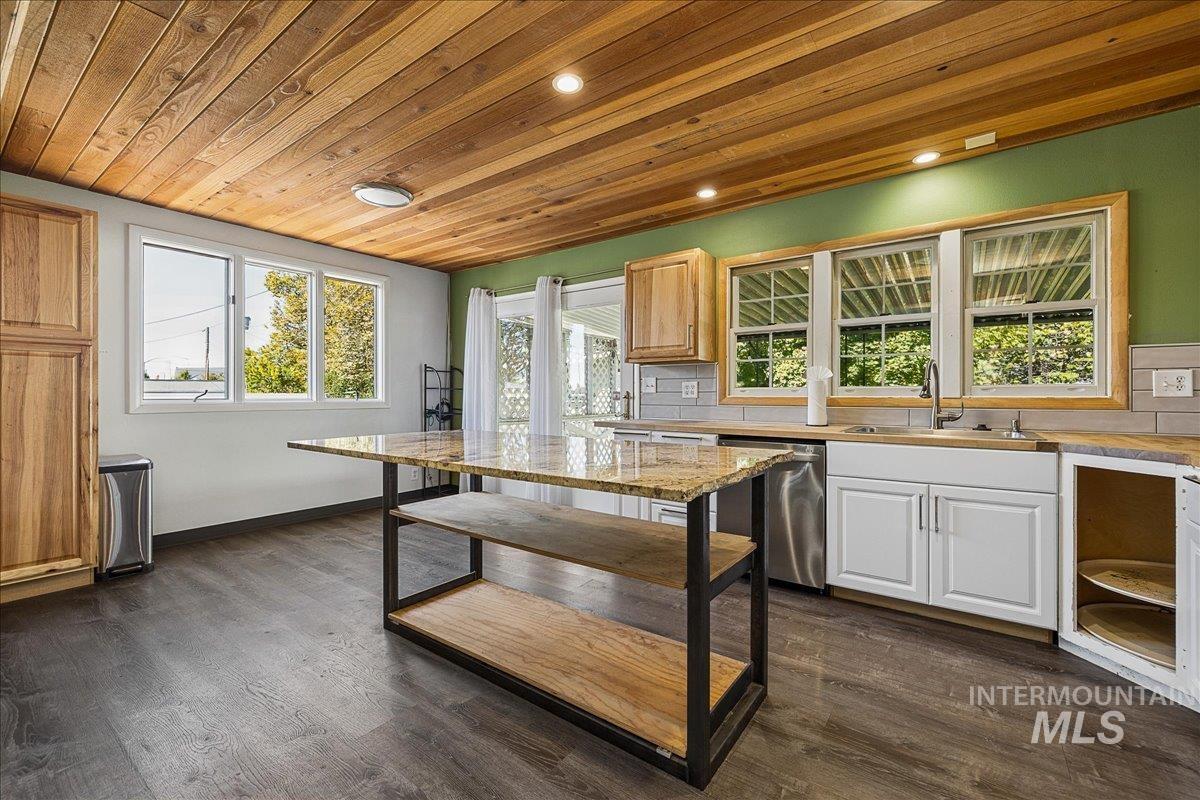
Kitchen with a wood-plank ceiling, green walls, stainless appliances, and a central island.
Open kitchen and living area with hardwood floors, a wood-plank ceiling, and stainless steel appliances.
Living room with a black brick fireplace, wood floors, and built-in shelves beside a gray sofa.
Kitchen and living area with a wood-plank ceiling, stone island, and gray sofa.
Living room with a gray sofa, brick fireplace, wood-plank ceiling, and large stone-top table.
Living room with a gray sofa, hardwood floors, and a black brick fireplace.
Living room with blue walls, hardwood floors, a wooden divider, and a gray sofa.
Upper-level landing with a wood railing, hardwood floors, and a blue accent wall.
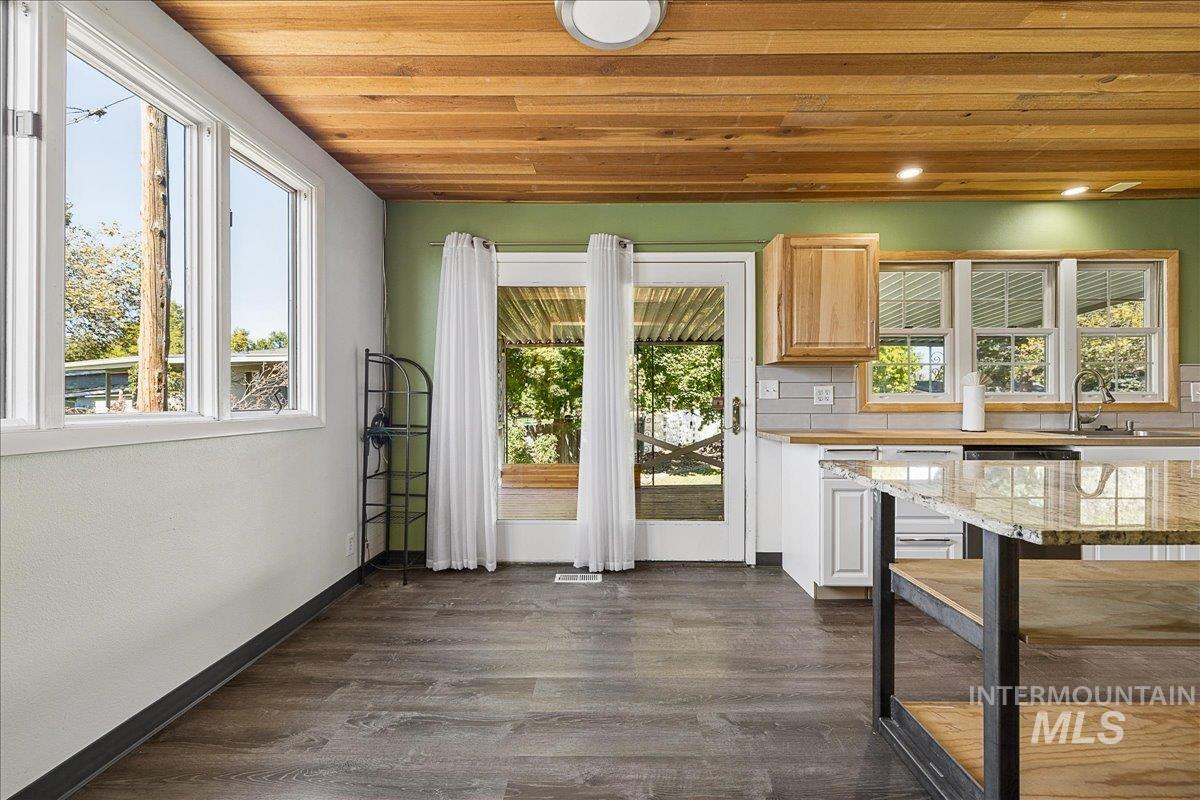
Kitchen with wood-plank ceiling, central island, stainless appliances, and glass doors to a covered patio.
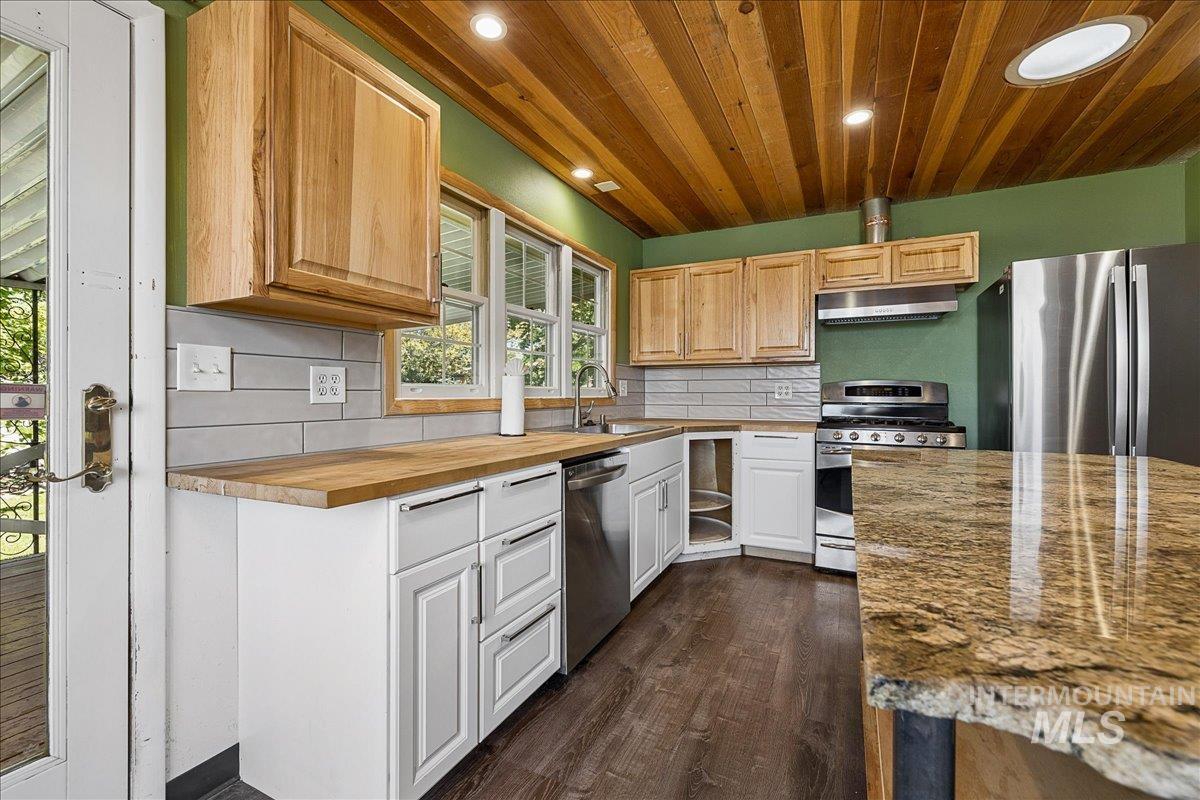
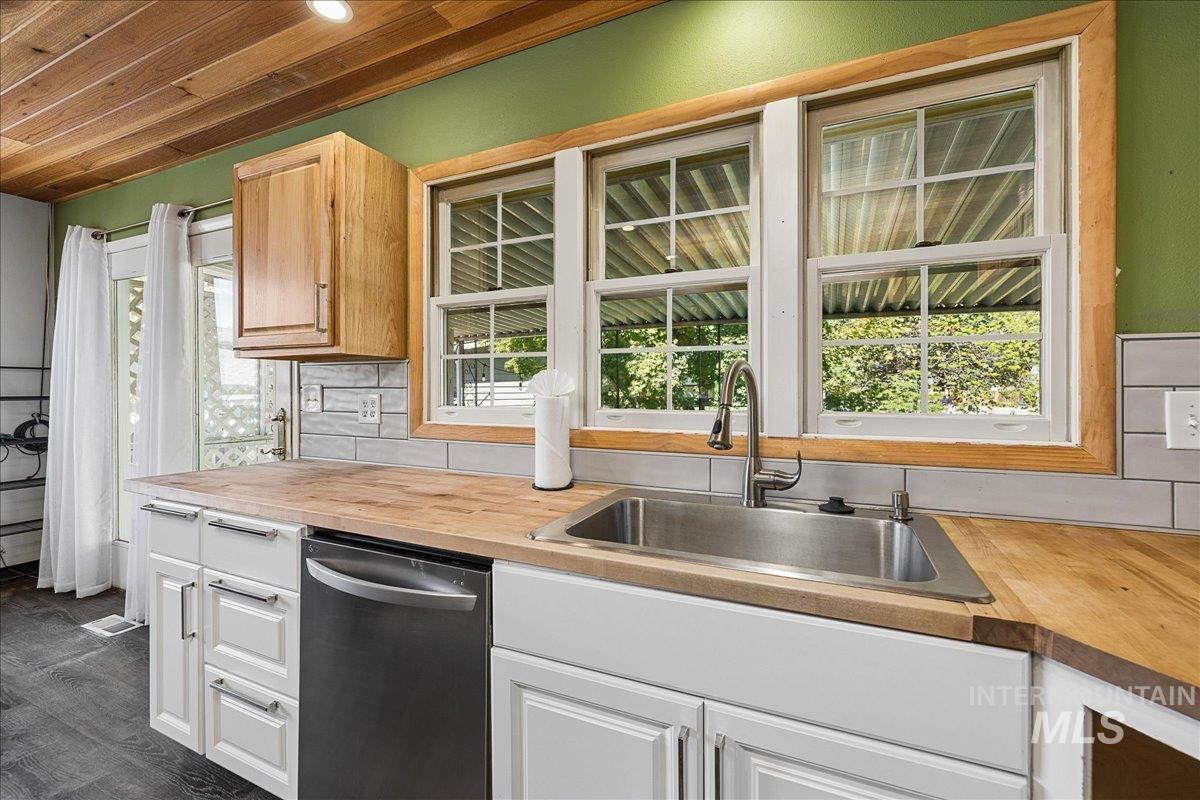
Kitchen with wood-plank ceiling, white cabinets, butcher-block counters, and stainless steel appliances.
Kitchen with a wood-plank ceiling, stone island, and glass doors opening to a patio.
Kitchen with a wood-plank ceiling, granite island, white cabinets, and large windows.
Kitchen with wood countertops, white cabinets, stainless steel sink, and wide windows.
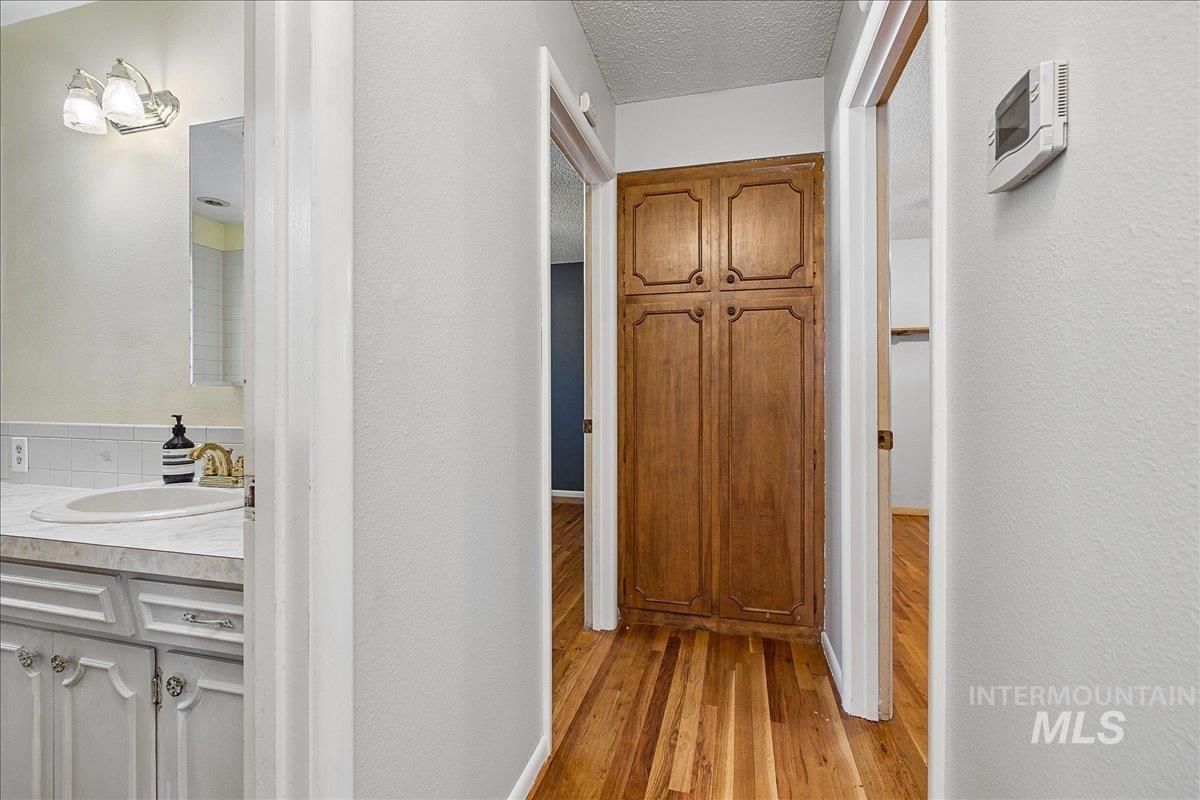
Hallway with hardwood floors, a built-in wooden cabinet, and a bathroom vanity.
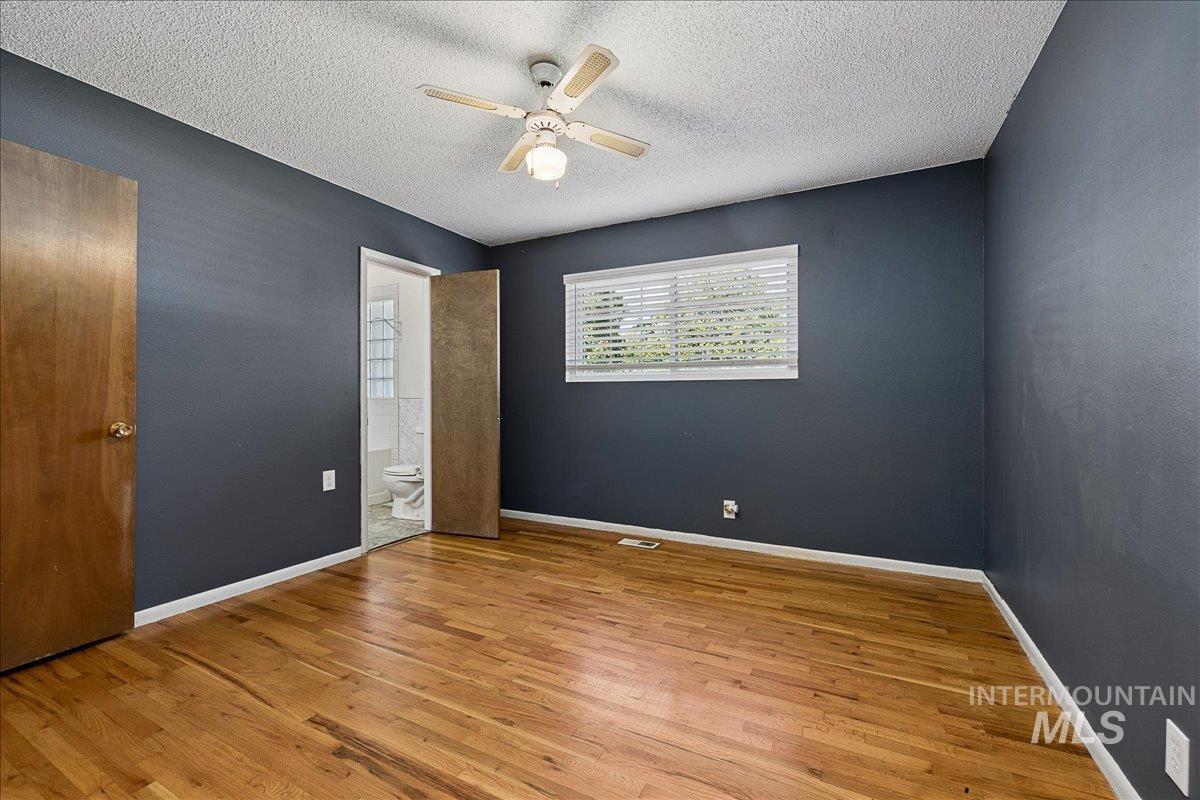
Empty bedroom with hardwood floors, dark walls, a ceiling fan, and an open bathroom door.
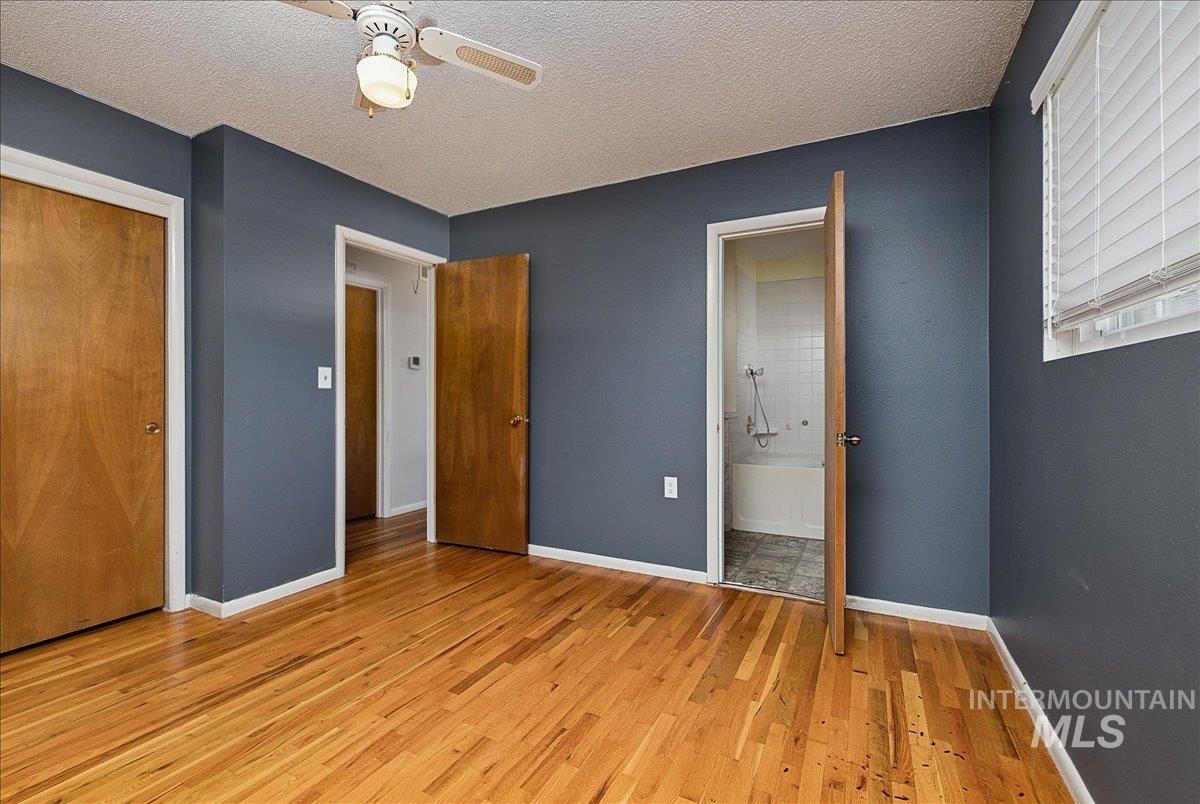
Empty bedroom with dark blue walls, hardwood floors, and an open doorway to the bathroom.
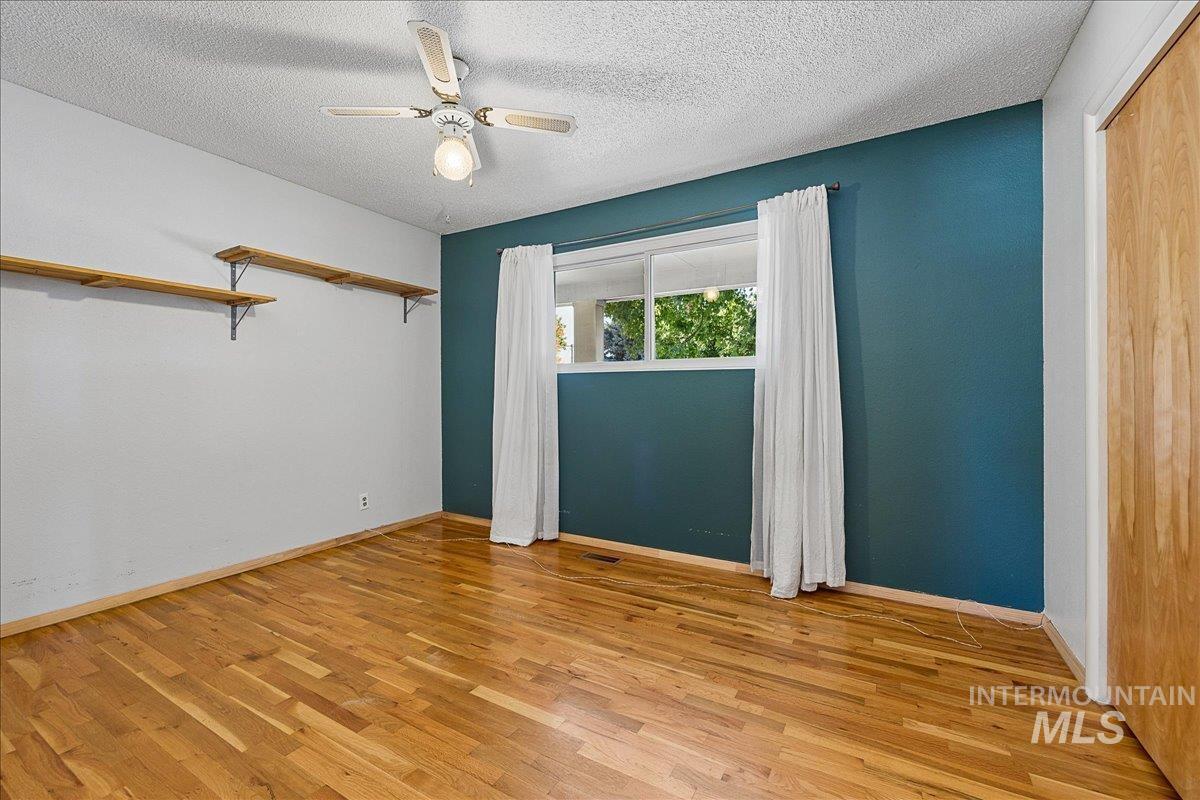
Empty bedroom with hardwood floors, teal accent wall, curtained window, and ceiling fan.
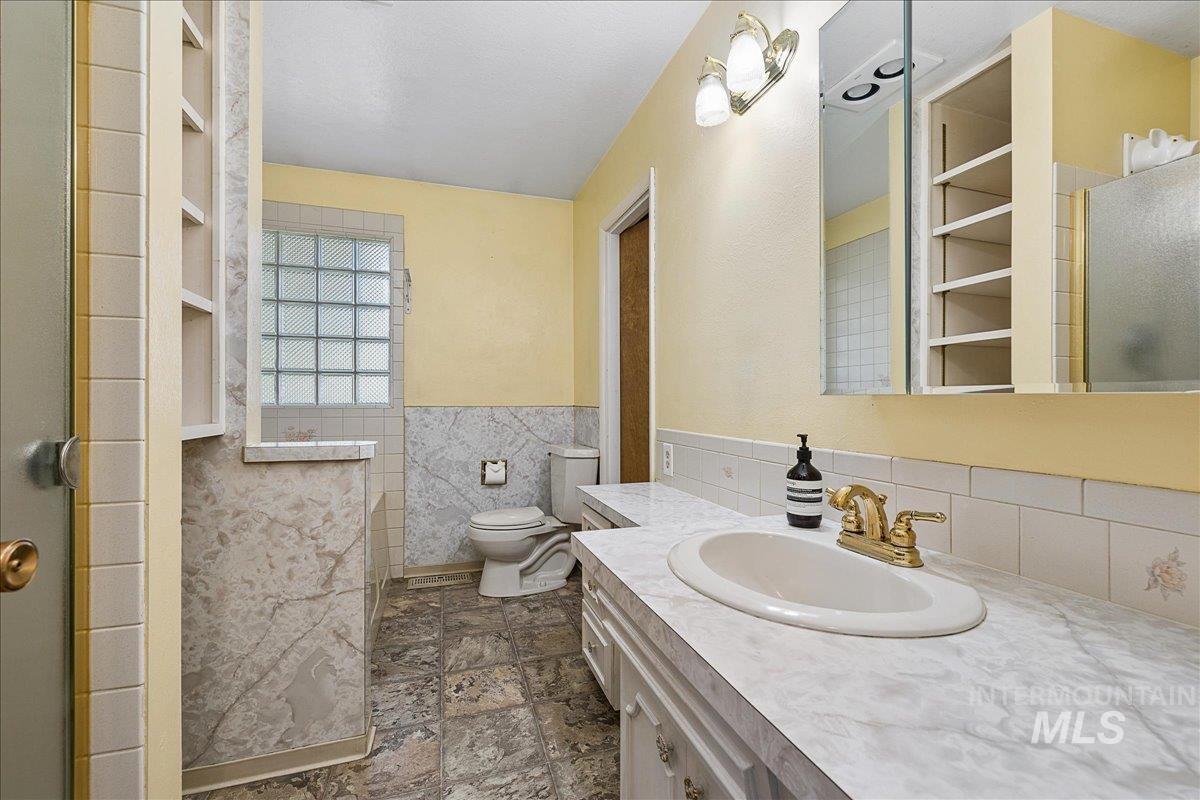
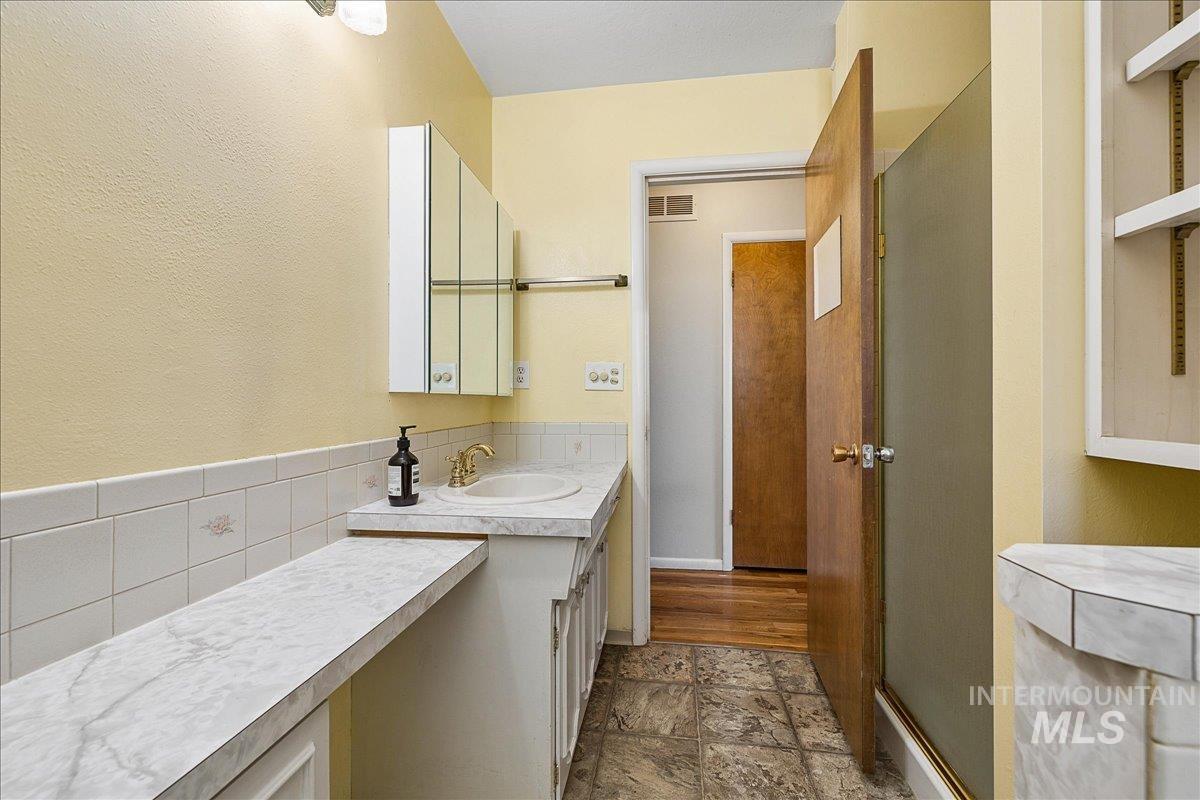
Bathroom with a long marble-look vanity, gold fixtures, and a glass-block window beside the shower.
Bathroom with long marble-look counters, mirrored cabinets, and a tiled floor.
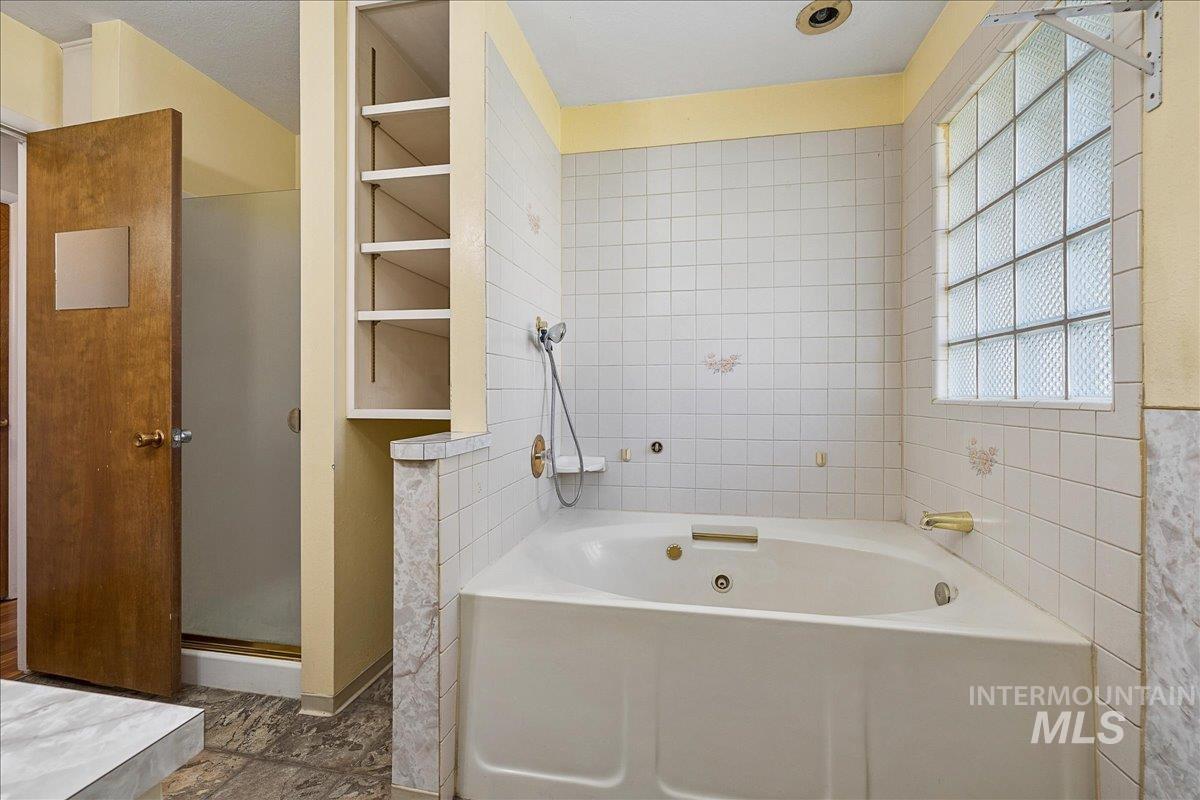
Bathroom with a large corner soaking tub, tiled walls, glass-block window, and open shower area.
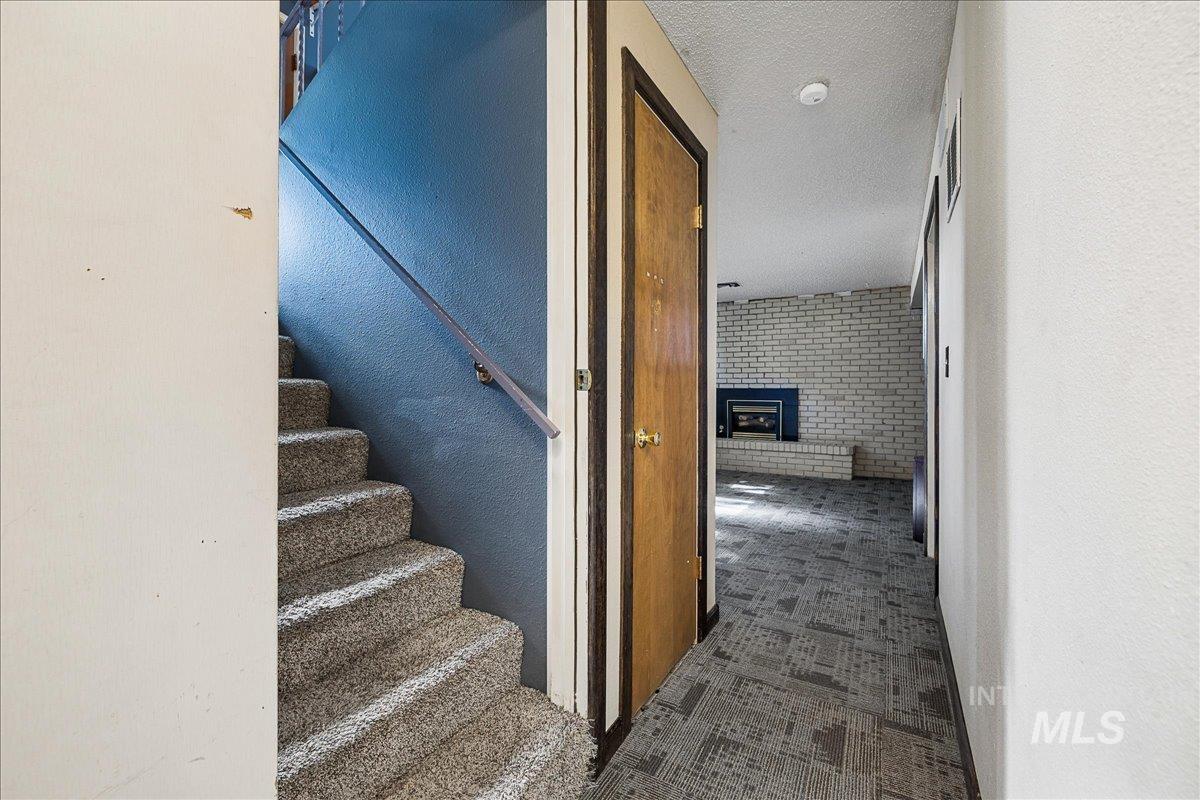
Interior hallway beside carpeted stairs, opening to an empty room with a brick fireplace.
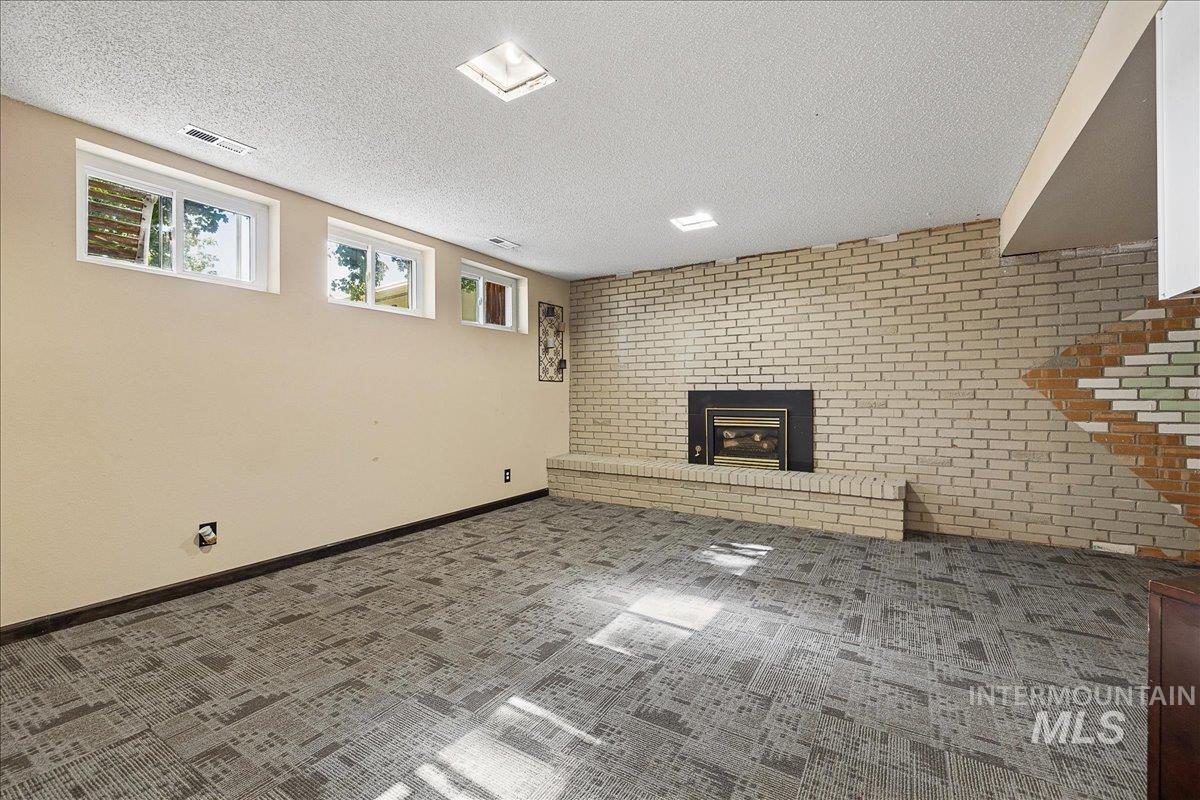
Carpeted living room with a brick fireplace and high windows.
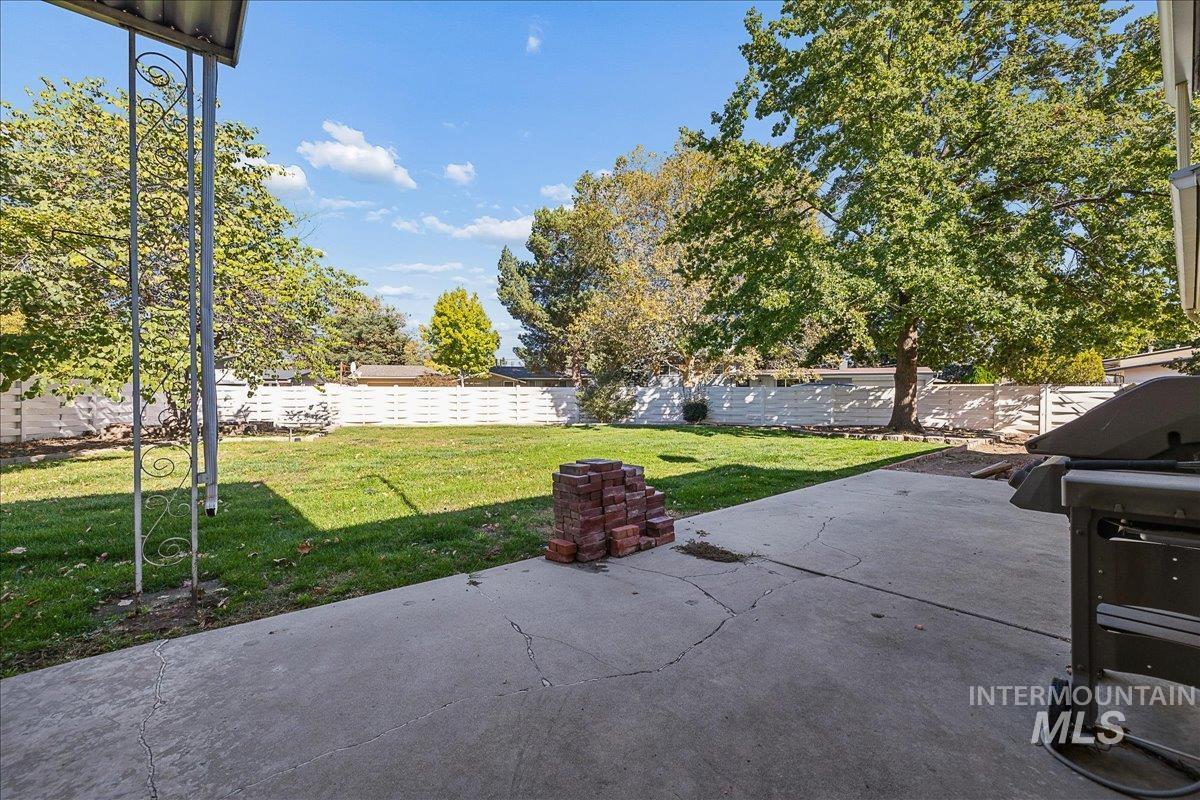
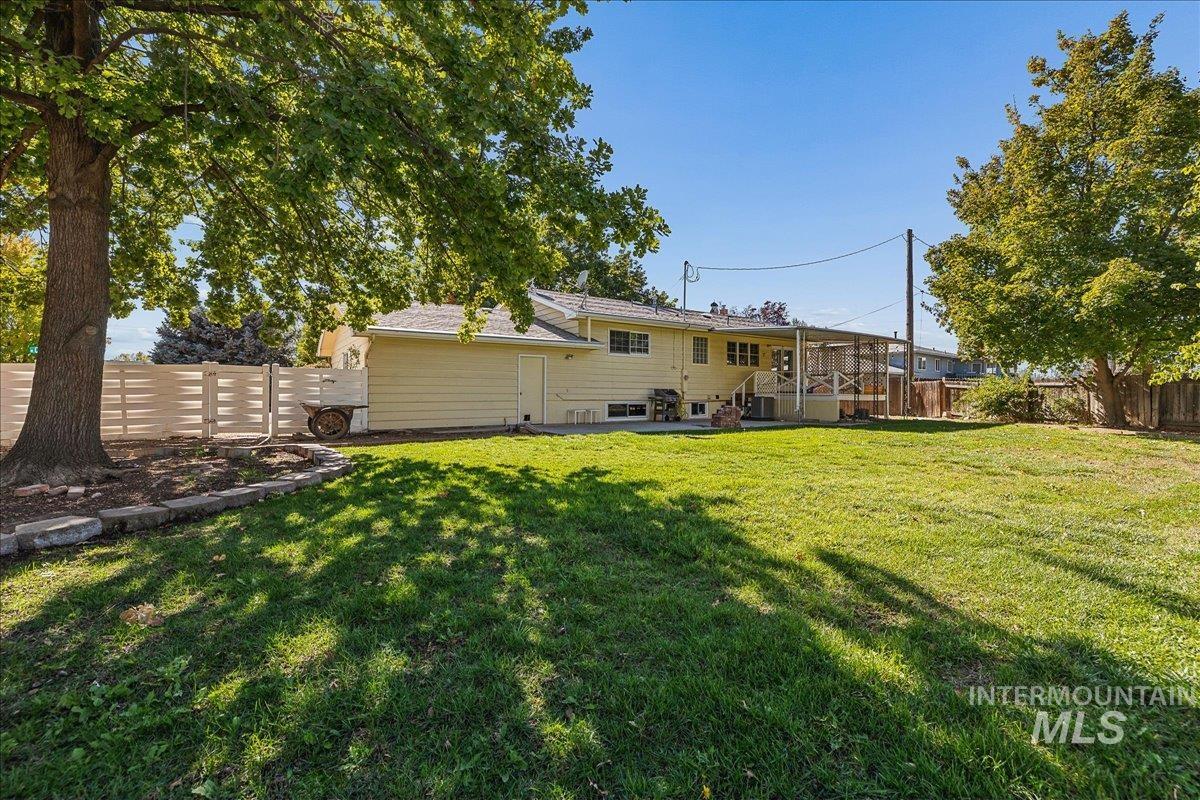
Backyard lawn and mature trees behind a cracked concrete patio and white privacy fence.
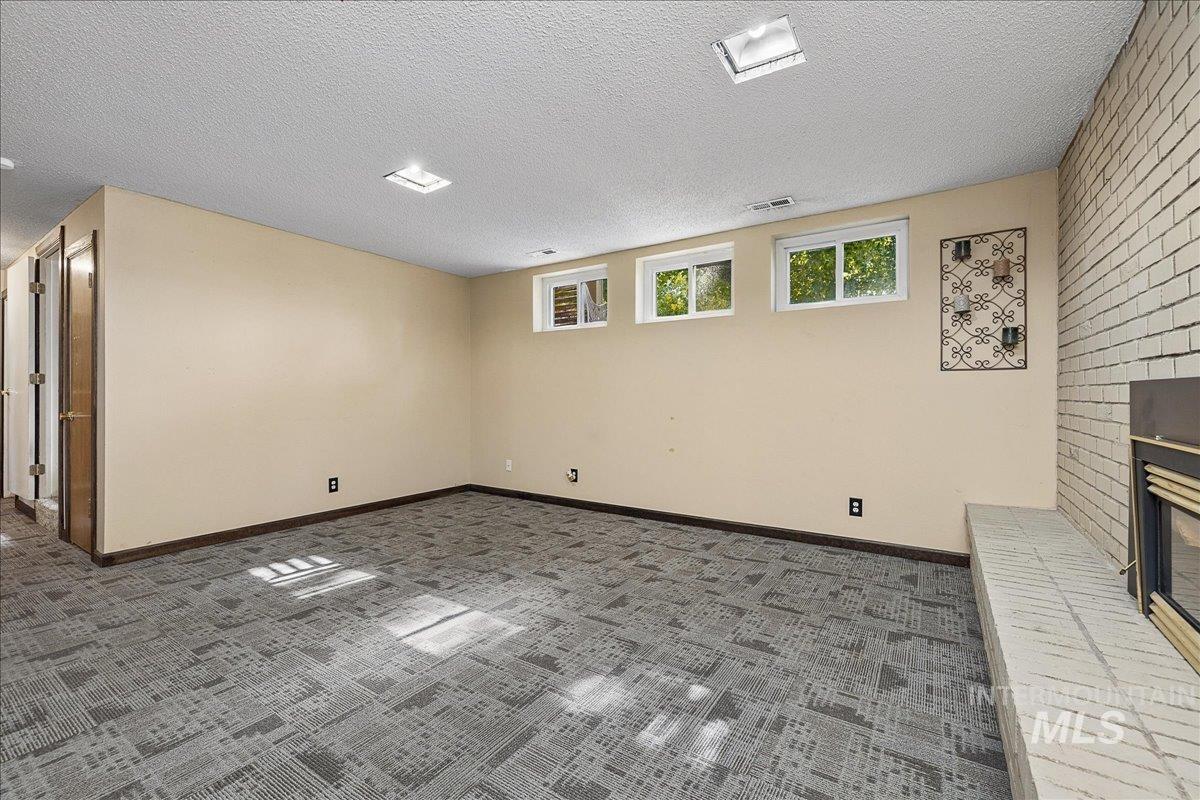
Finished basement living room with patterned carpet, small windows, and a brick fireplace.
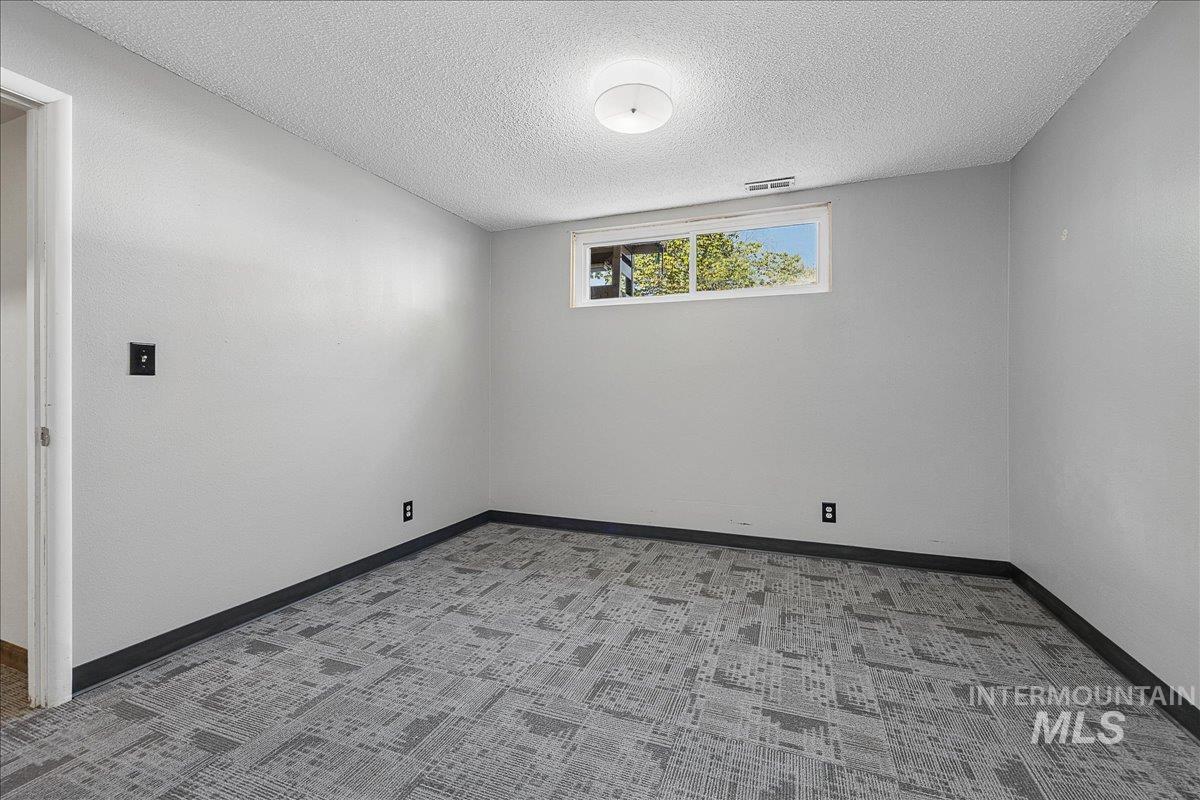
Empty carpeted room with gray walls and a narrow high window.
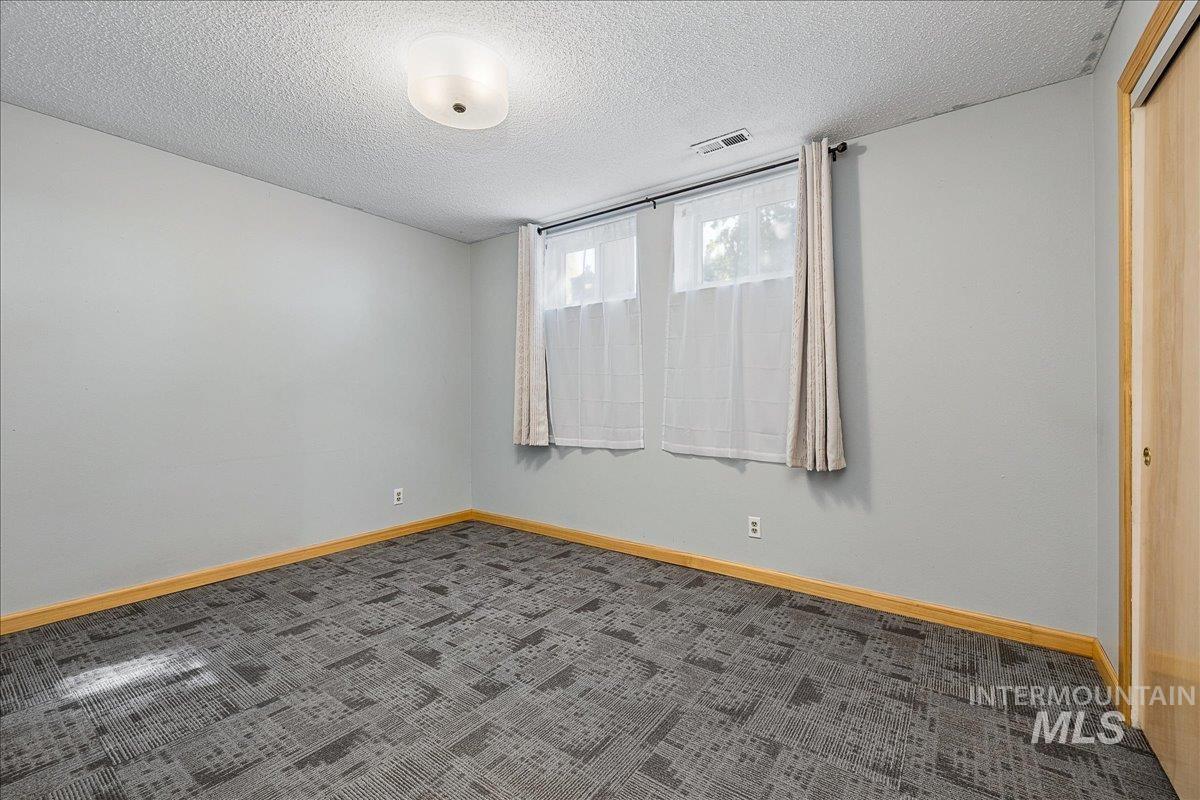
Empty room with patterned gray carpet, pale walls, and curtained windows.
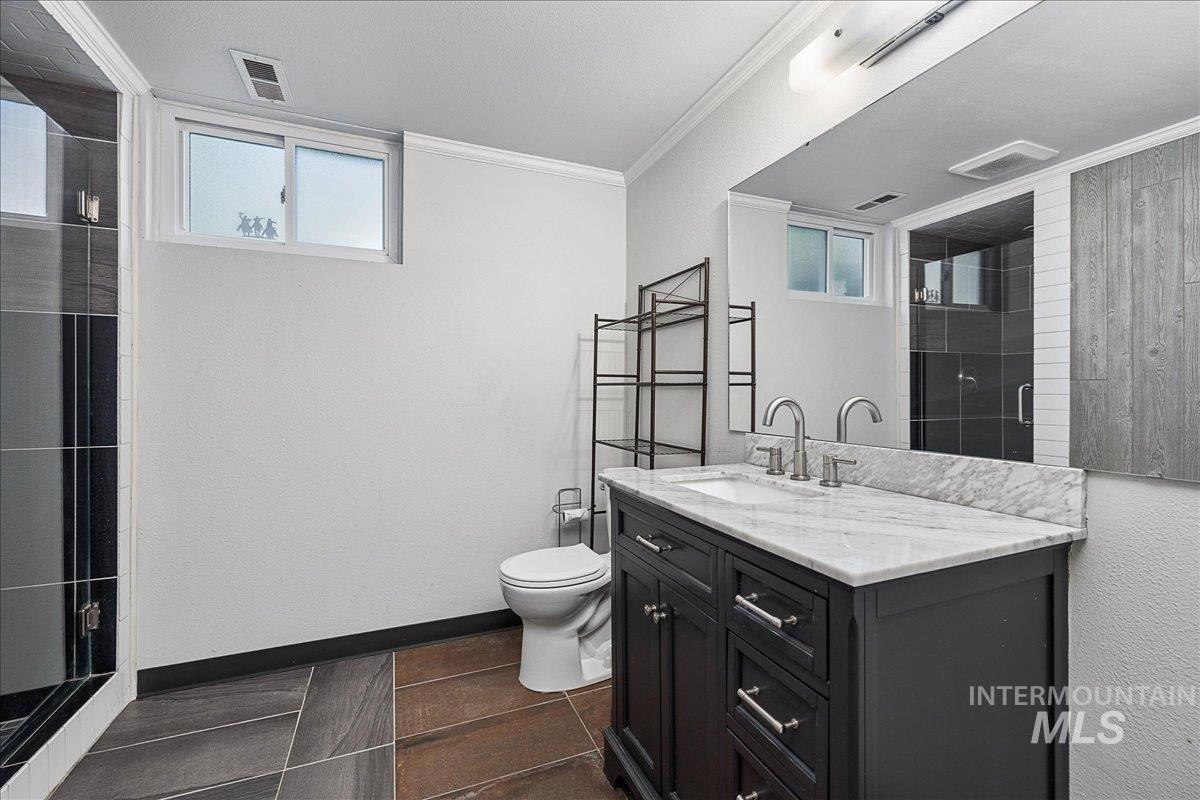
Bathroom with a dark double vanity, marble countertop, and black-tiled shower.
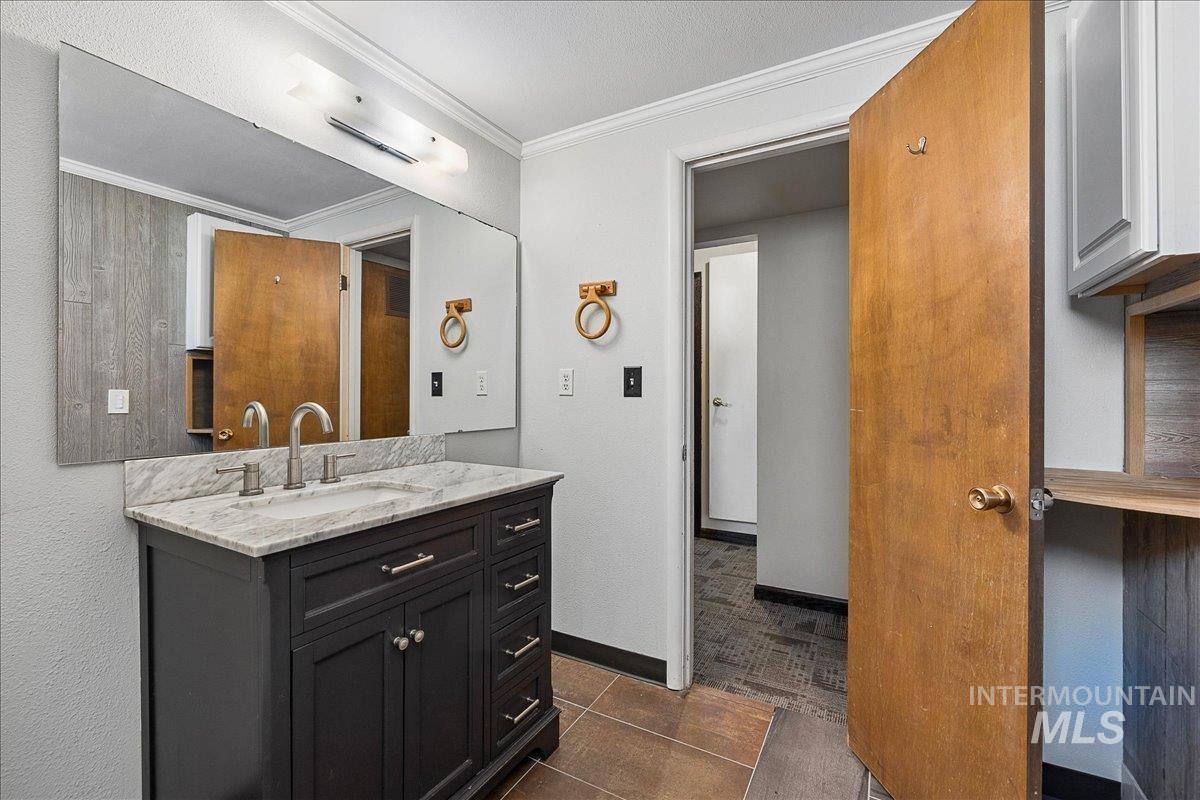
Bathroom vanity with a marble countertop, dark cabinetry, large mirror, and open wooden door.
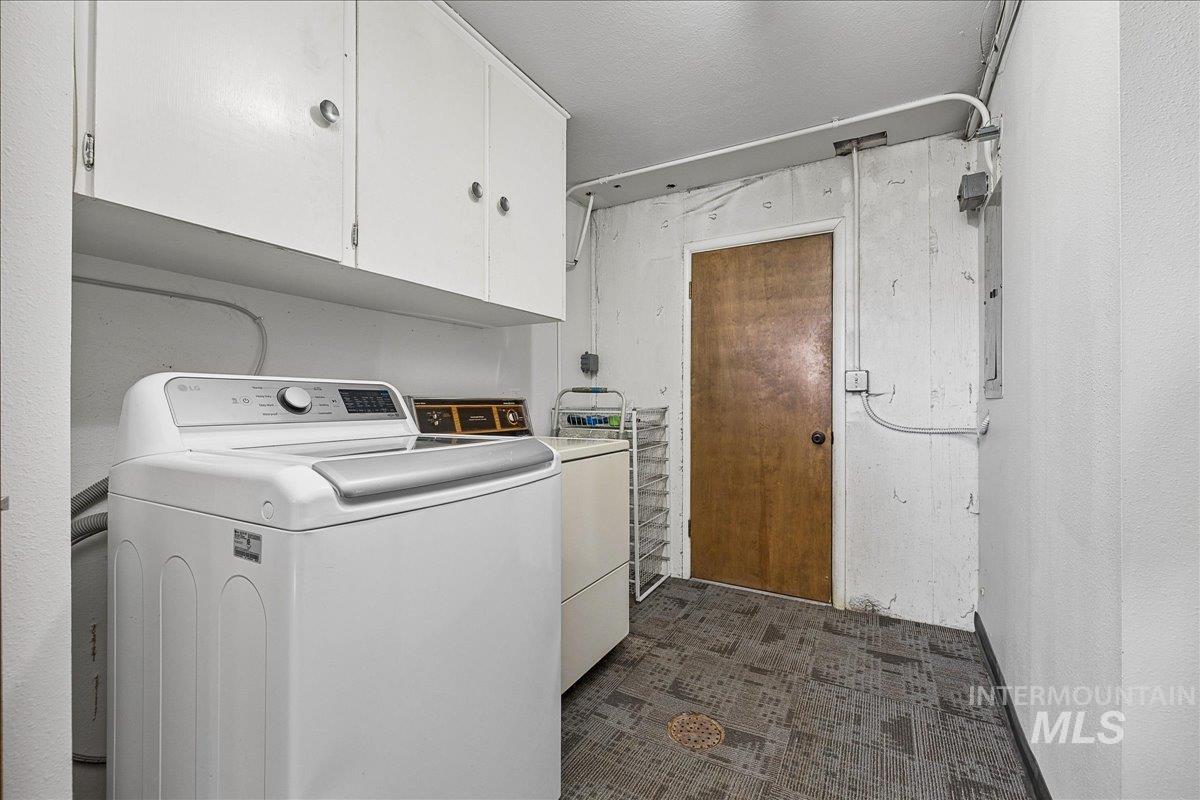
Laundry room with washer and dryer beneath overhead cabinets, and a wooden door.
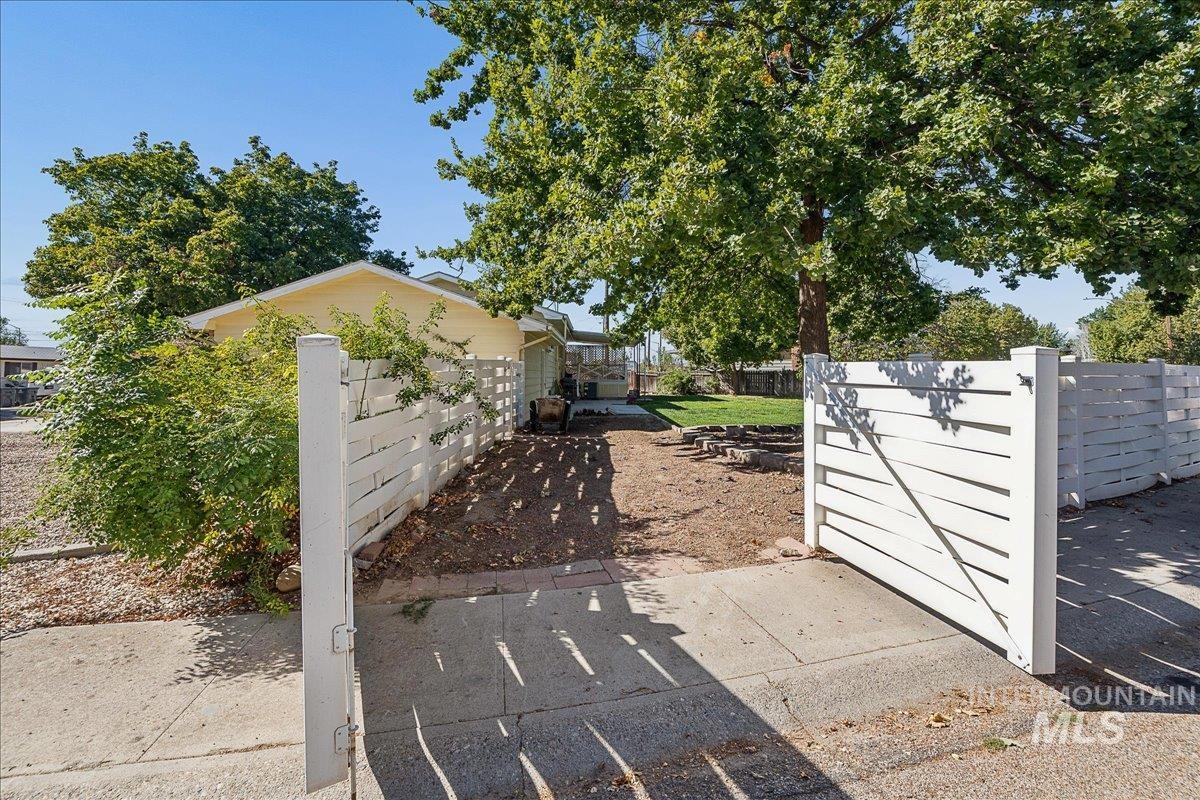
Backyard entrance with an open white gate, fenced gravel patio, lawn, and mature shade tree.
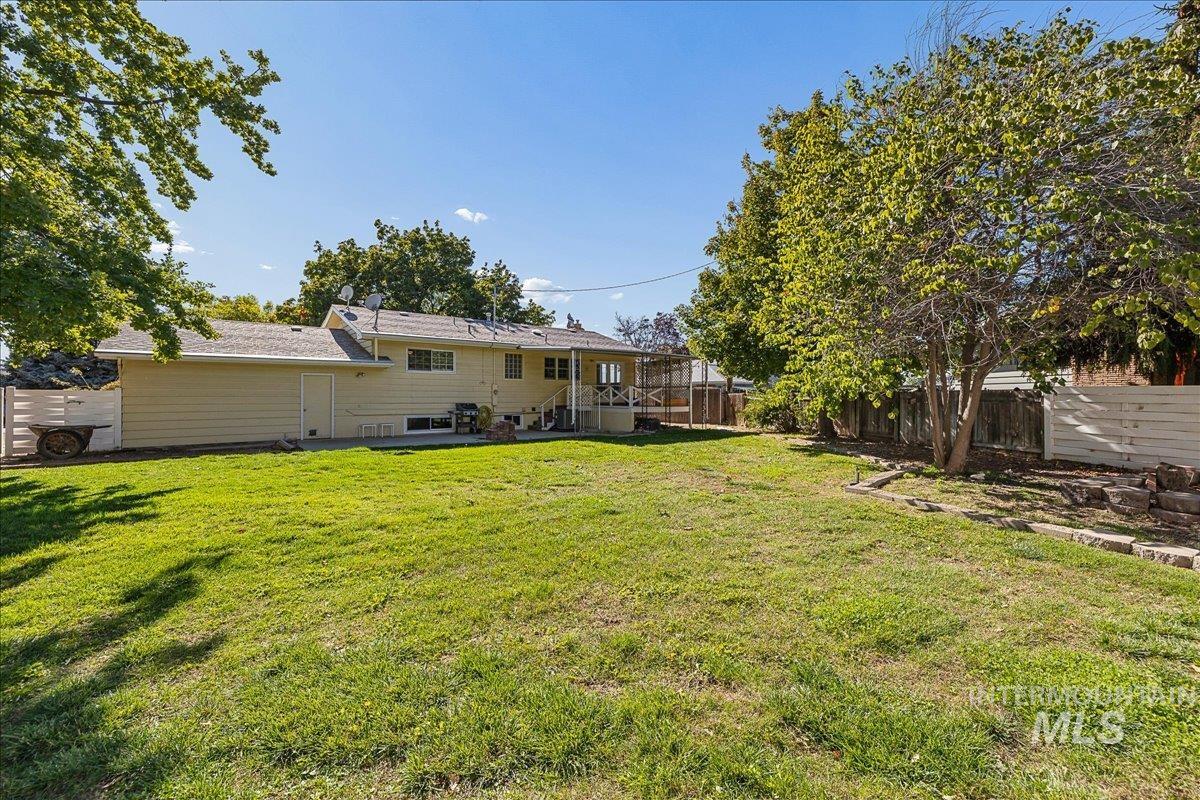
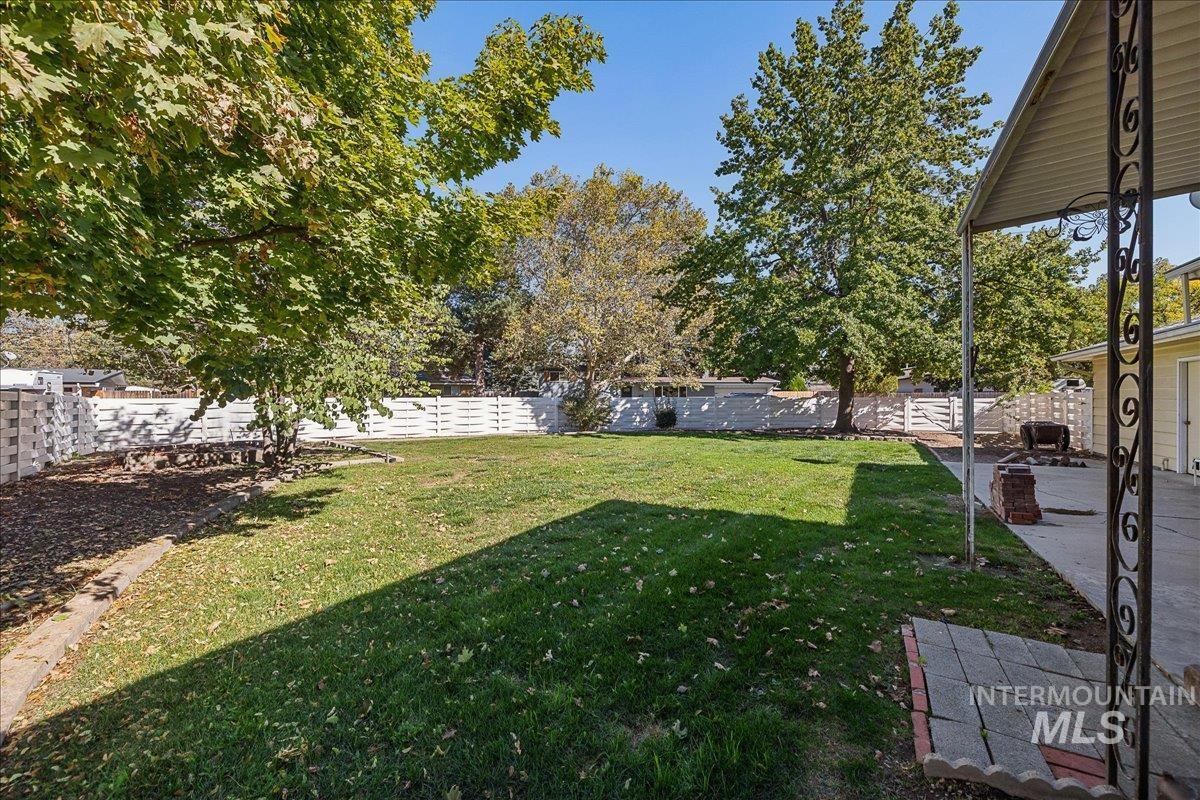
Backyard with a broad lawn, mature shade trees, and a covered patio along the house.
Backyard with a broad lawn, mature trees, and a raised deck behind a single-story home.
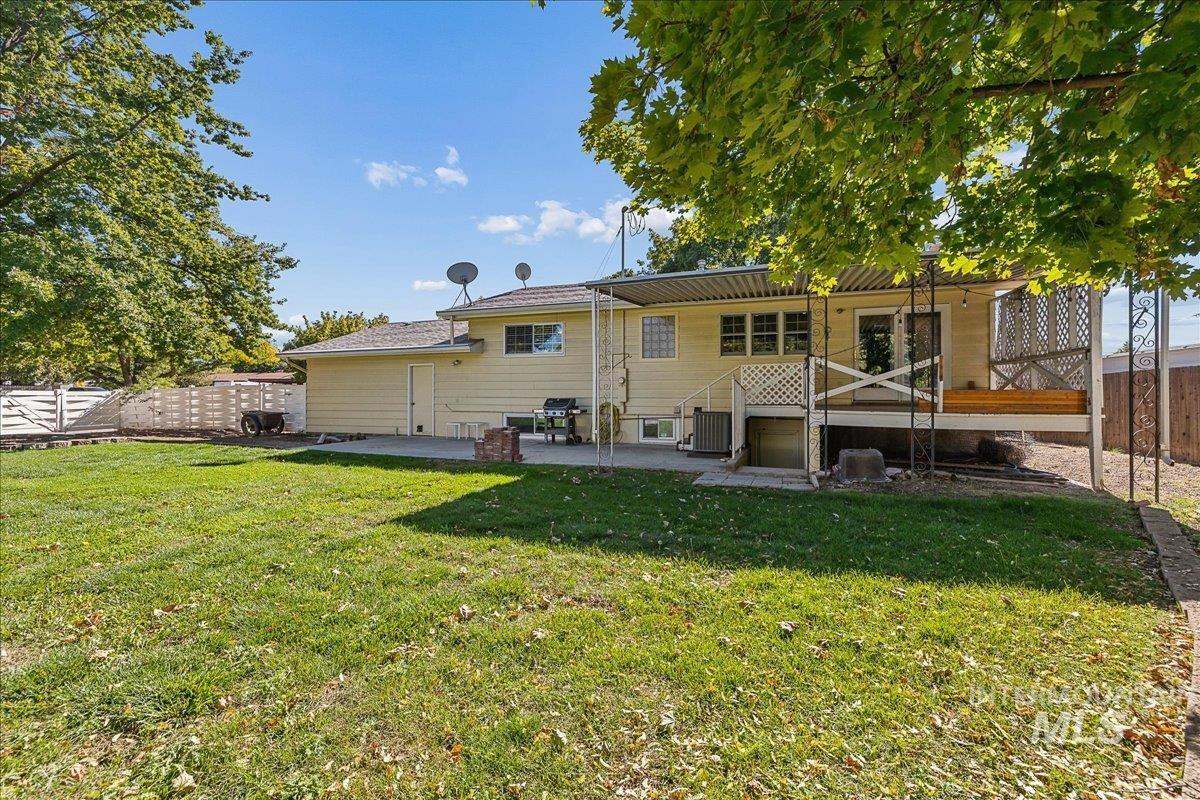
Backyard with a covered raised deck, green lawn, and mature trees behind a beige house.
Fenced backyard with a broad lawn, mature trees, and a paved patio.
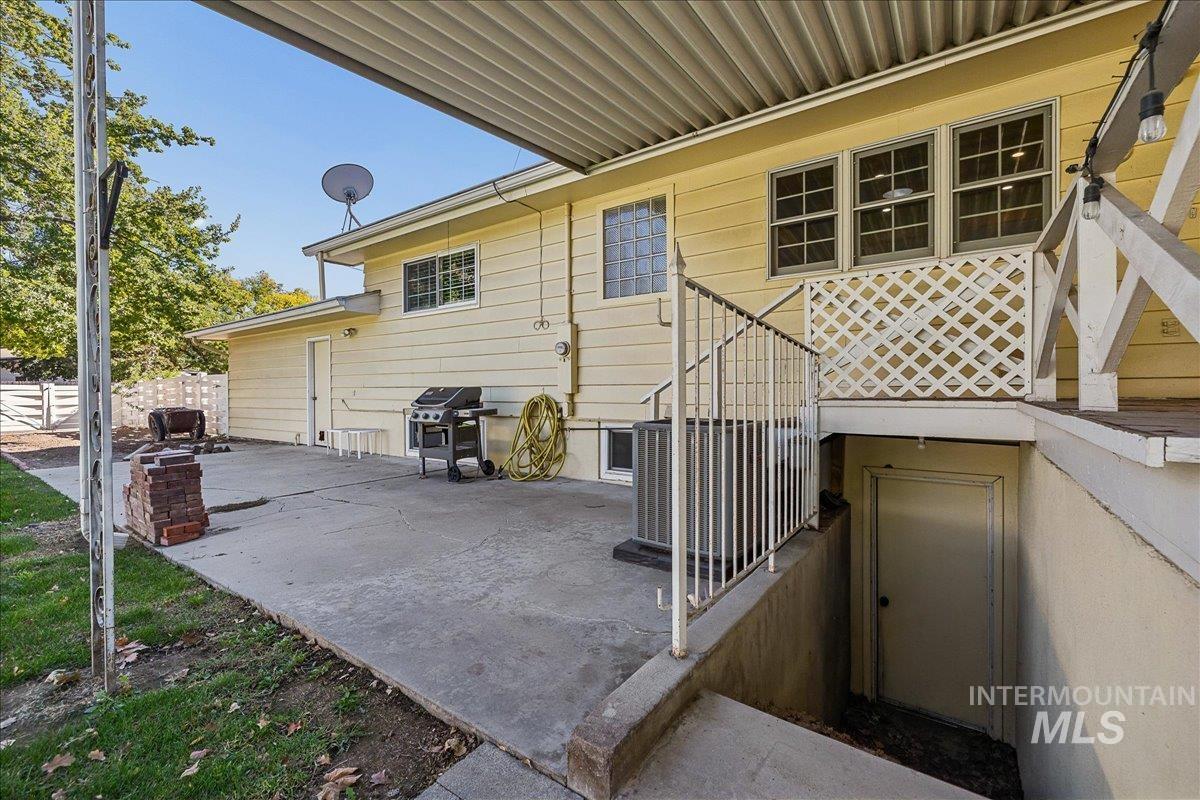
Rear patio with covered deck, barbecue grill, and stairs descending to a basement entrance.
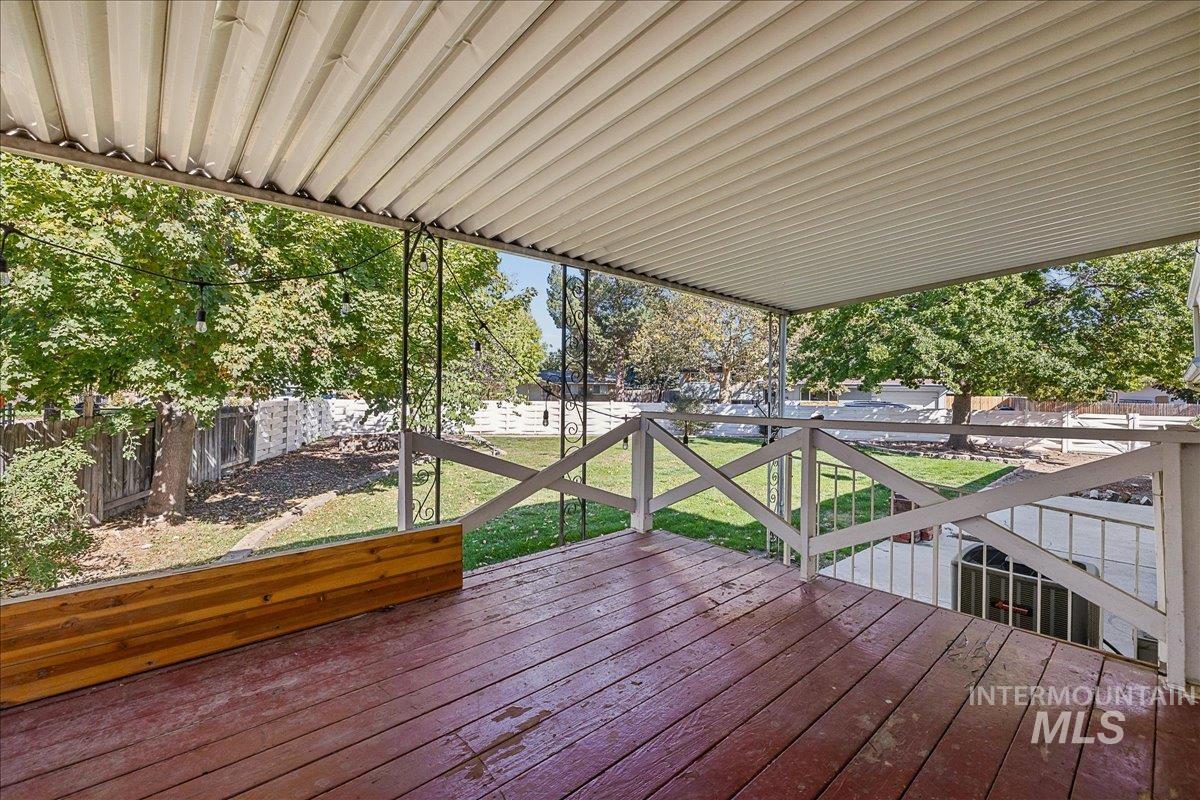
Covered wooden deck overlooking a fenced backyard with mature trees and lawn.
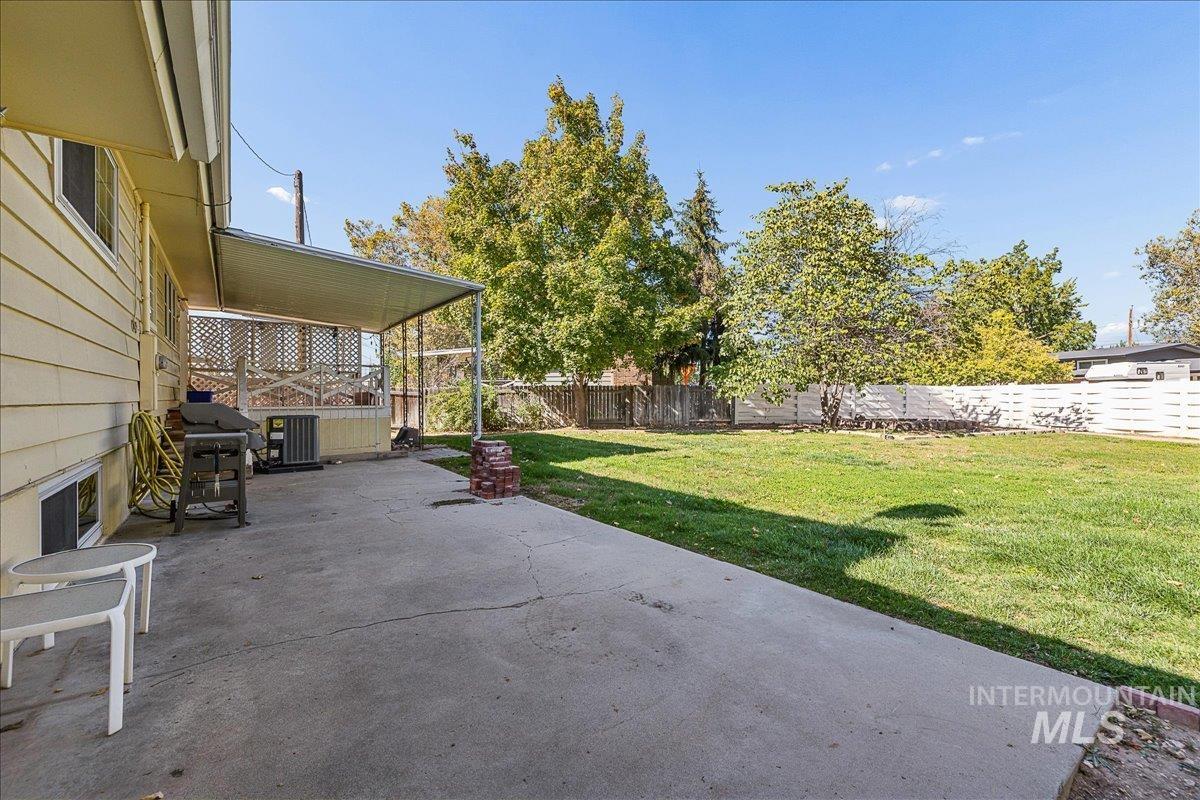
Backyard patio with a covered grilling area beside a fenced lawn.
See all photos
Courtesy of Shaina Kennedy, Compass RE, 208-269-3371

Brick home with a red front door and attached garage beneath mature shade trees.
Erin Volk

7226 W Cedarwood

$459,900 7226 W Cedarwood, Boise, ID 83709
Space, light, and versatility define this Boise Bench residence. Perched on a generous quarter-acre corner lot, the home offers over 2,000 square feet of thoughtfully laid out living space framed by mature trees. The main level centers around a bright, airy living room that flows seamlessly into the kitchen, creating a natural hub for morning coffee and evening gatherings alike. Downstairs, a sprawling second living area offers the kind of flexibility modern life demands--an ideal footprint for your media lounge, dedicated home fitness studio, or quiet workspace. The outdoor experience is equally expansive, featuring both a raised patio and a ground-level terrace for al fresco dining. The large backyard is a blank canvas for gardening enthusiasts, complemented by dedicated RV or boat parking. With no HOA and effortless access to the Connector, local dining, and shopping, this is a rare opportunity to capture the quintessential Boise lifestyle.
  • For Sale
    Status
  • 4
    Bedrooms
  • 2
    Bathrooms
  • 1965
    Year Built
  • 2,080 Sq.Ft.
    Living Area

Features & Amenities

Area & Lot

  • Status: For Sale
  • Living Space: 2,080 Sq.Ft.
  • Total Area: 2,080 Sq.Ft.
  • Lot Size: 0.25 Acres
  • MLS® ID: 99004539
  • Type: Residential
  • Year Built: 1965
  • Neighborhood: Boise Bench
  • Elementary School:Grace Jordan
  • Middle School: West Boise Jr
  • High School: Borah
  • School District: Boise School District #1

Interior

  • Total Bedrooms: 4
  • Total Bathrooms: 2
  • Flooring: Concrete, Hardwood, Tile, Carpet
  • Fireplace: Gas
  • Appliances: Gas Water Heater, Dishwasher, Disposal, Oven/Range Built-In, Refrigerator, Gas Oven, Gas Range
  • Other Interior Features: Workbench, Family Room, Great Room, Kitchen Island

Exterior & Building

  • Garage Space: 2.0
  • Water Source: City Service
  • Utilities: Sewer Connected, Electricity Connected
  • Roof: Composition
  • Lot Features: 10000 SF - 49 AC, Corner Lot, Auto Sprinkler System, Full Sprinkler System
  • Parking: Attached, RV Access/Parking, Finished Driveway
  • Heat Type: Forced Air, Natural Gas
  • Air Conditioning: Central Air

Financial

  • Sales Price: $459,900
  • Real Estate Tax: $4,367/yr
Brick home with a red front door and attached garage beneath mature shade trees.

Schedule a Showing

I would love to show you my beautiful property. Please select your preferred date and time below. I will be in touch shortly to confirm your appointment.

Schedule a Showing

I would love to show you my beautiful property. Please select your preferred date and time below. I will be in touch shortly to confirm your appointment.
Thank you for your interest in 7226 W Cedarwood, Boise, ID 83709. We are reviewing your request and will be in touch shortly!

Mortgage Calculator

Estimate your monthly mortgage payment, including the principal and interest, property taxes, and HOA. Adjust the values to generate a more accurate rate.
All estimates are provided for informational purposes only. Actual amounts may vary.
$0,000 Your Payment 20 15 65
$0,000 Your Payment

7226 W Cedarwood

Work With Us

Erin Volk has been in the real estate industry for years and has made a lasting impression on the community.
Contact Us

Follow Me on Instagram