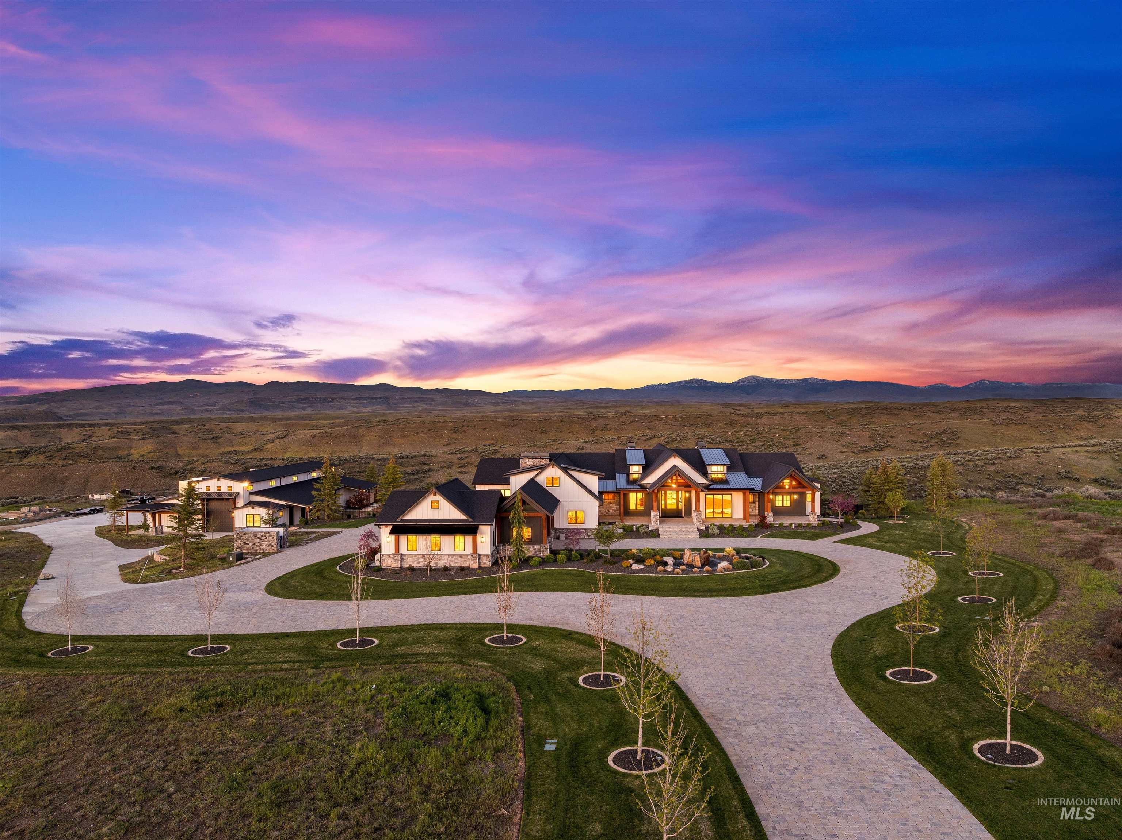
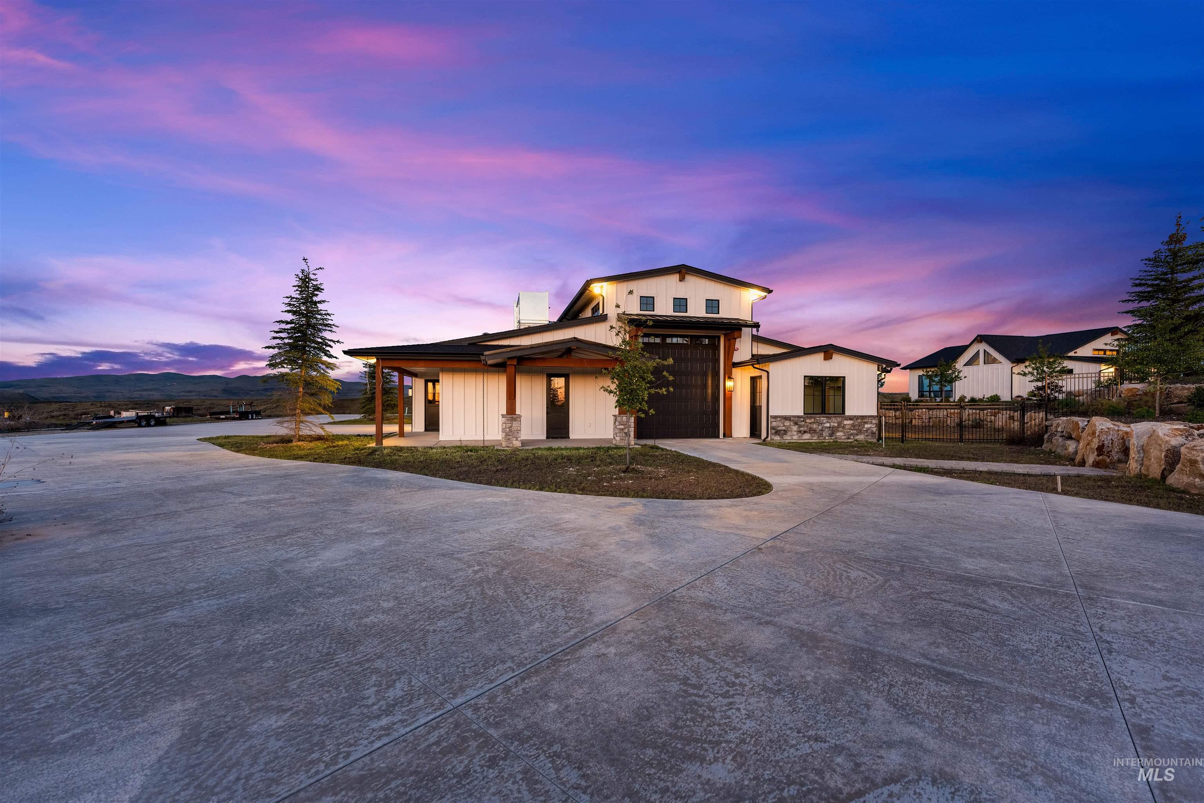
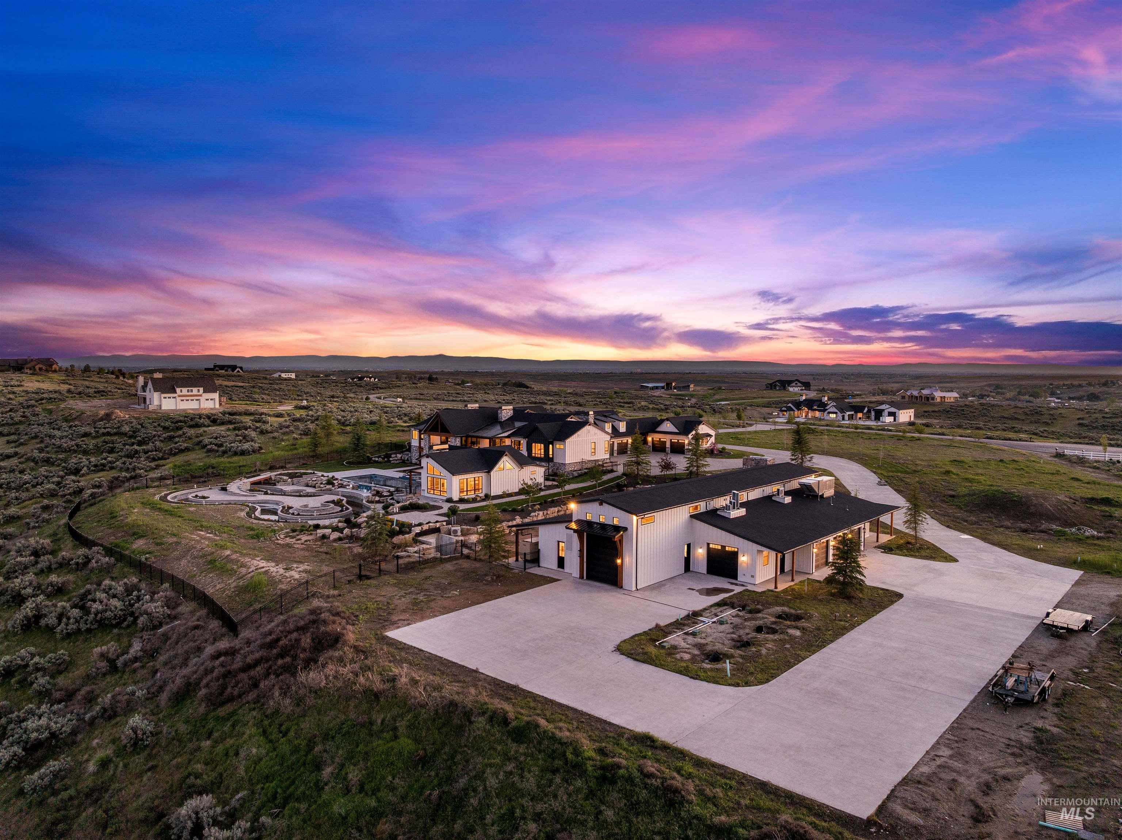
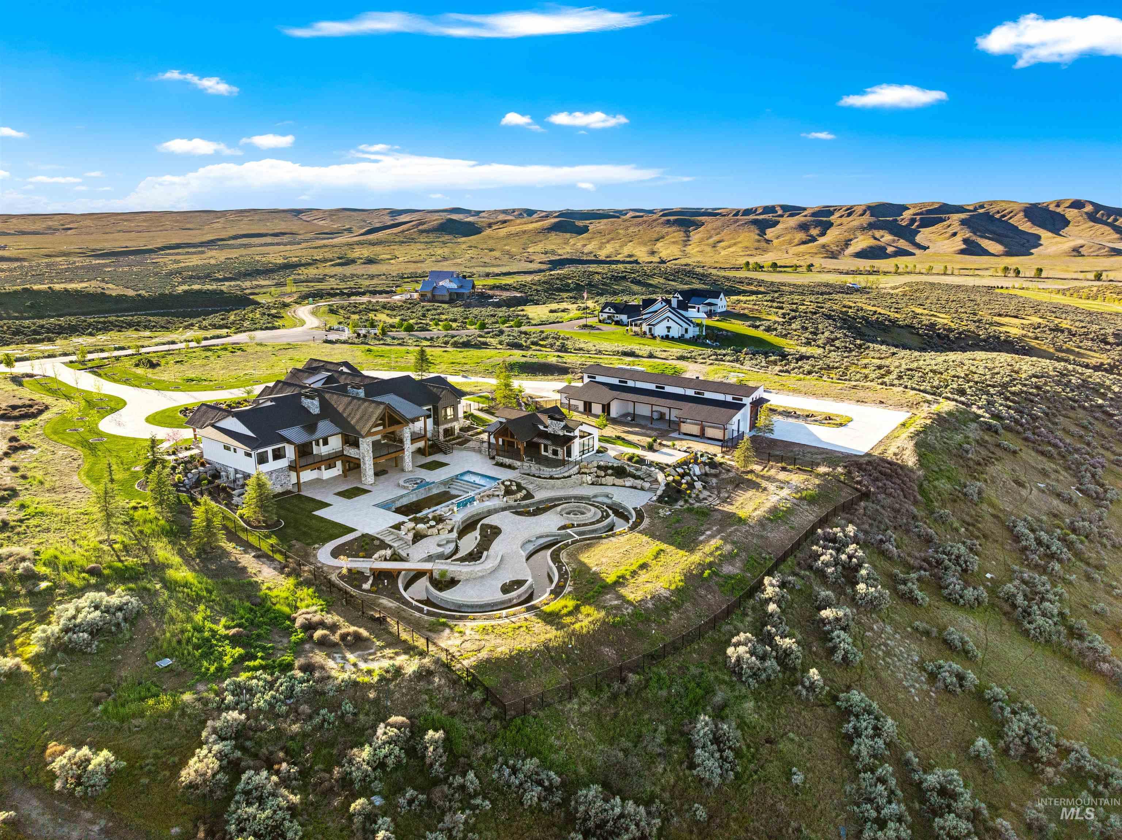
Large modern home with a curved driveway and landscaped grounds at sunset, with open hills and distant mountains.
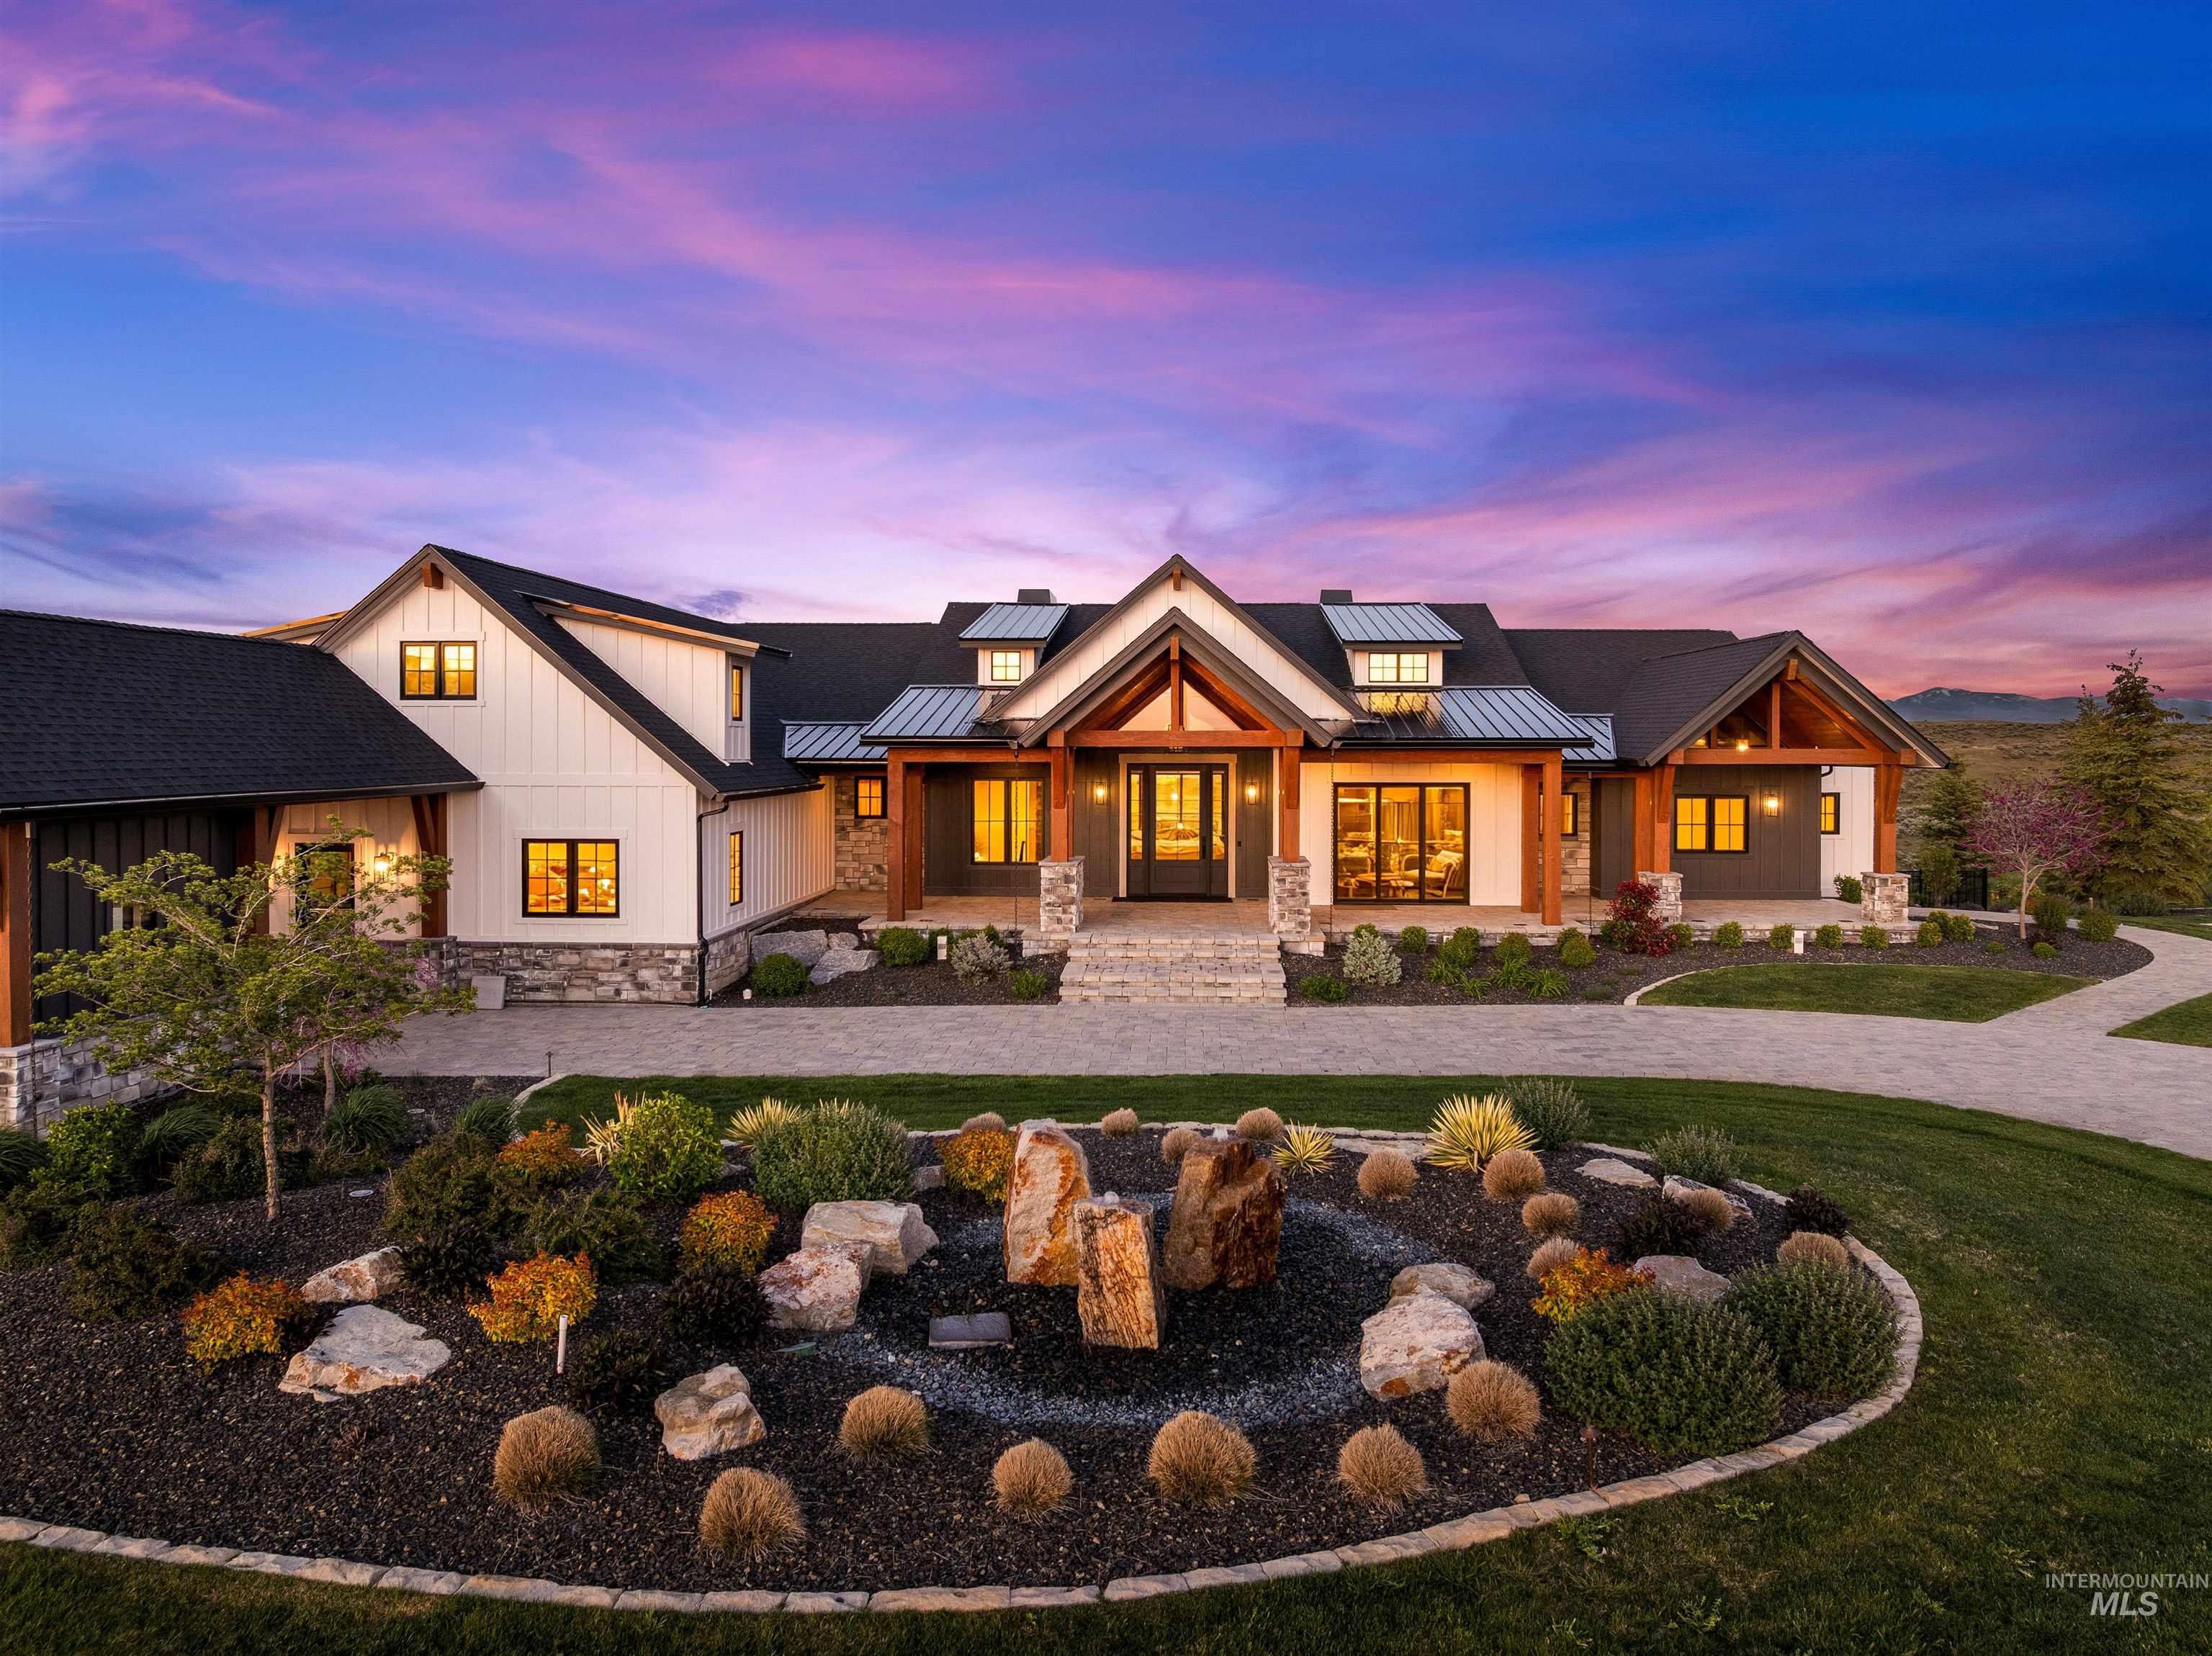
Large timber-framed home at dusk with illuminated windows and landscaped front yard.
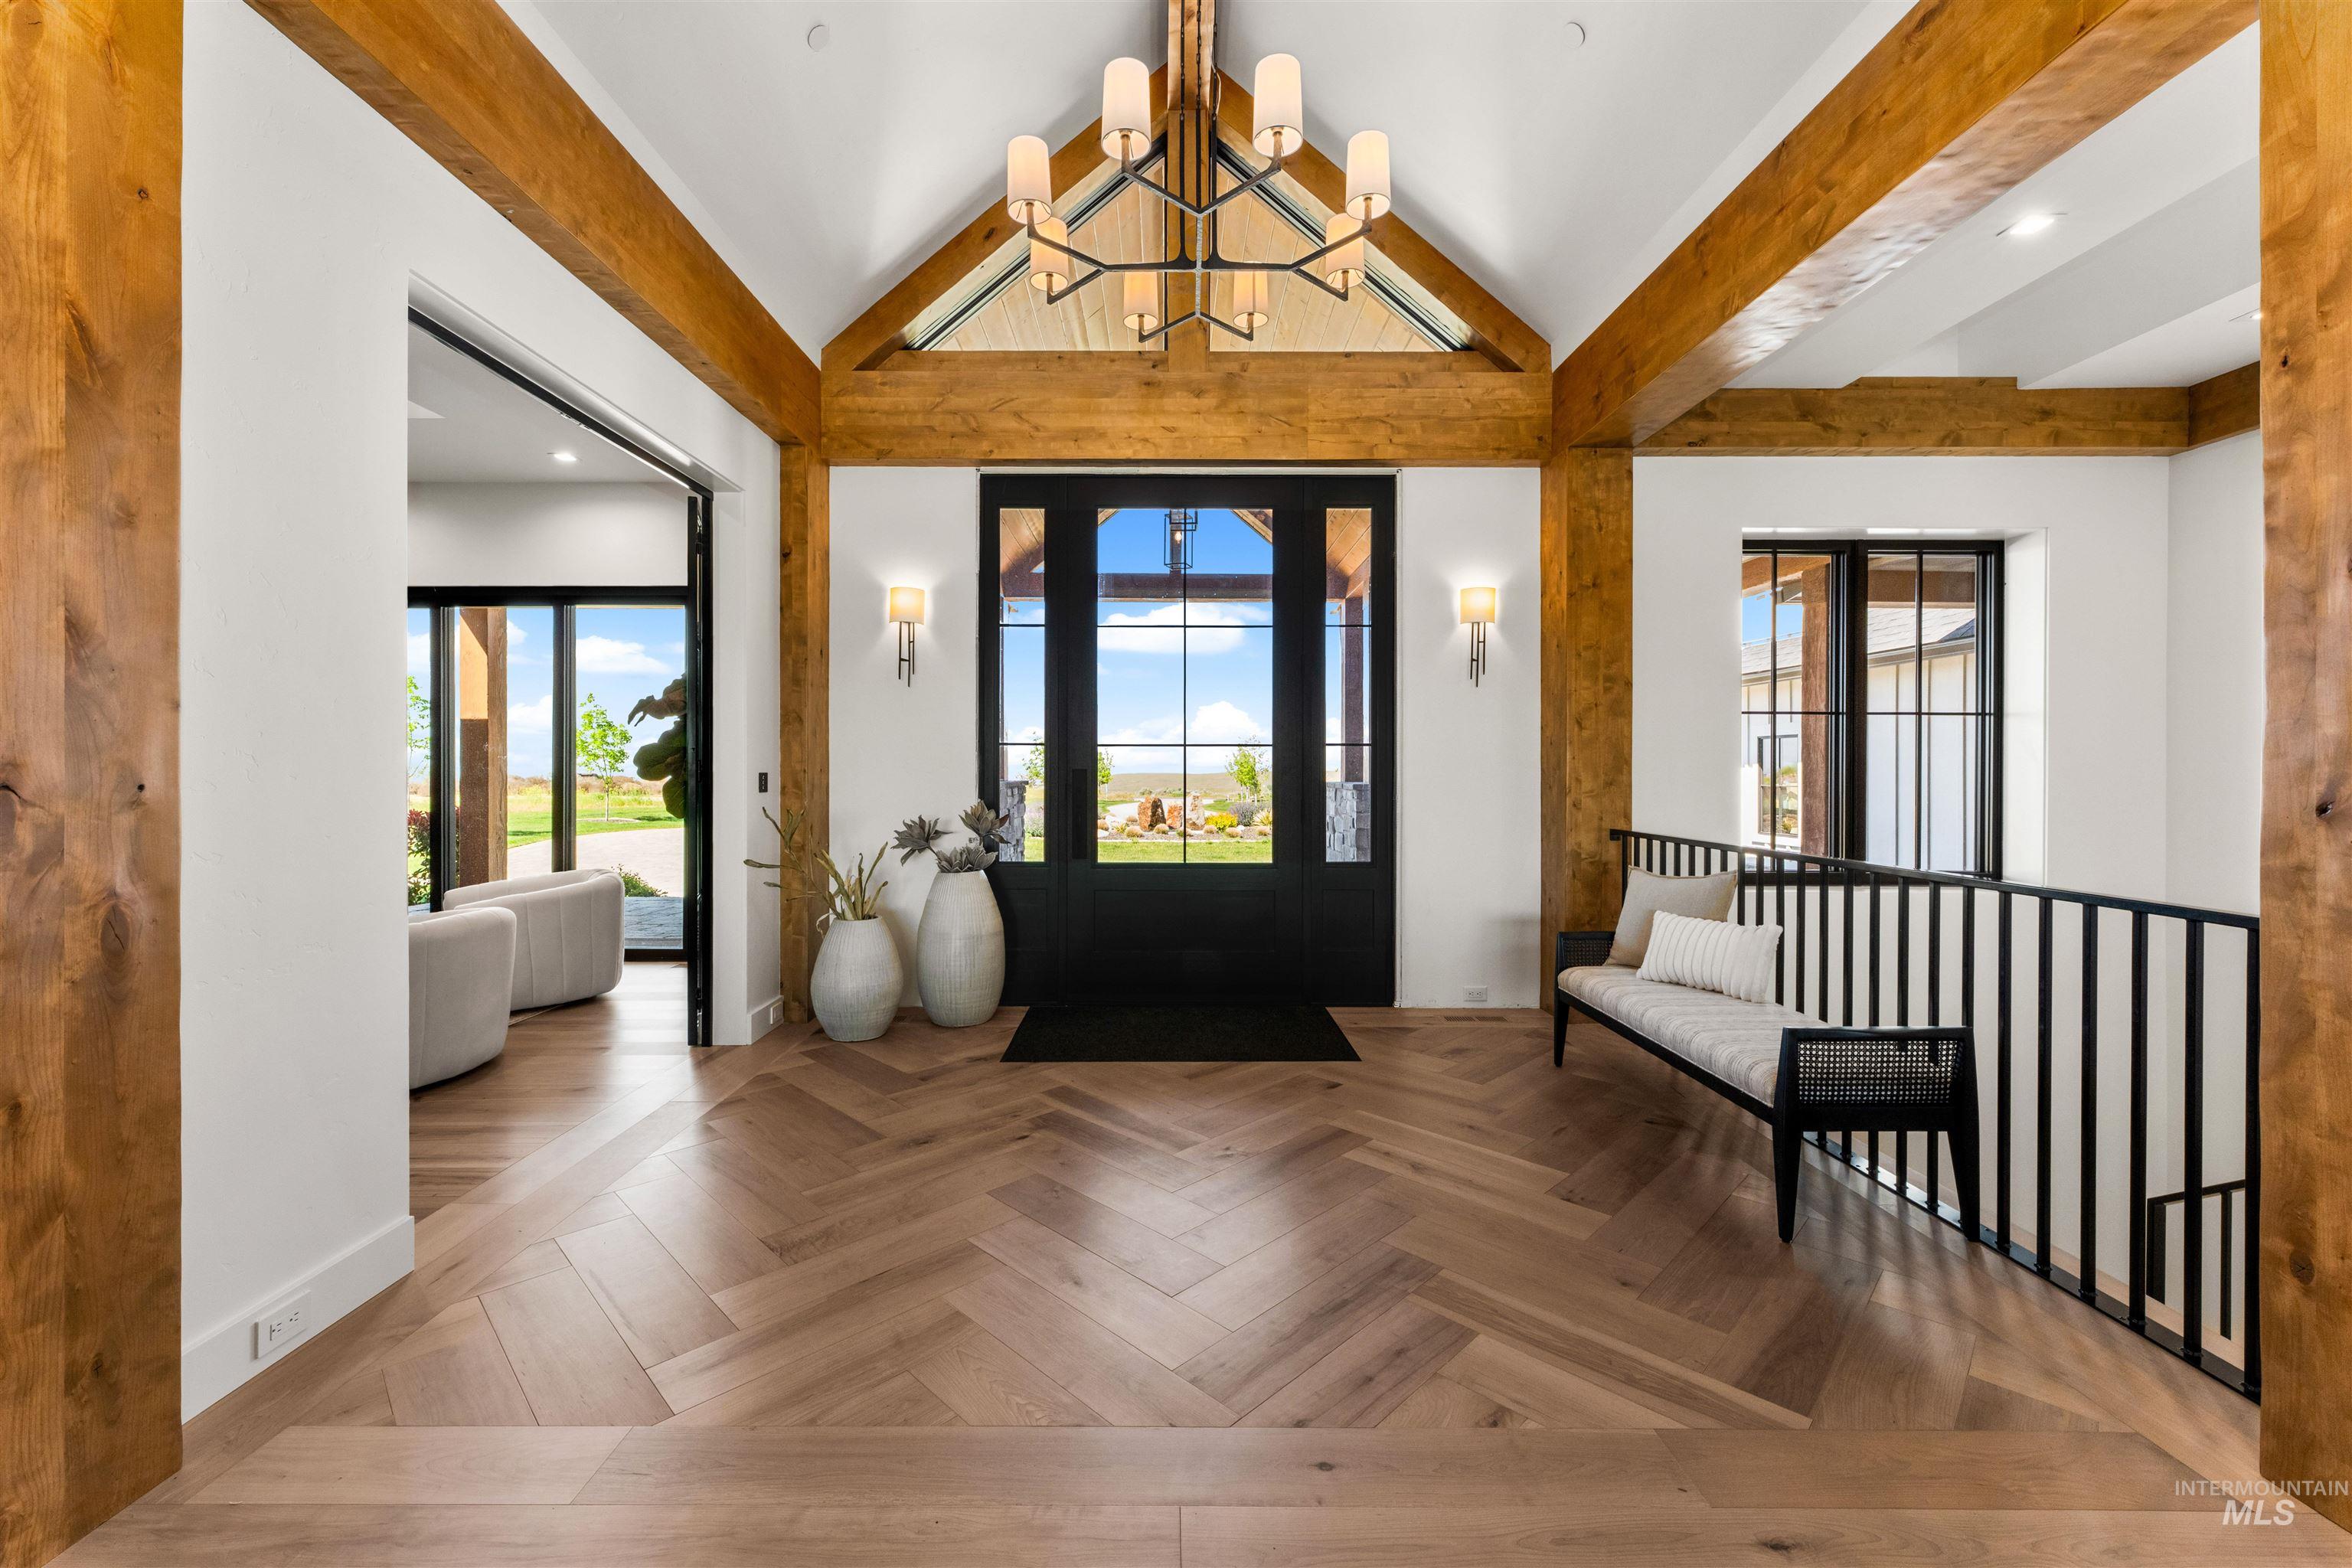
Vaulted entry foyer with exposed timber beams, black glass doors, herringbone flooring, and a bench.
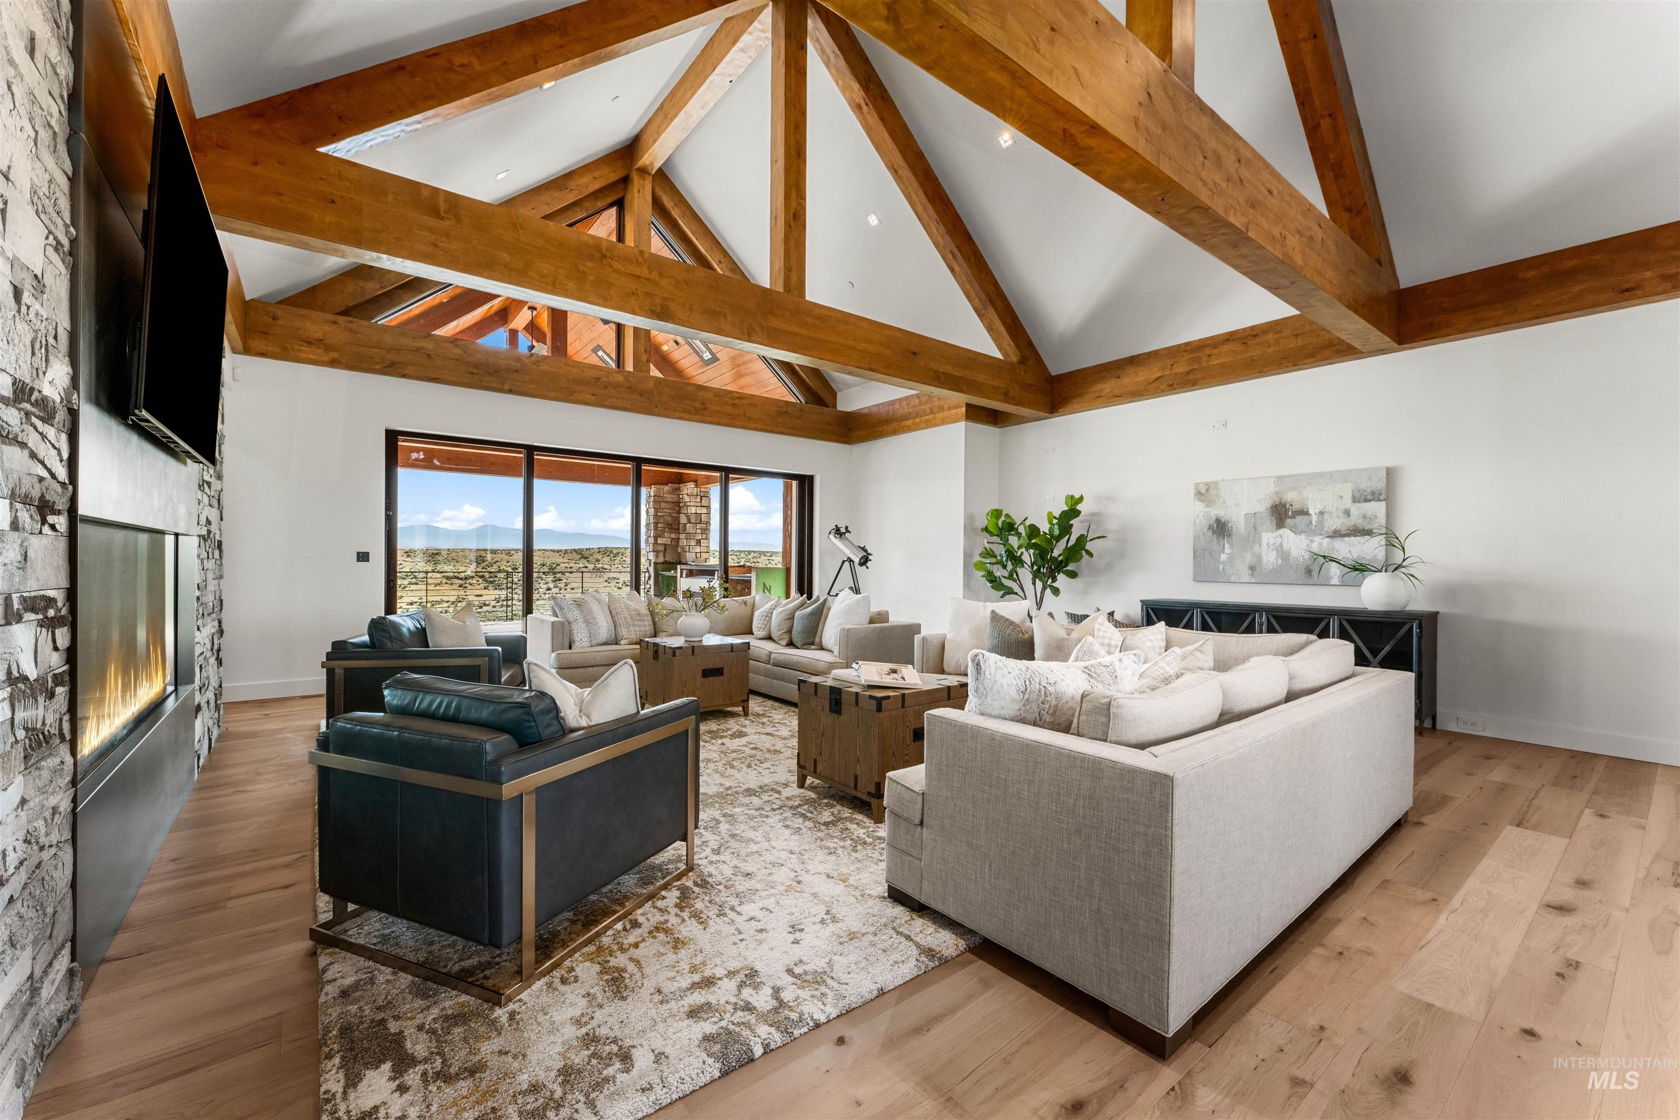
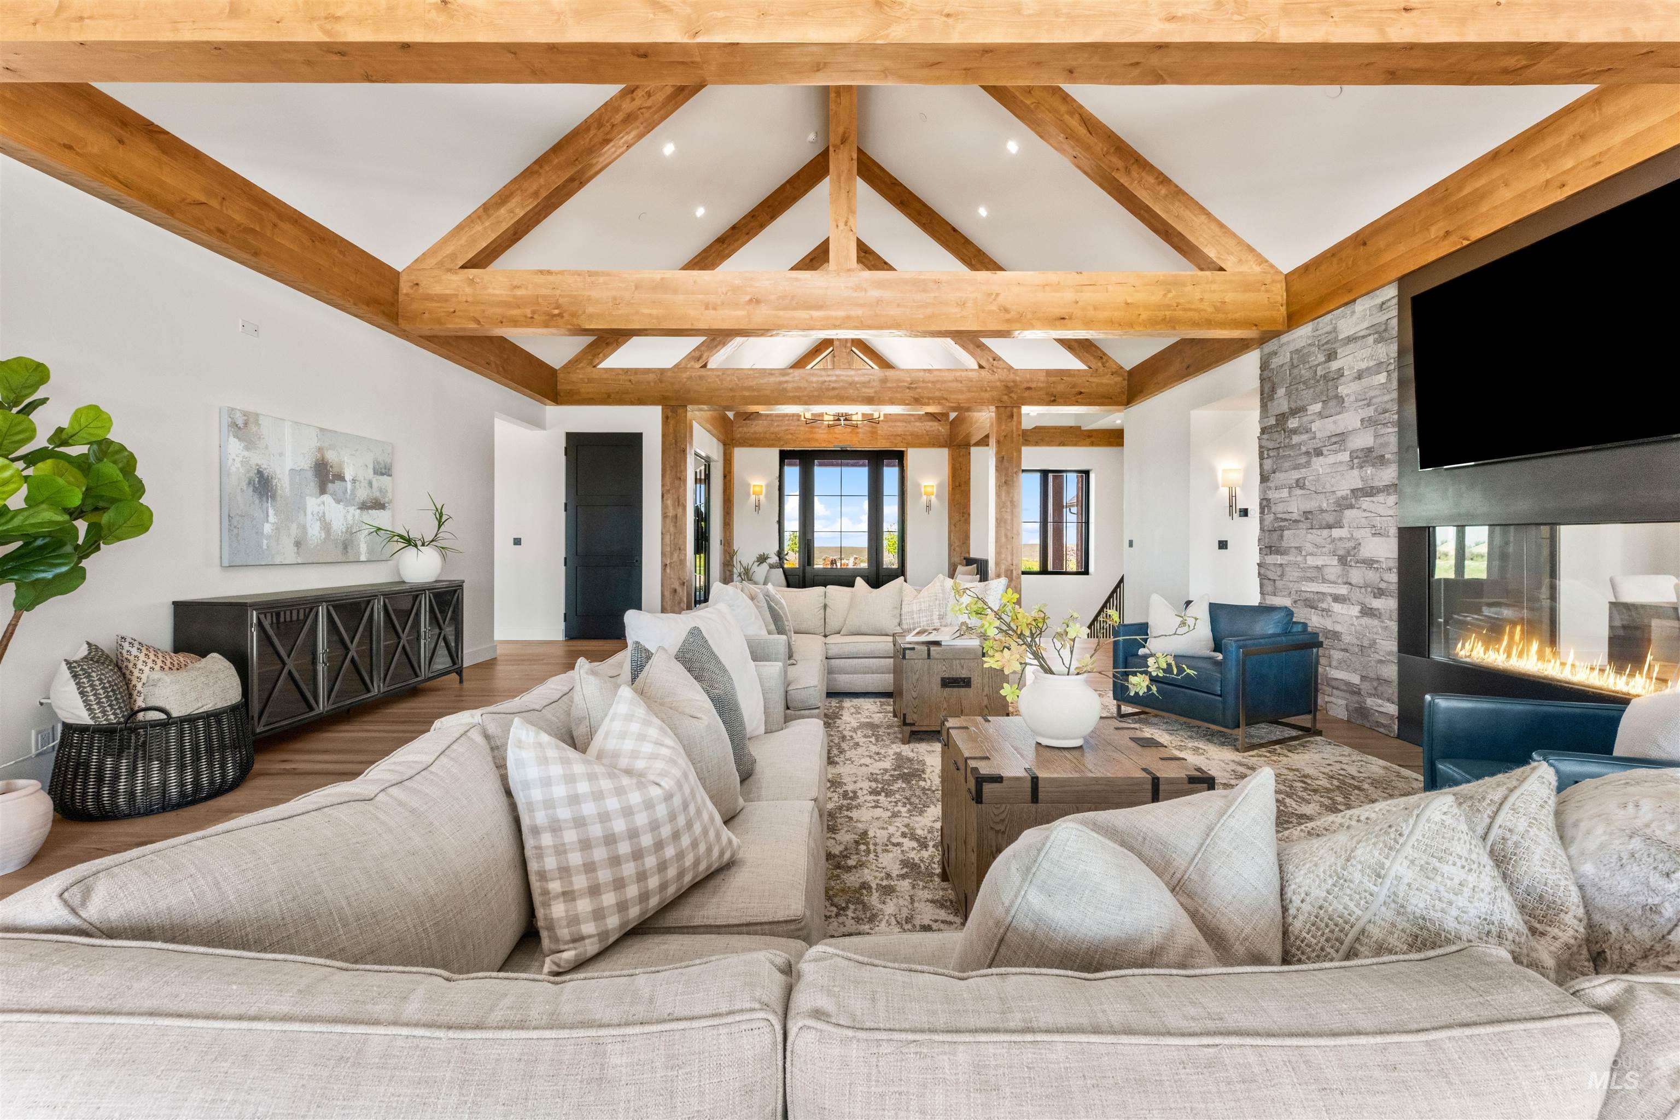
Living room with exposed timber ceiling, stone fireplace, and windows overlooking desert and mountains.
Living room with vaulted timber beams, pale sectional sofas, and a stone fireplace.
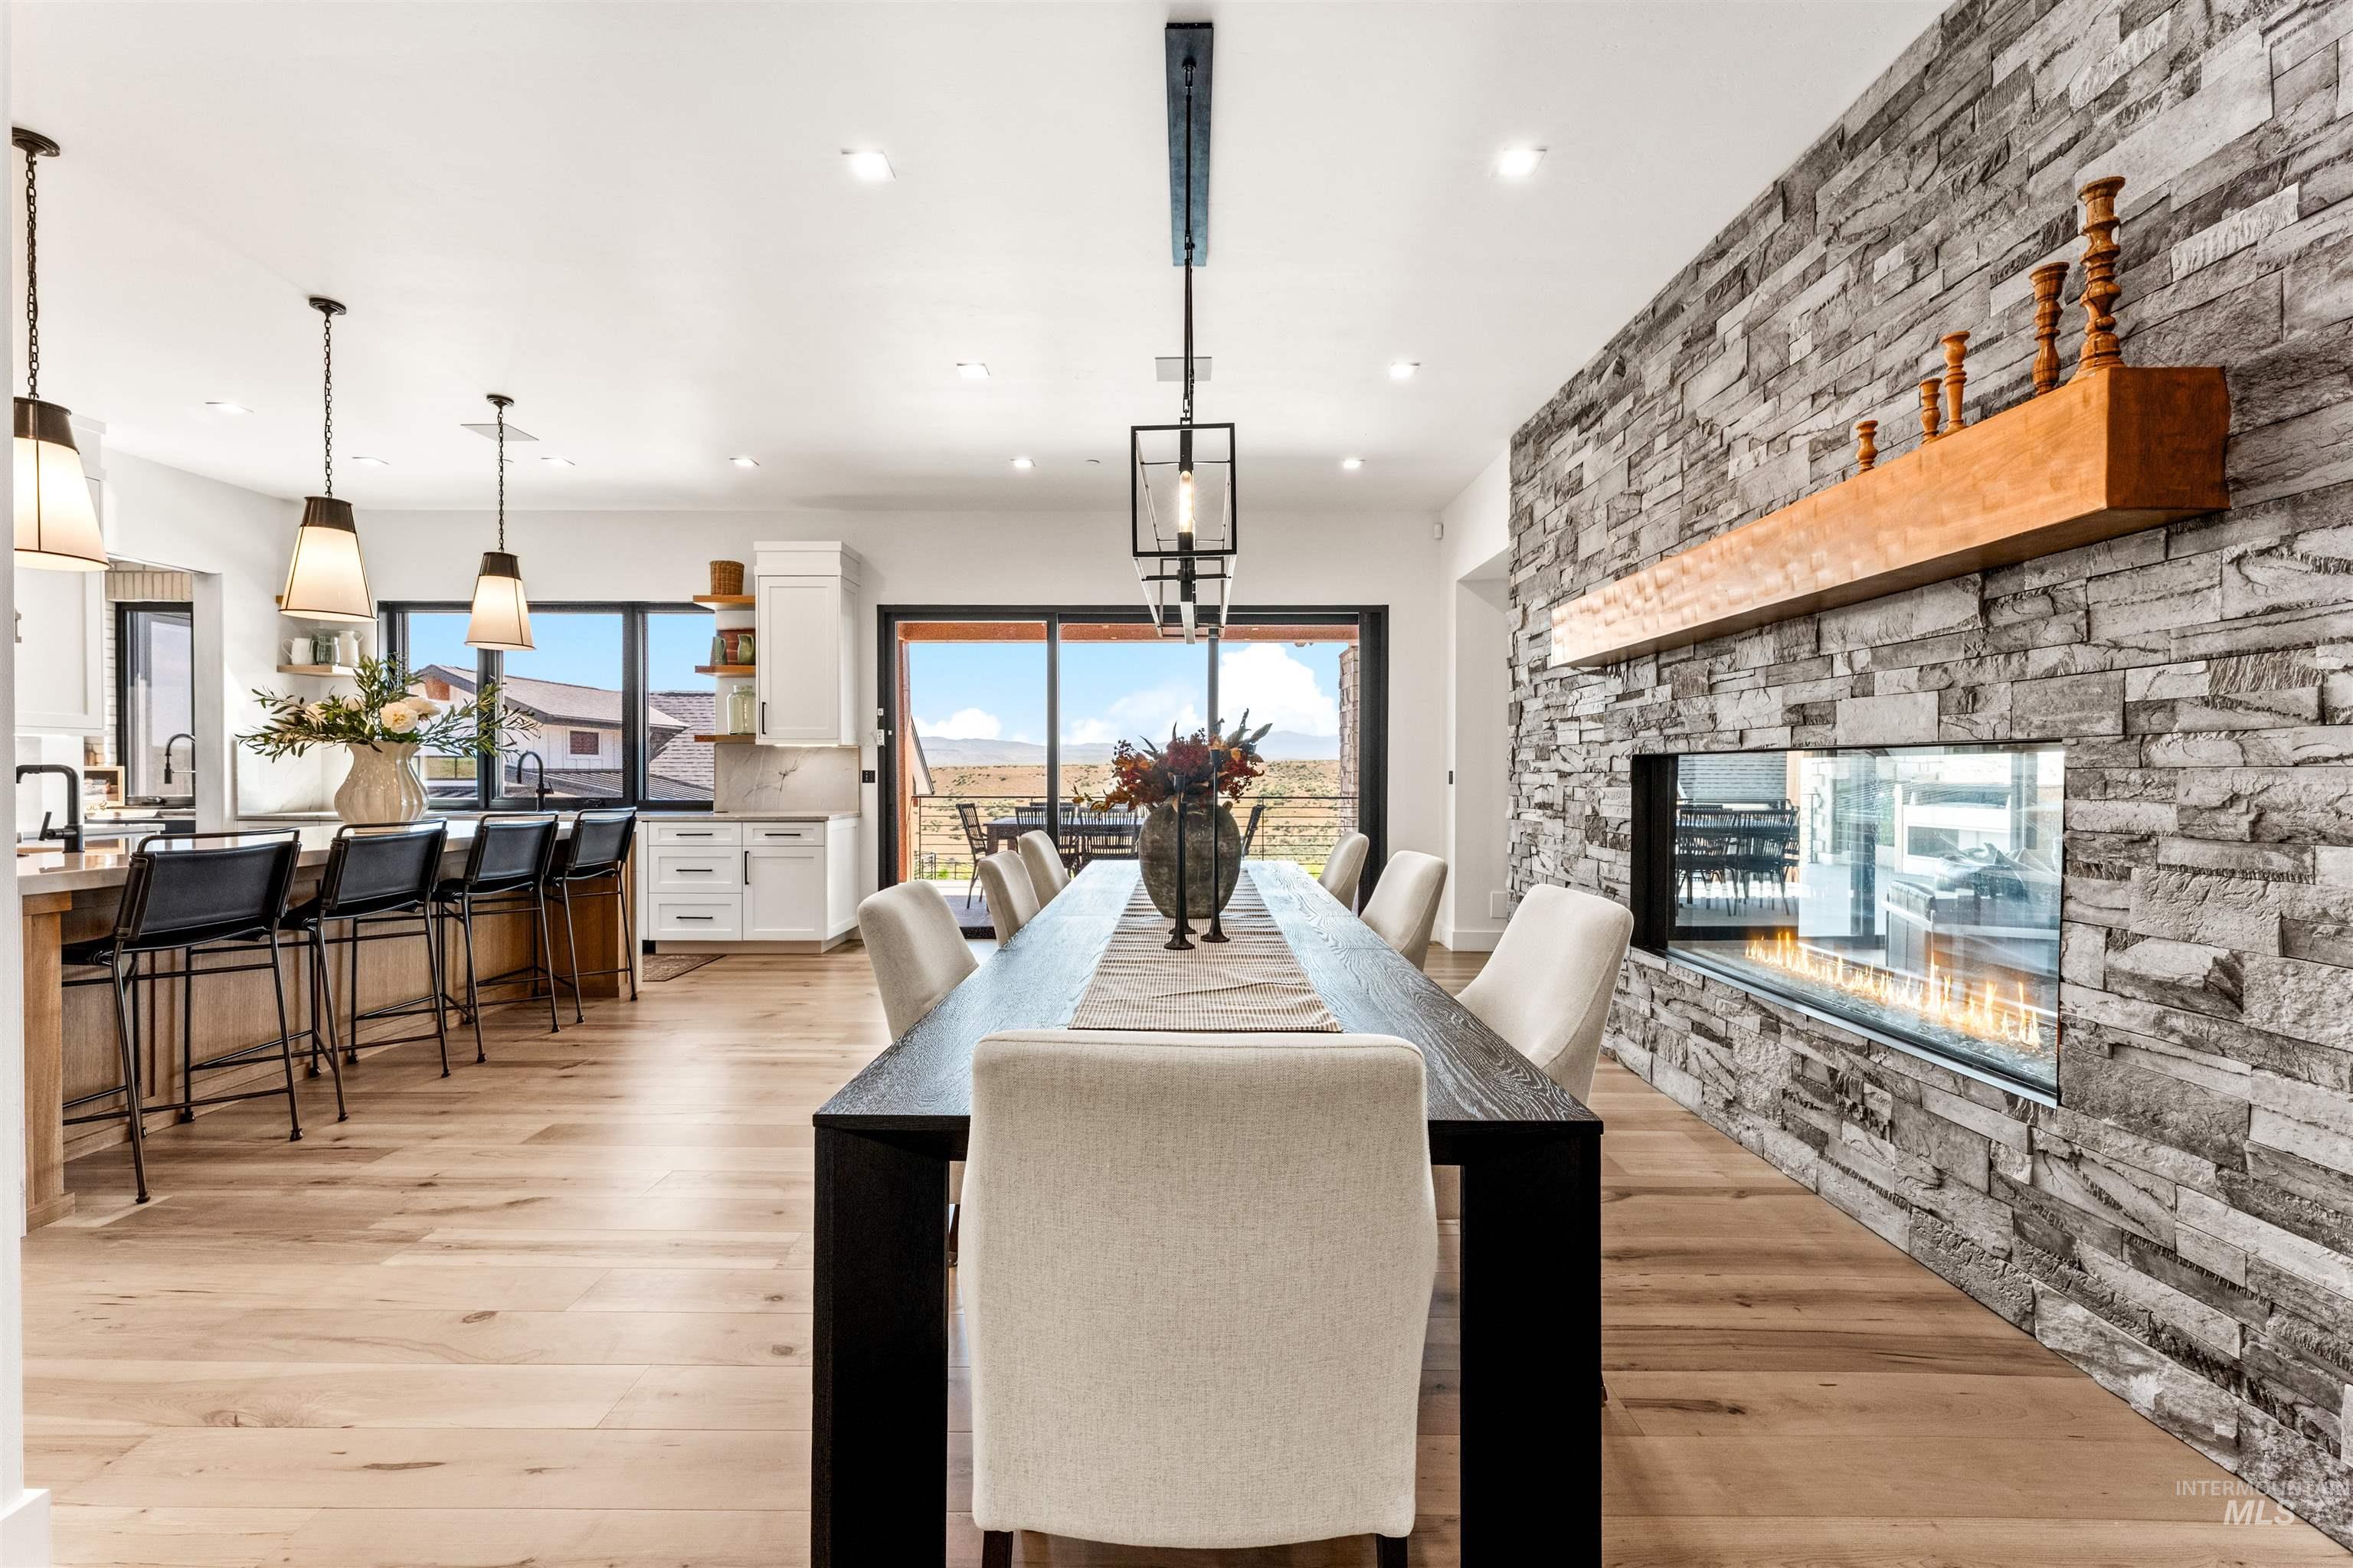
Dining room with a stone fireplace wall, long table, and open kitchen beside sliding glass doors.
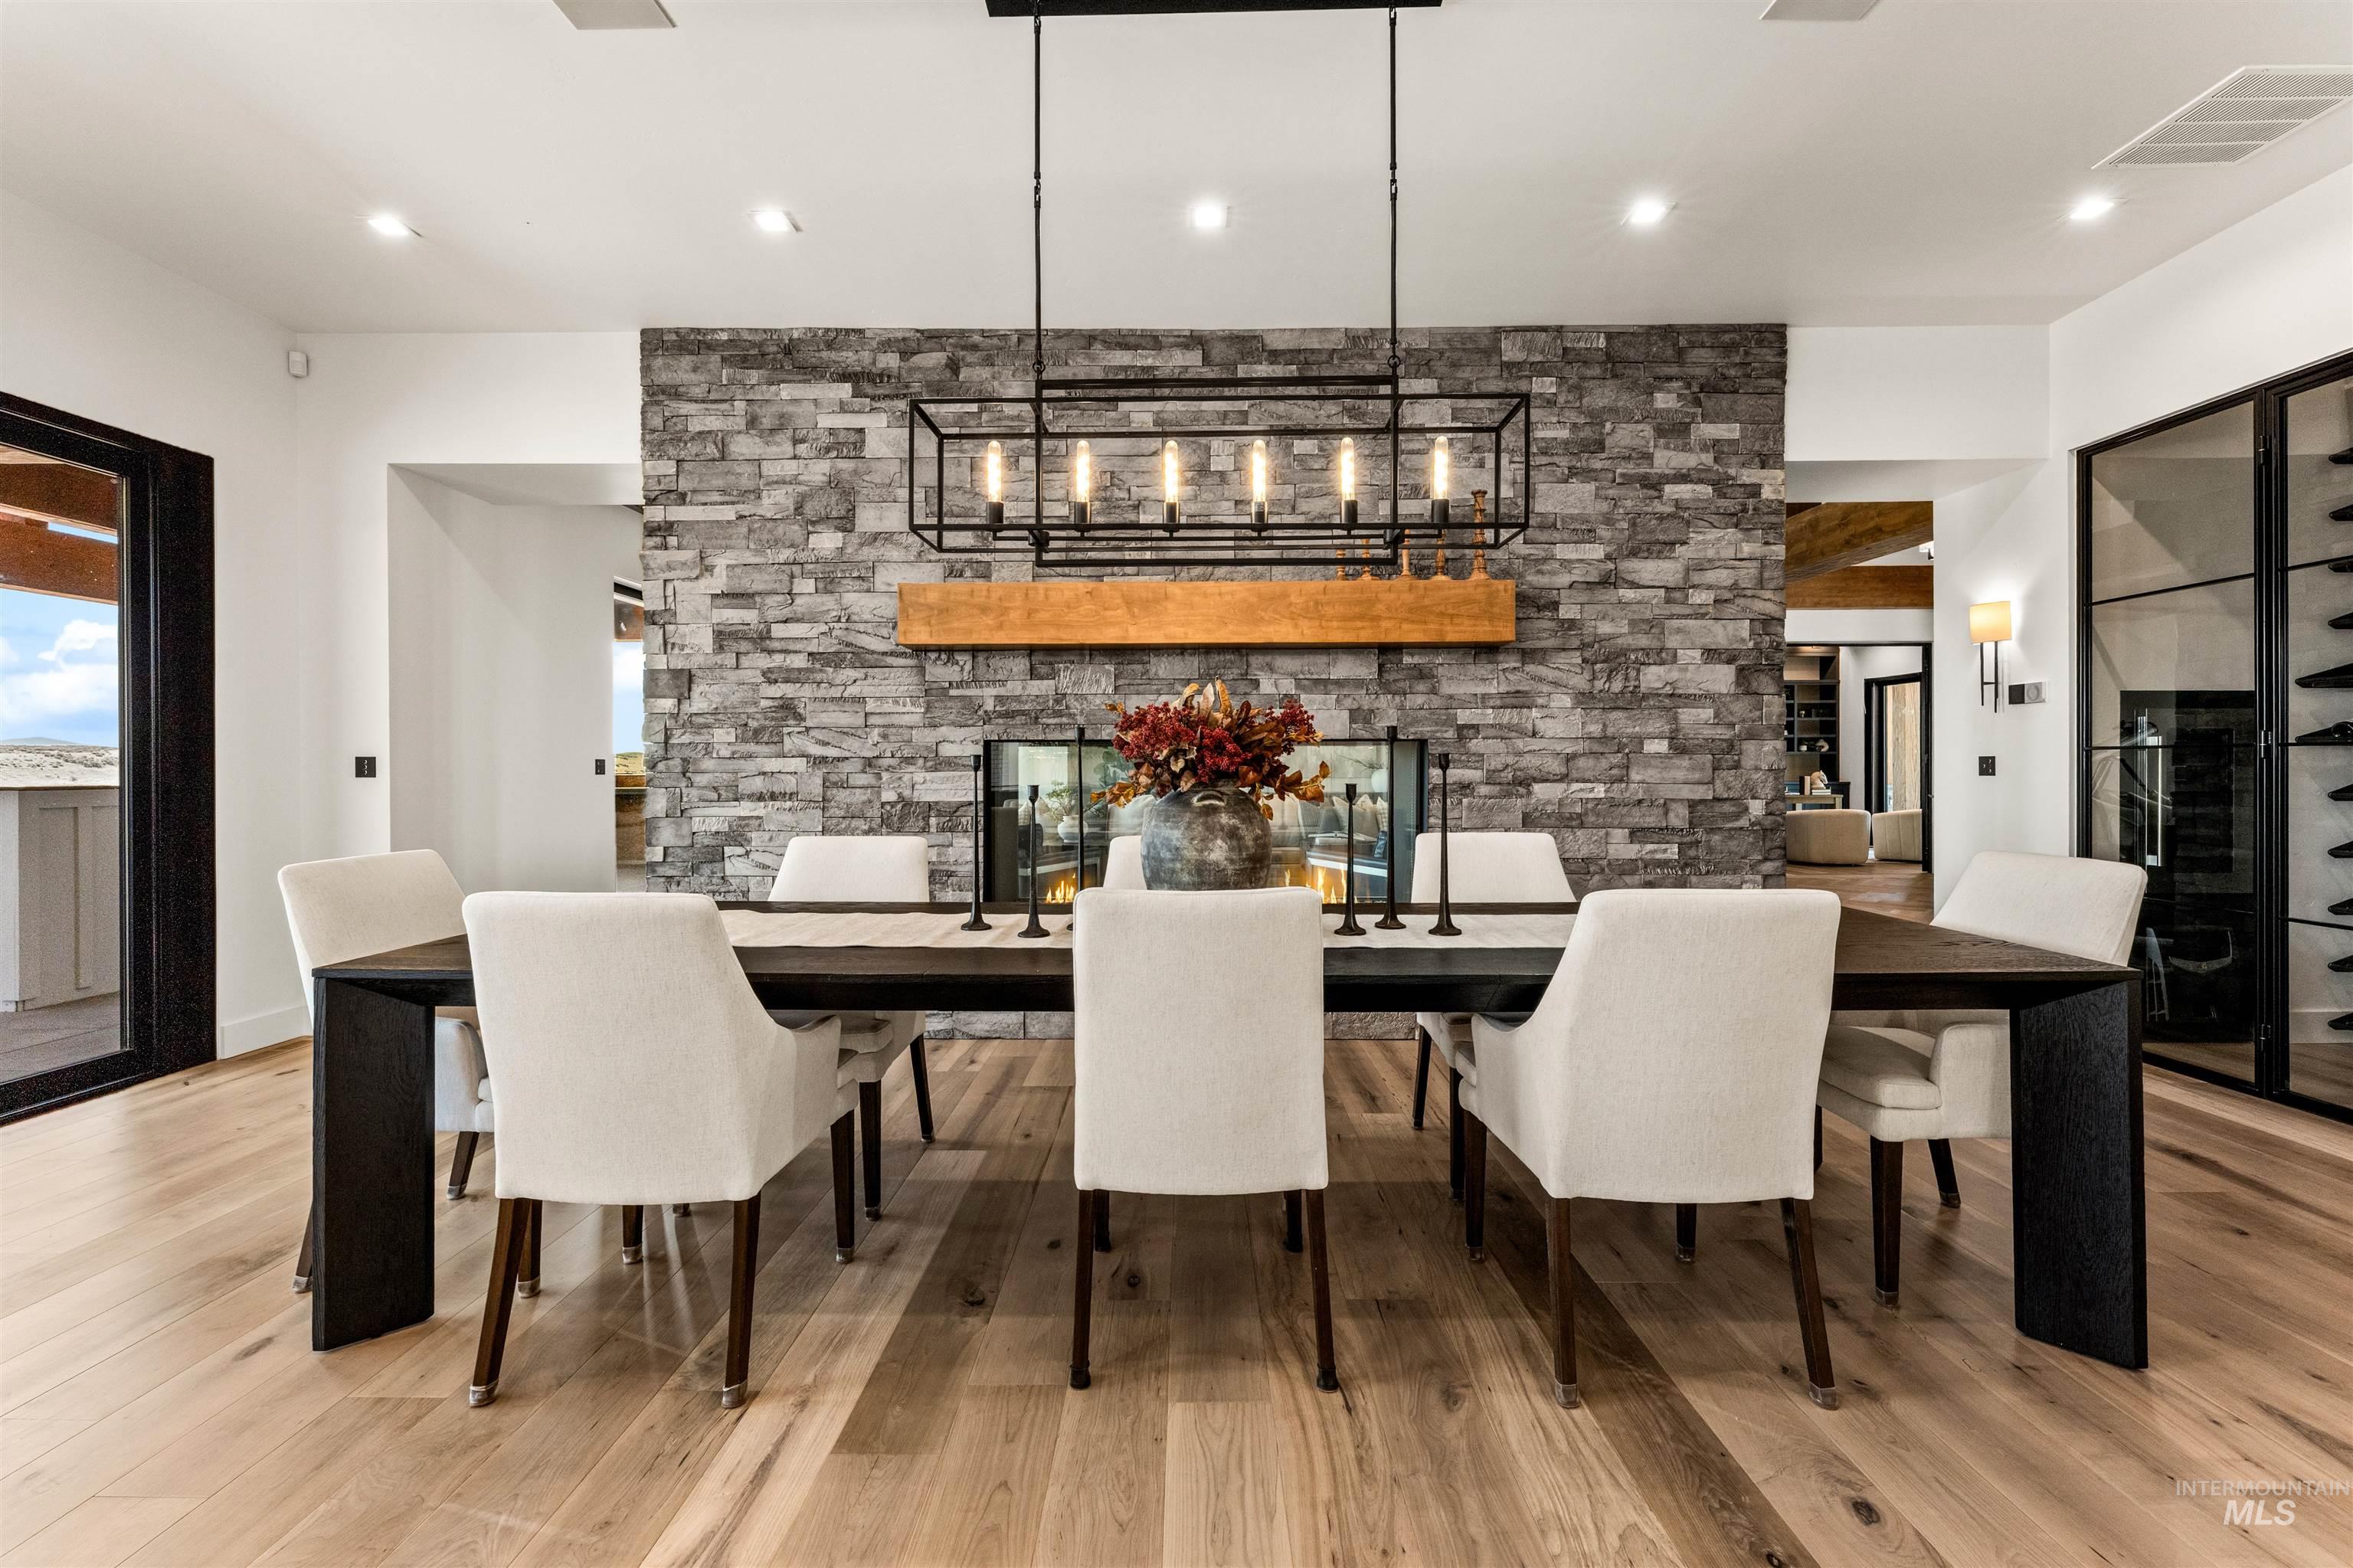
Dining room with white upholstered chairs, a dark table, and a dramatic stone fireplace wall.
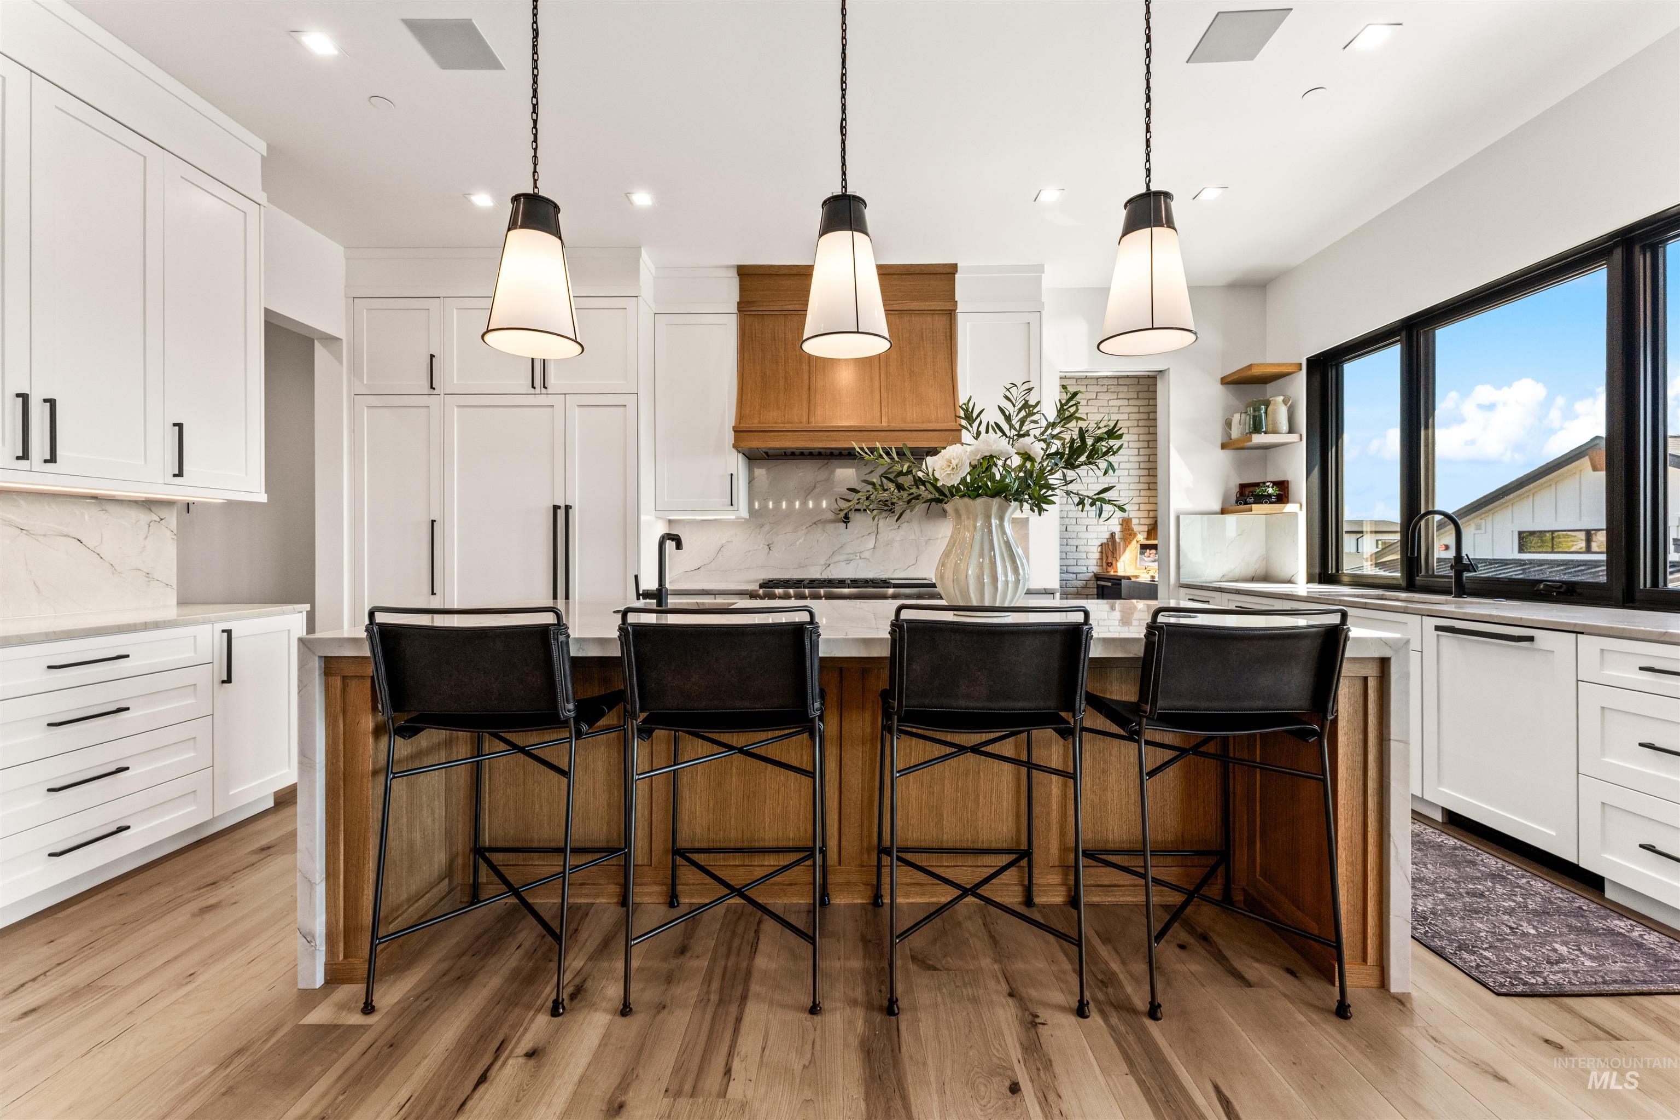
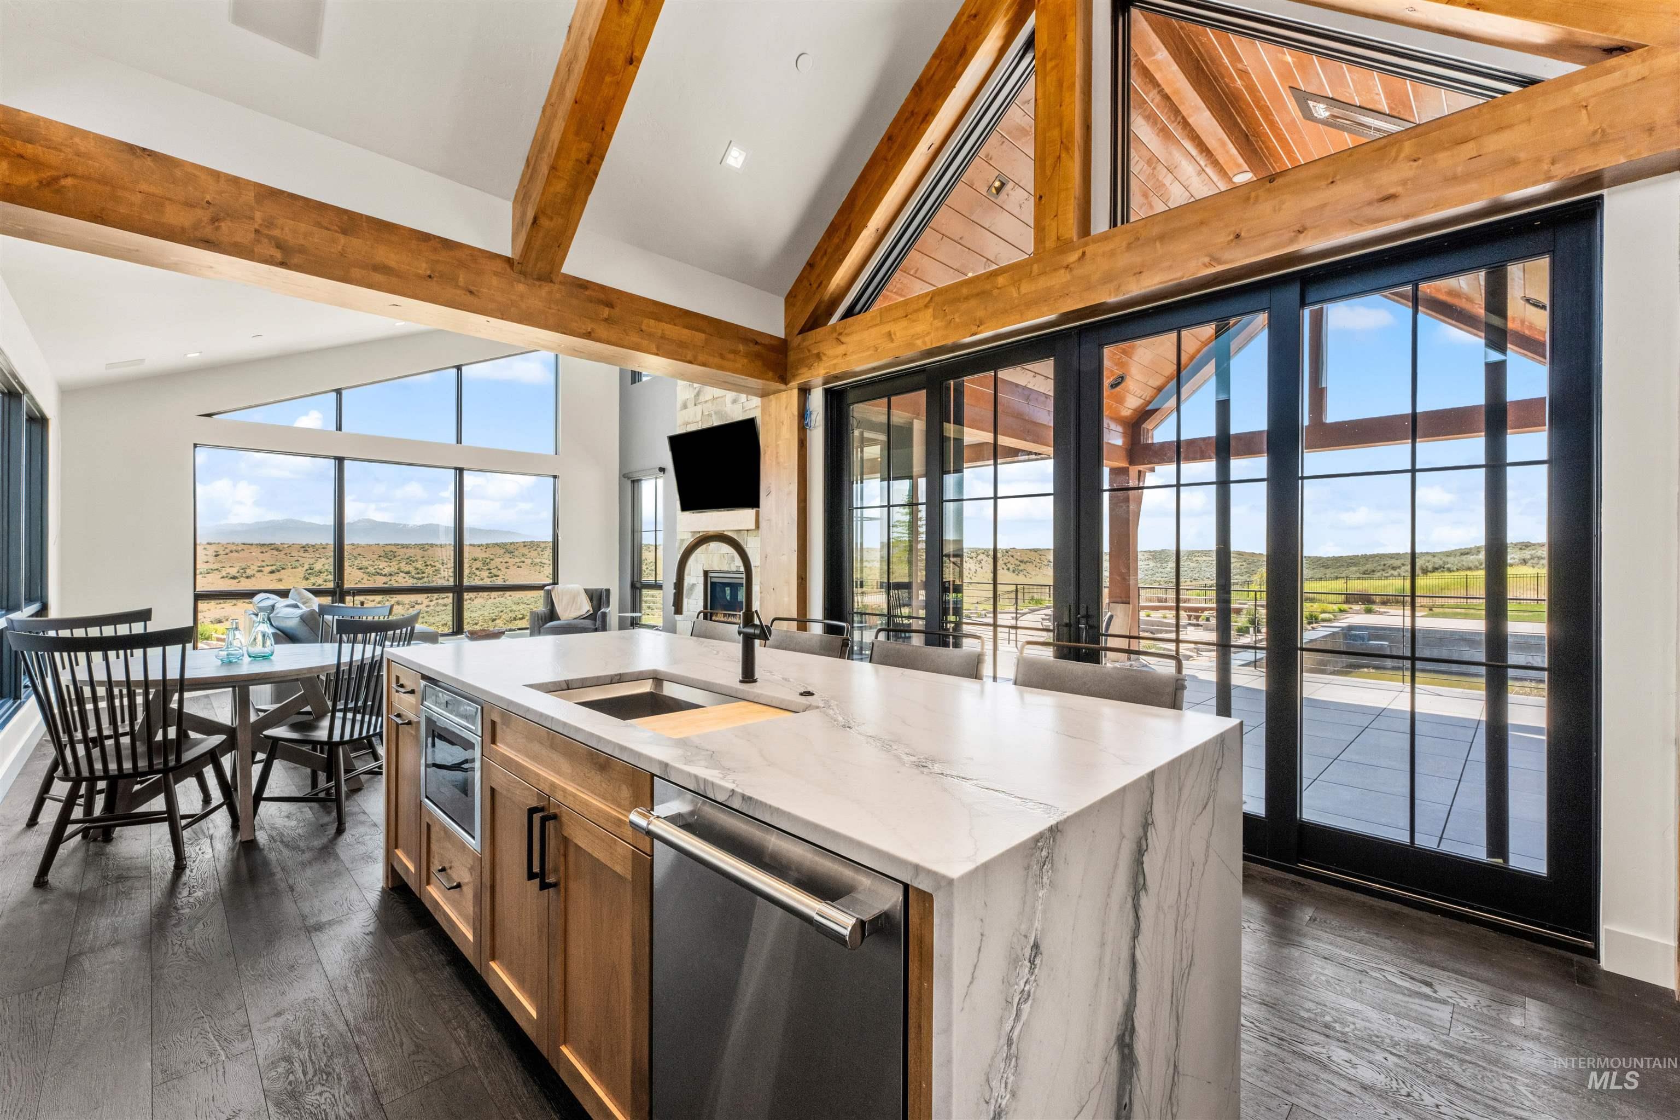
Modern kitchen with a wood-paneled island, four black stools, white cabinetry, and large black-framed windows.
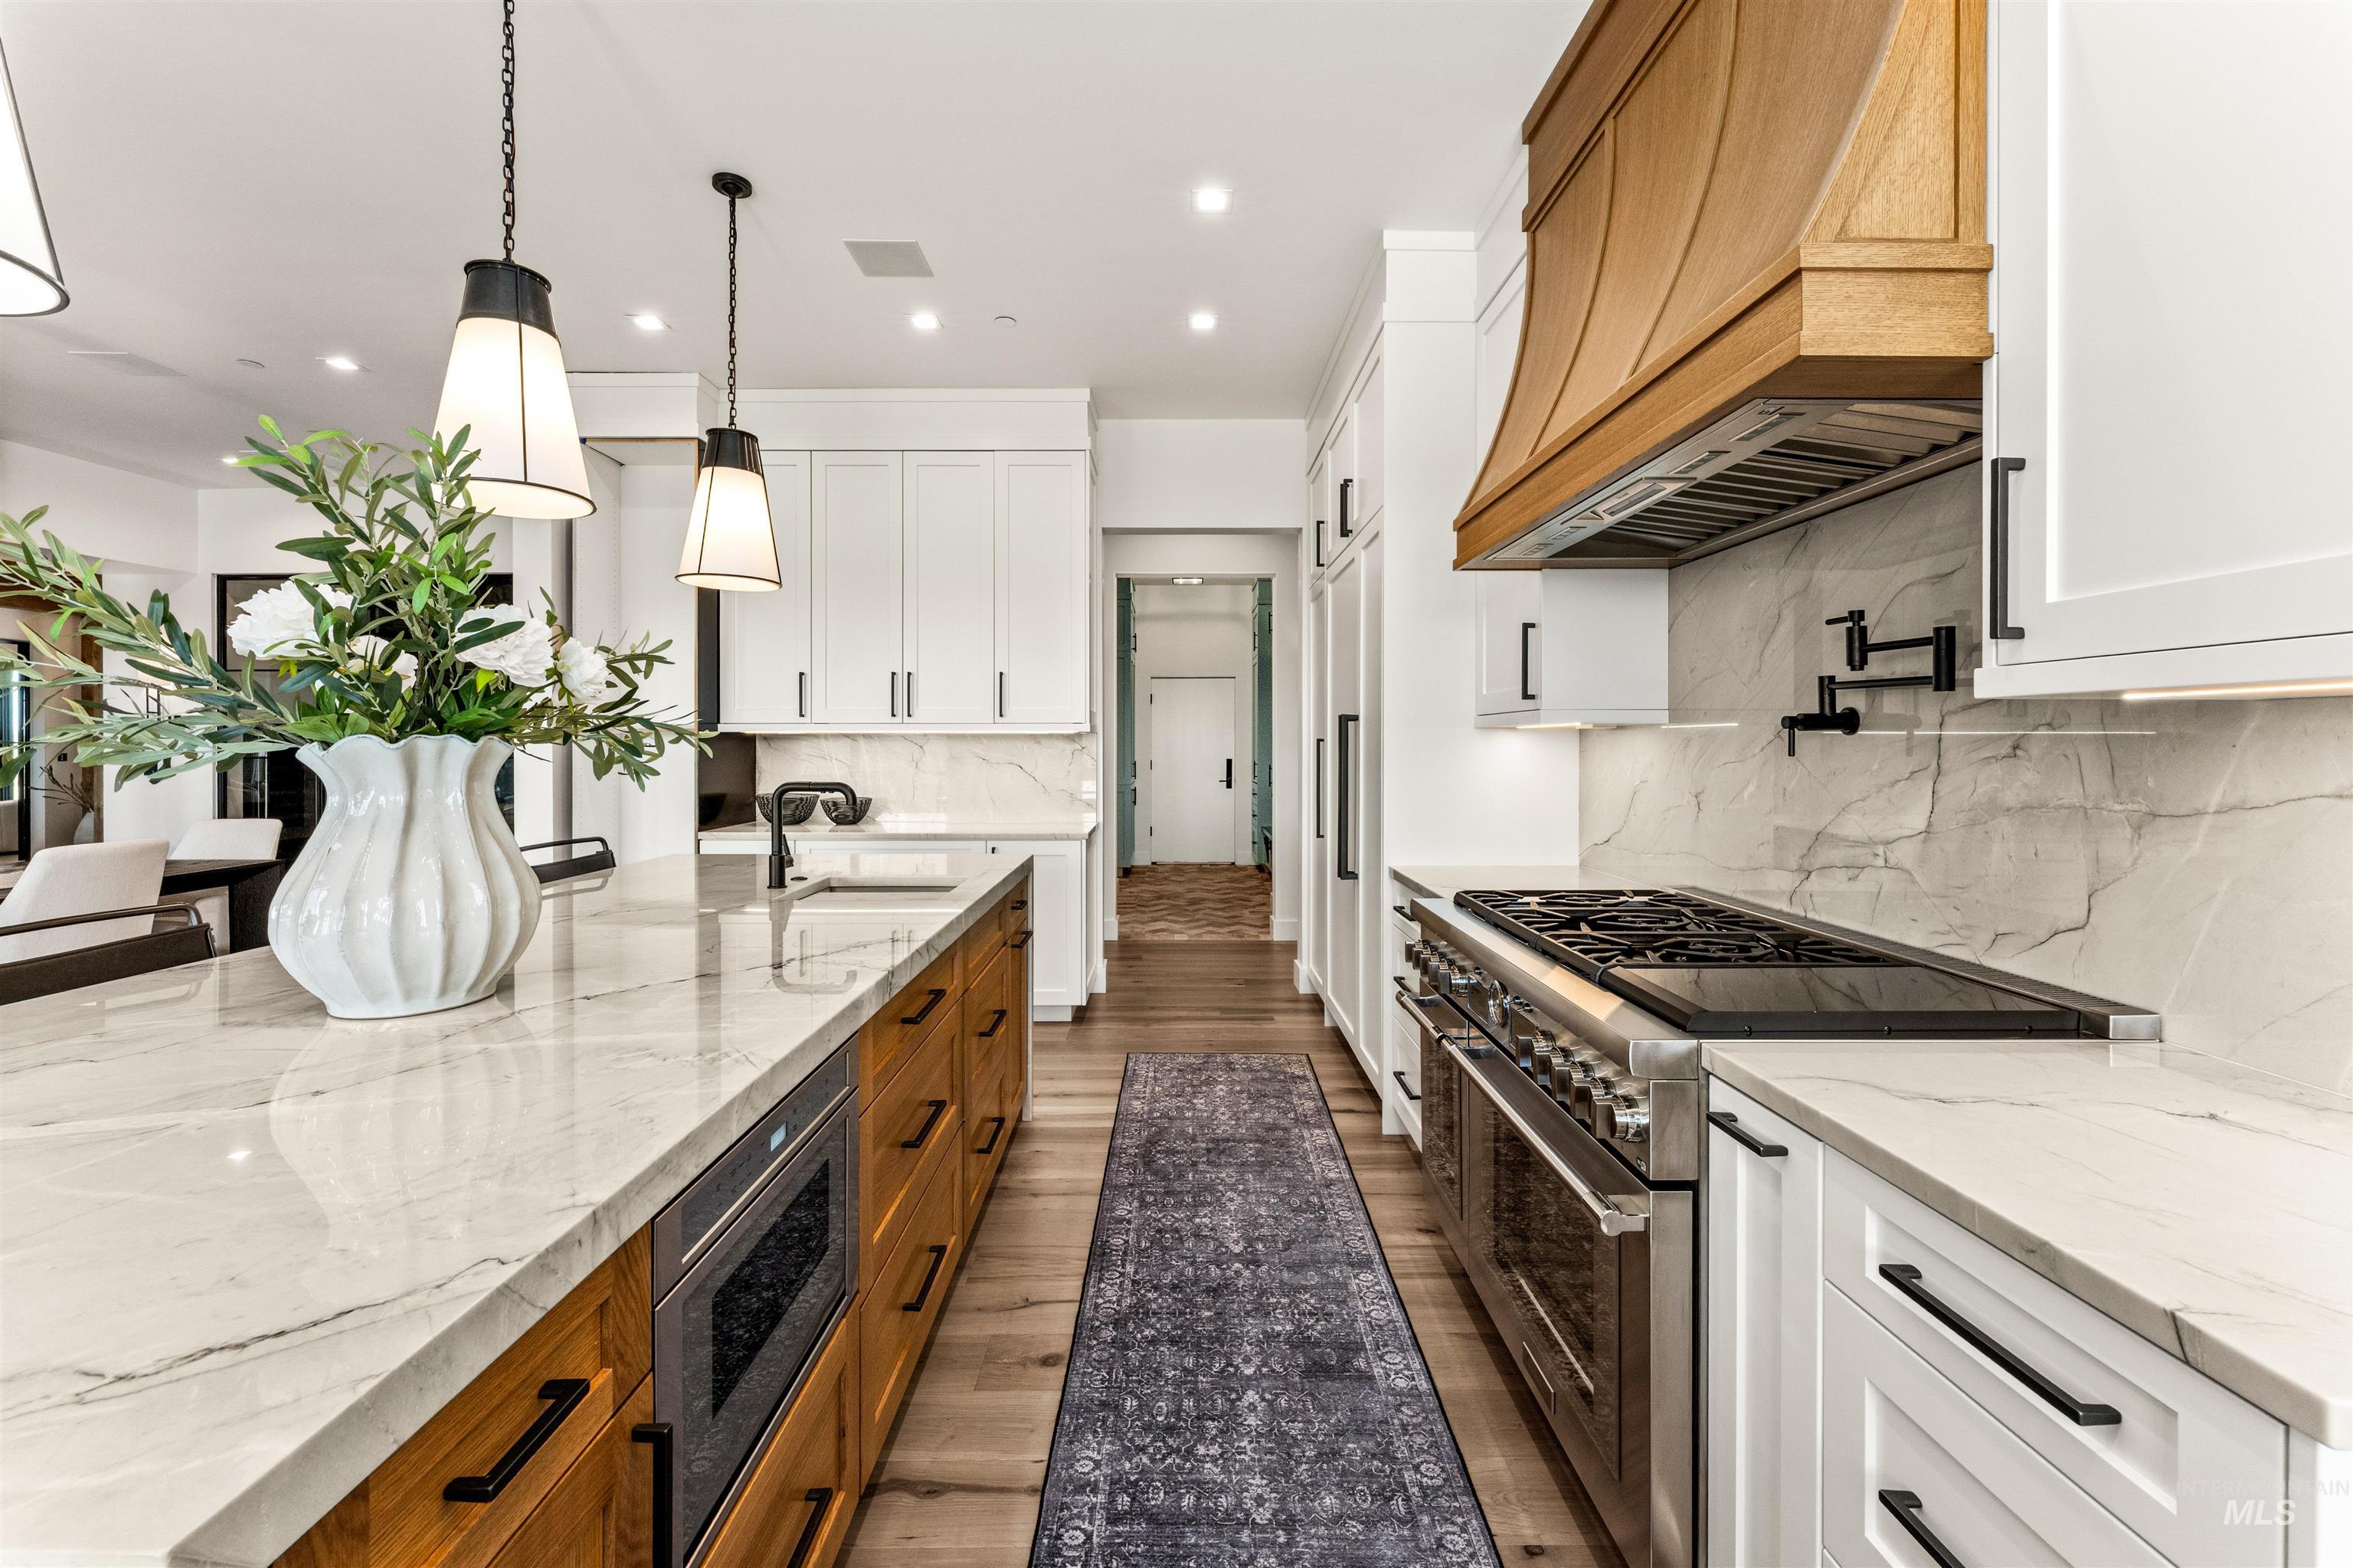
Kitchen with a marble-look island, wood cabinetry, and a large stainless-steel gas range.
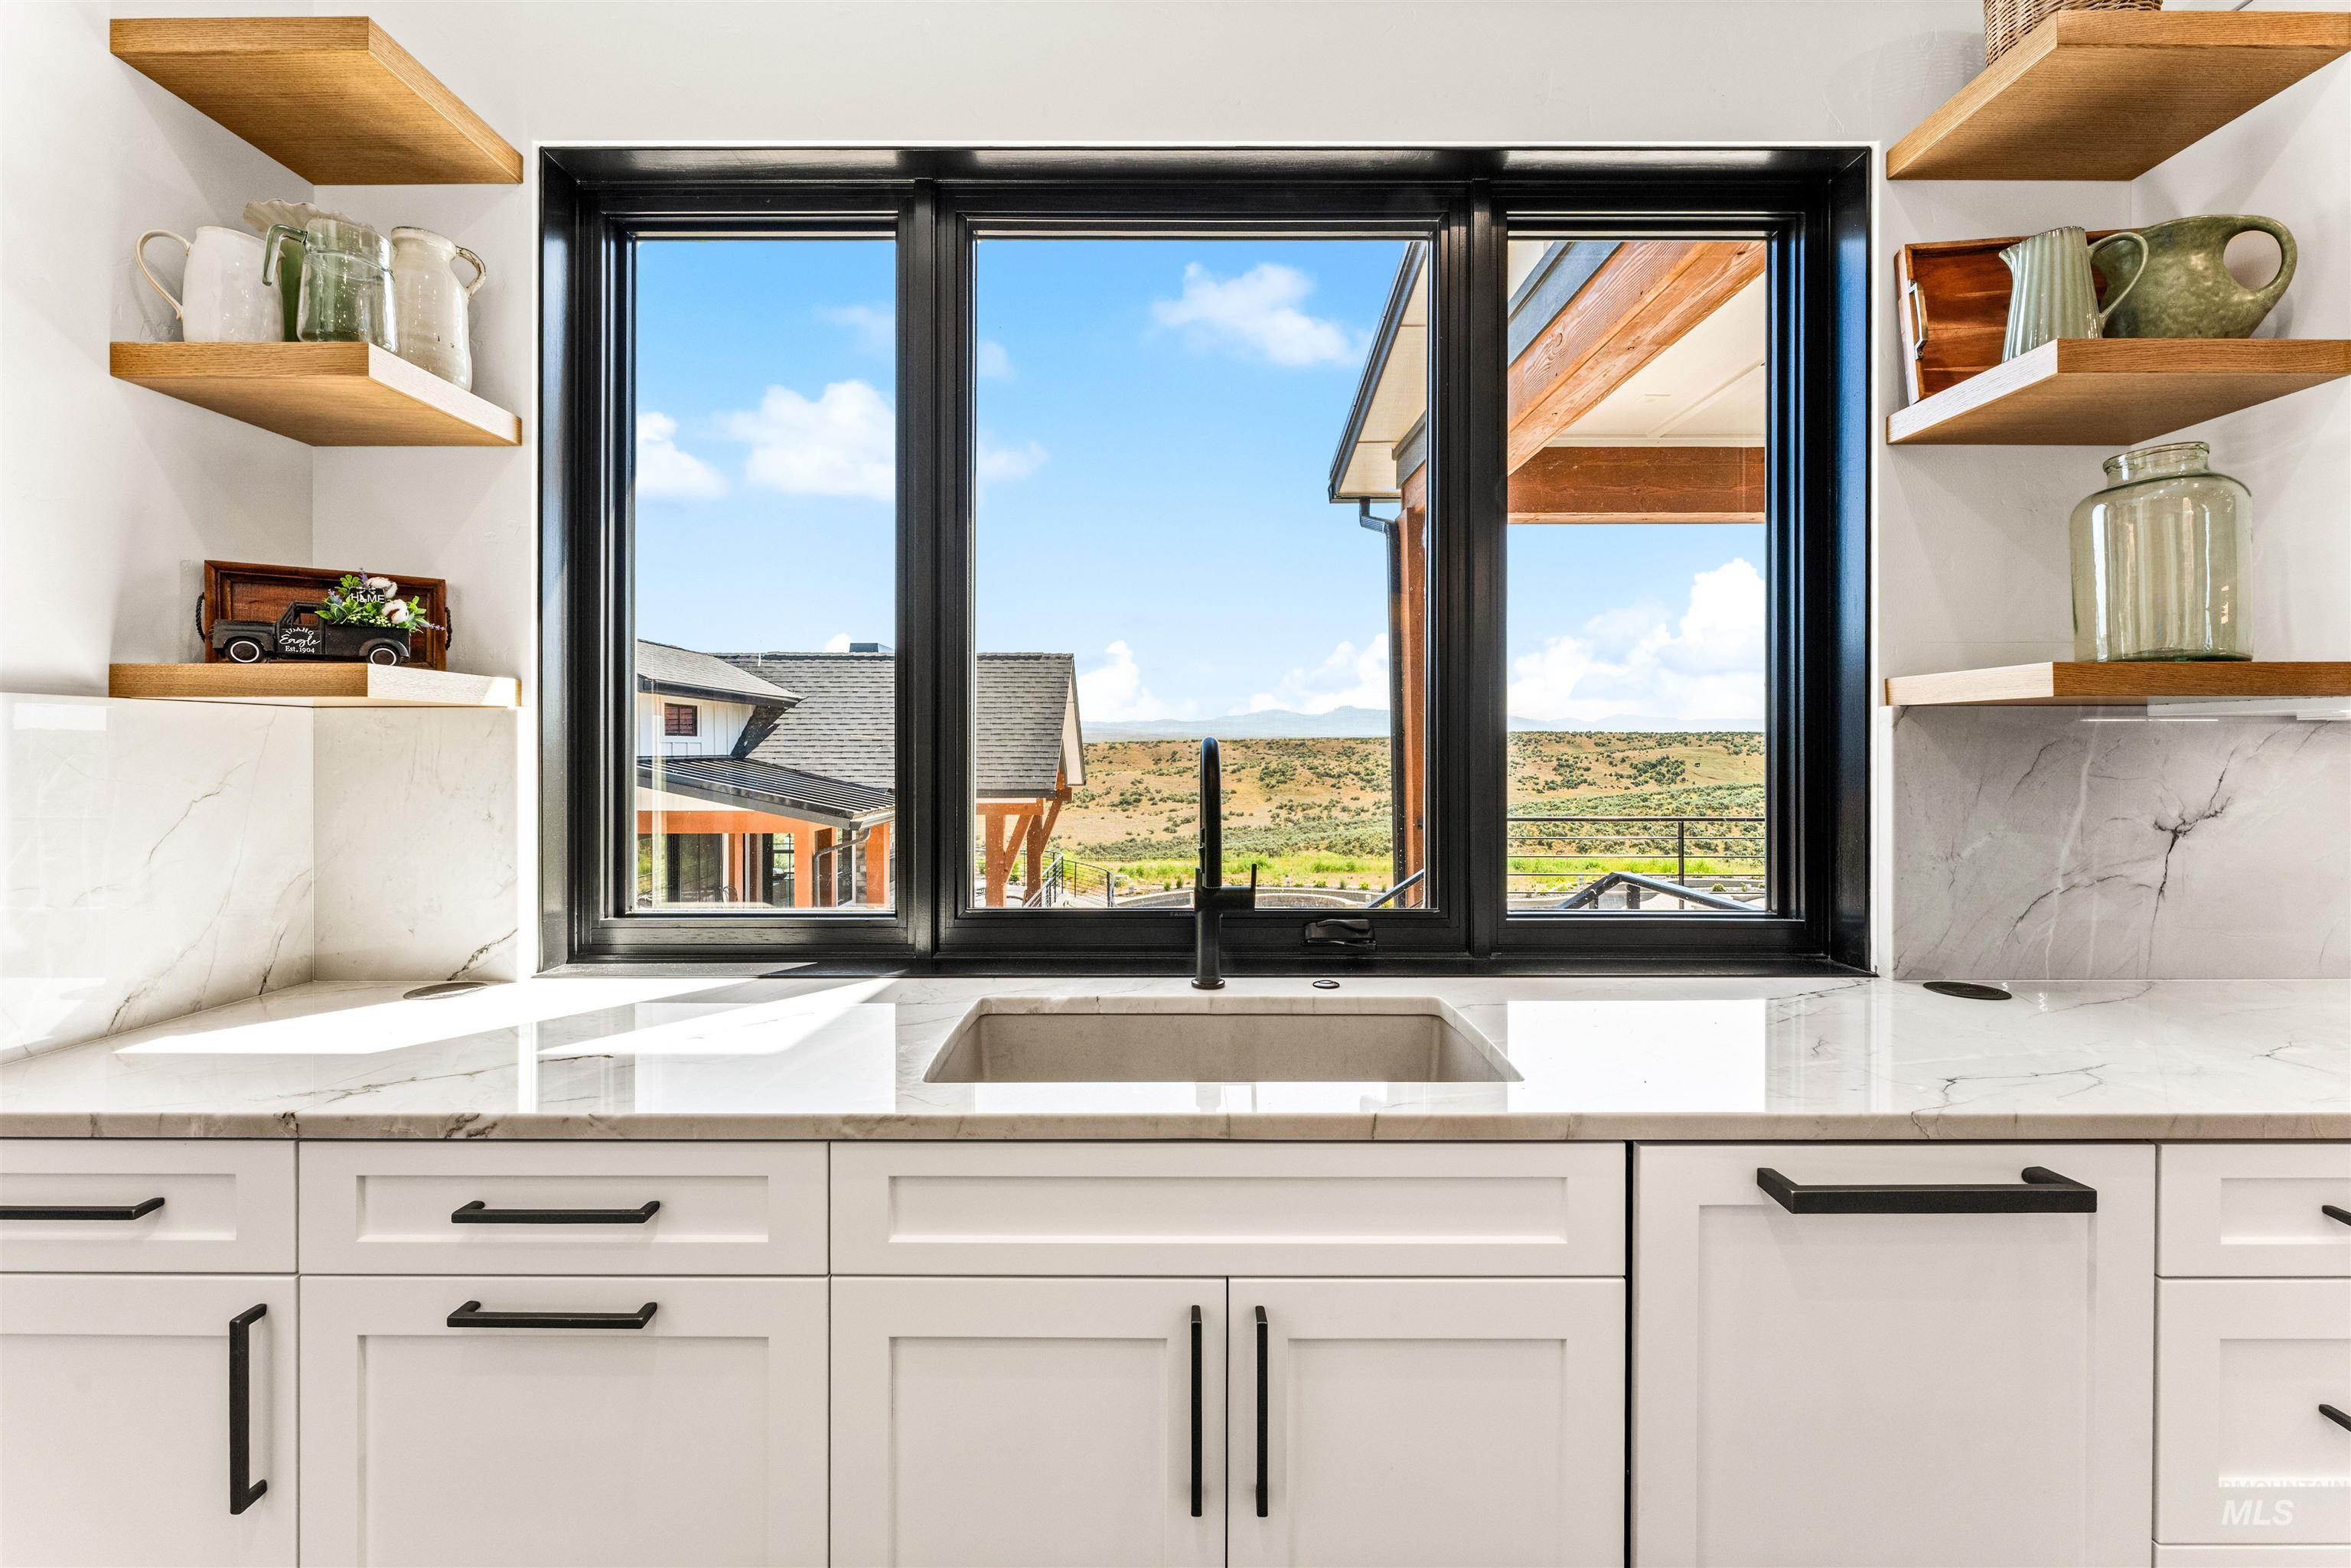
Kitchen sink and marble counters beneath a black-framed window overlooking open foothills.
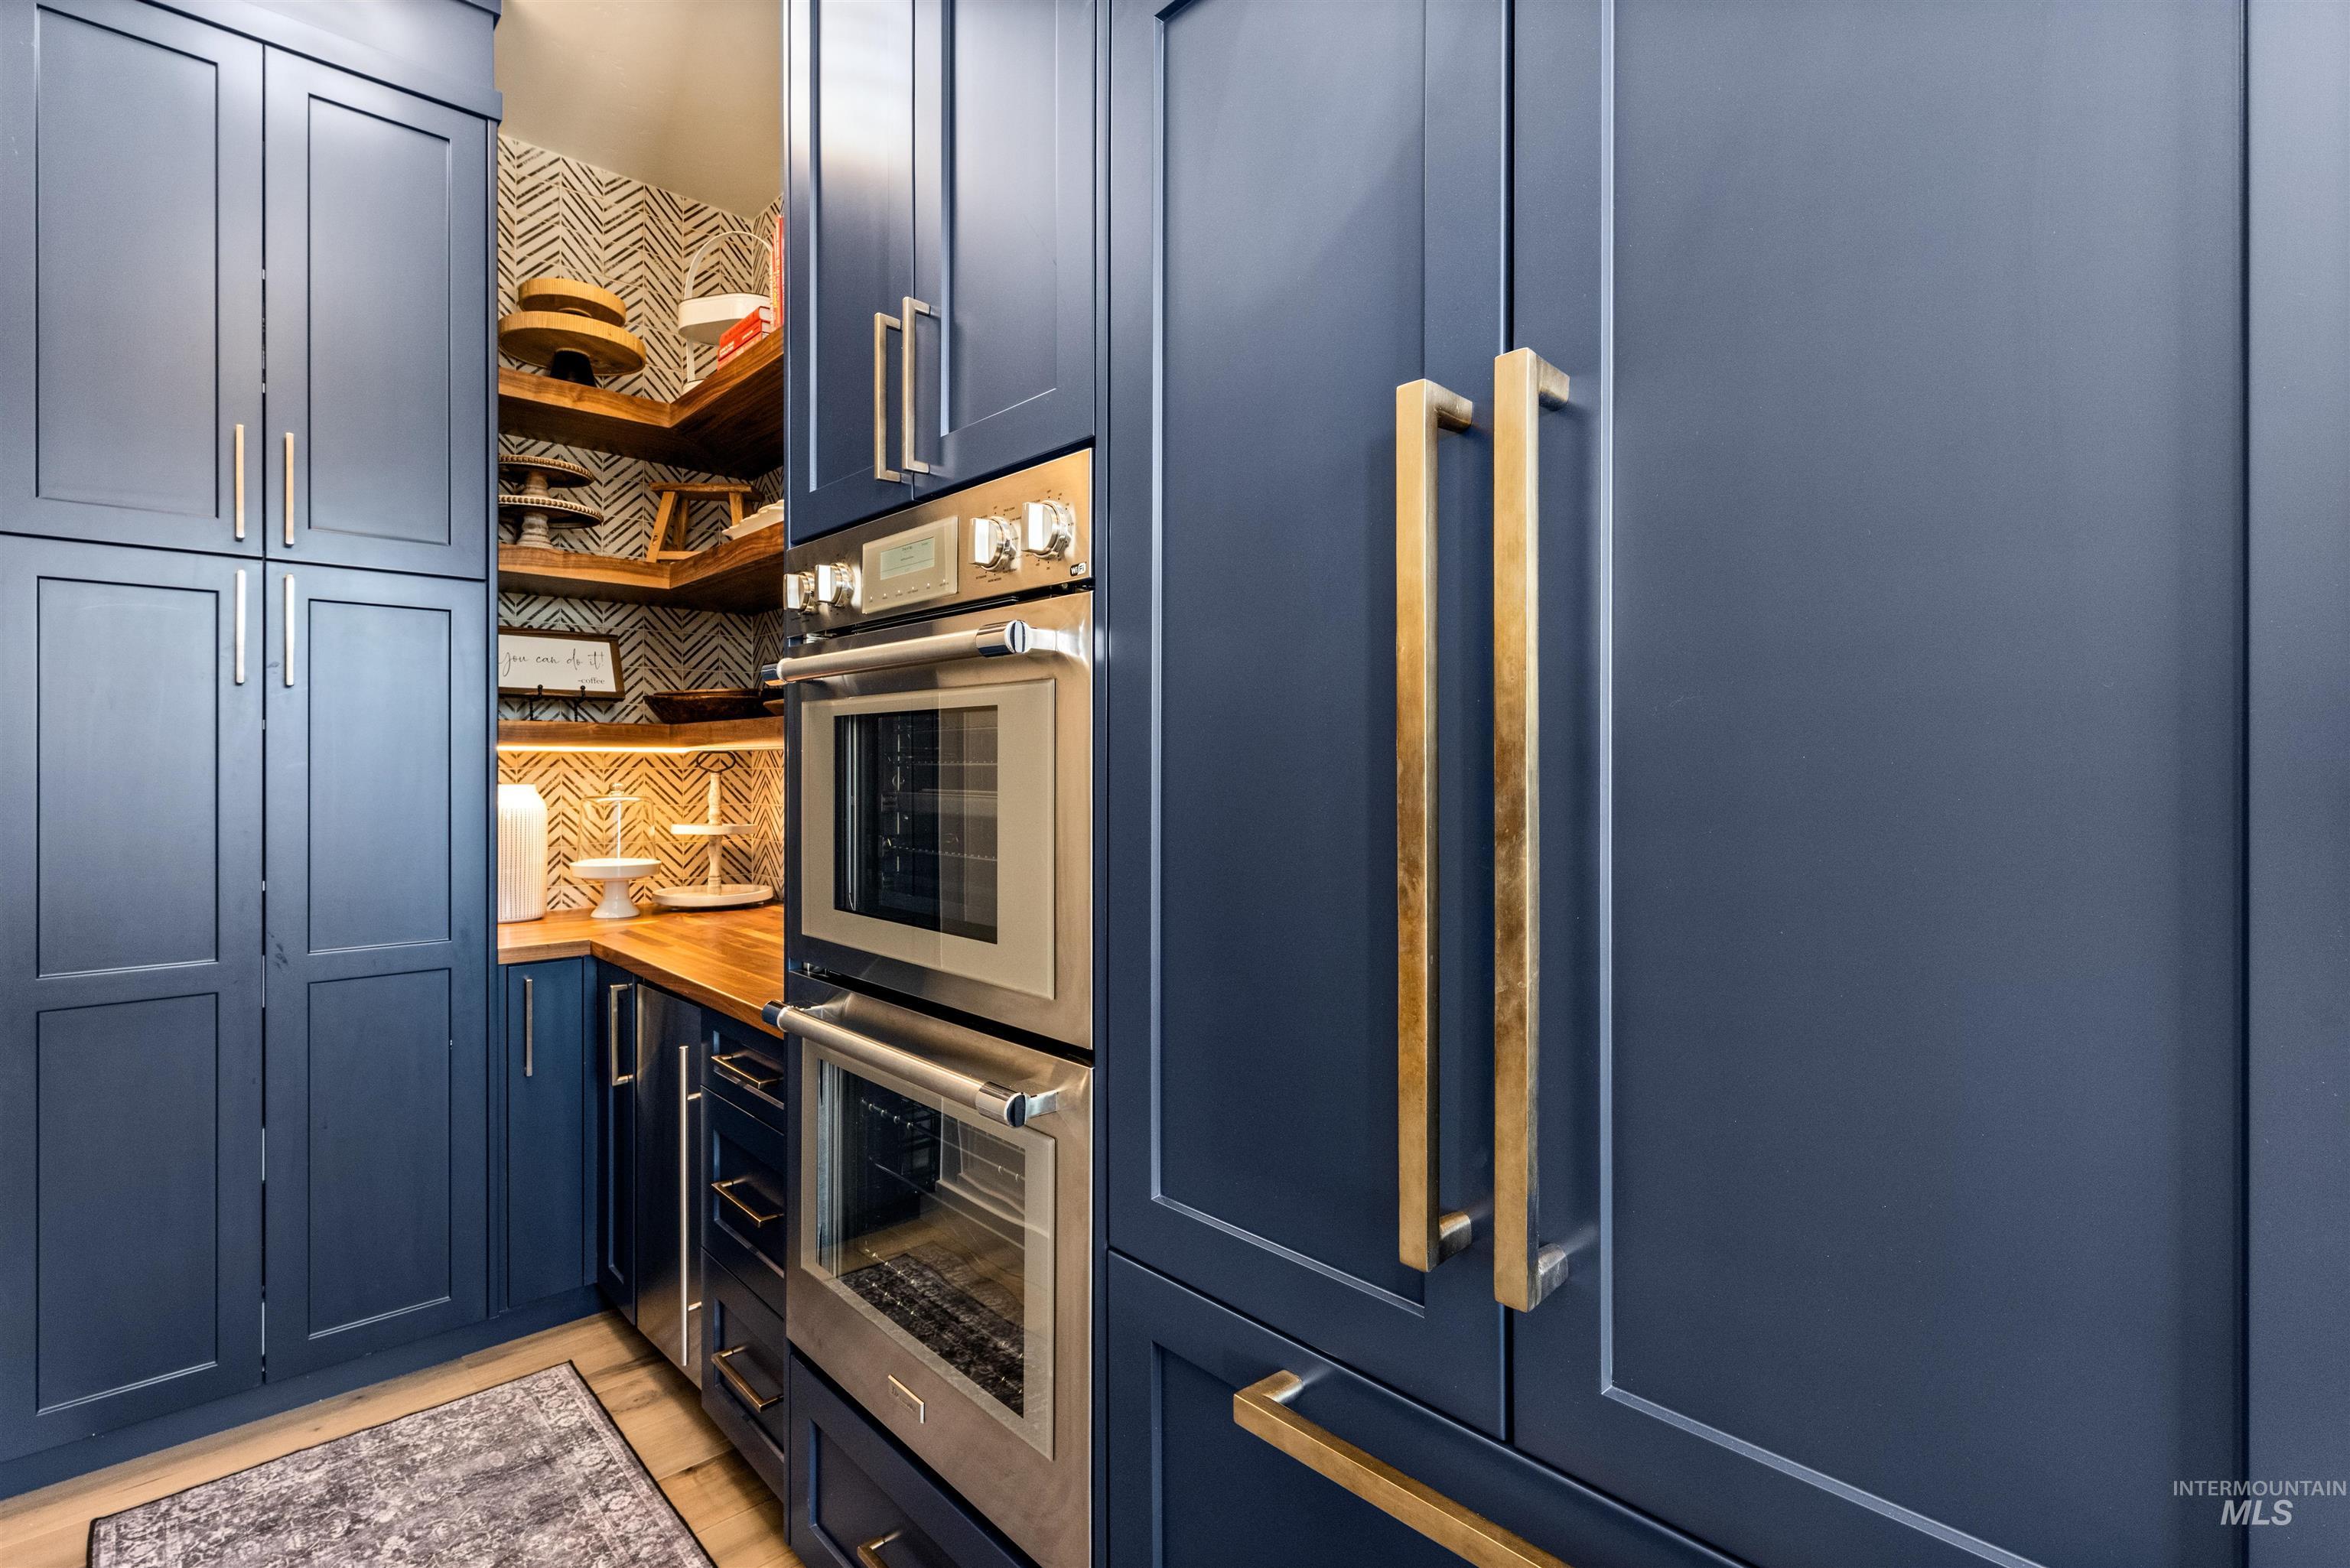
Kitchen with blue cabinets, brass pulls, double ovens, and a wood-counter coffee nook.
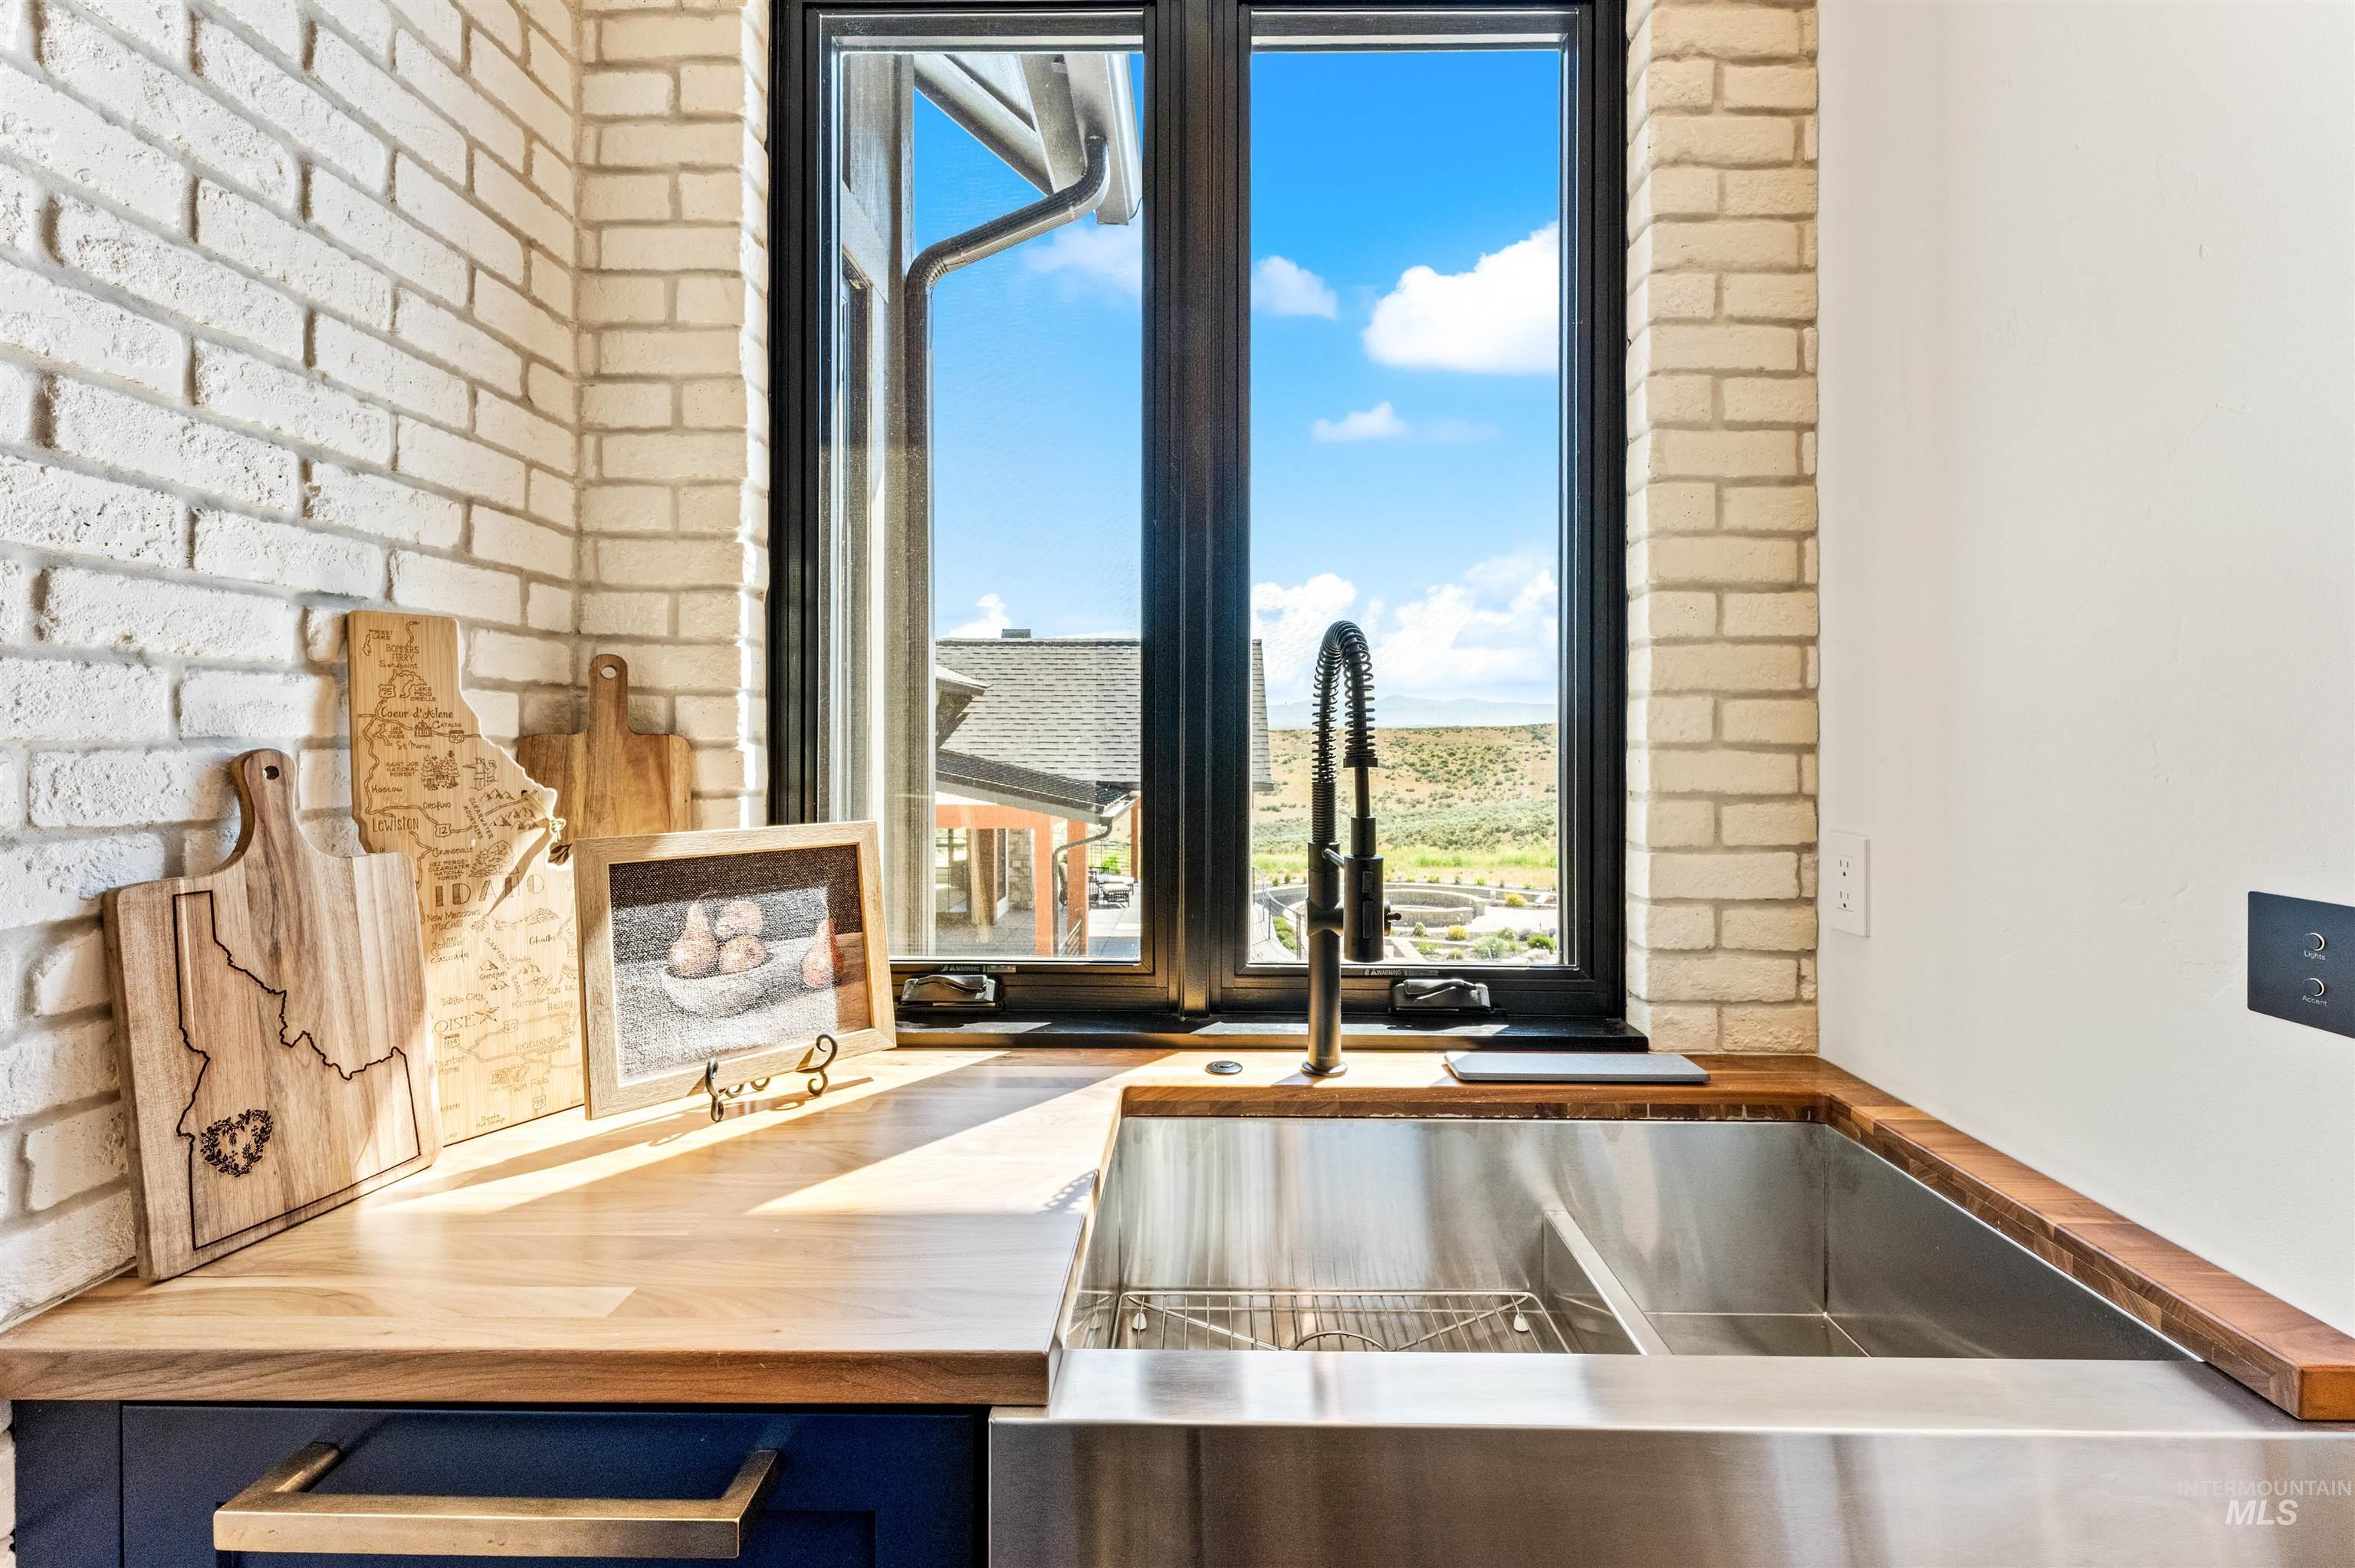
Kitchen sink with wood countertops and a window overlooking open hills.
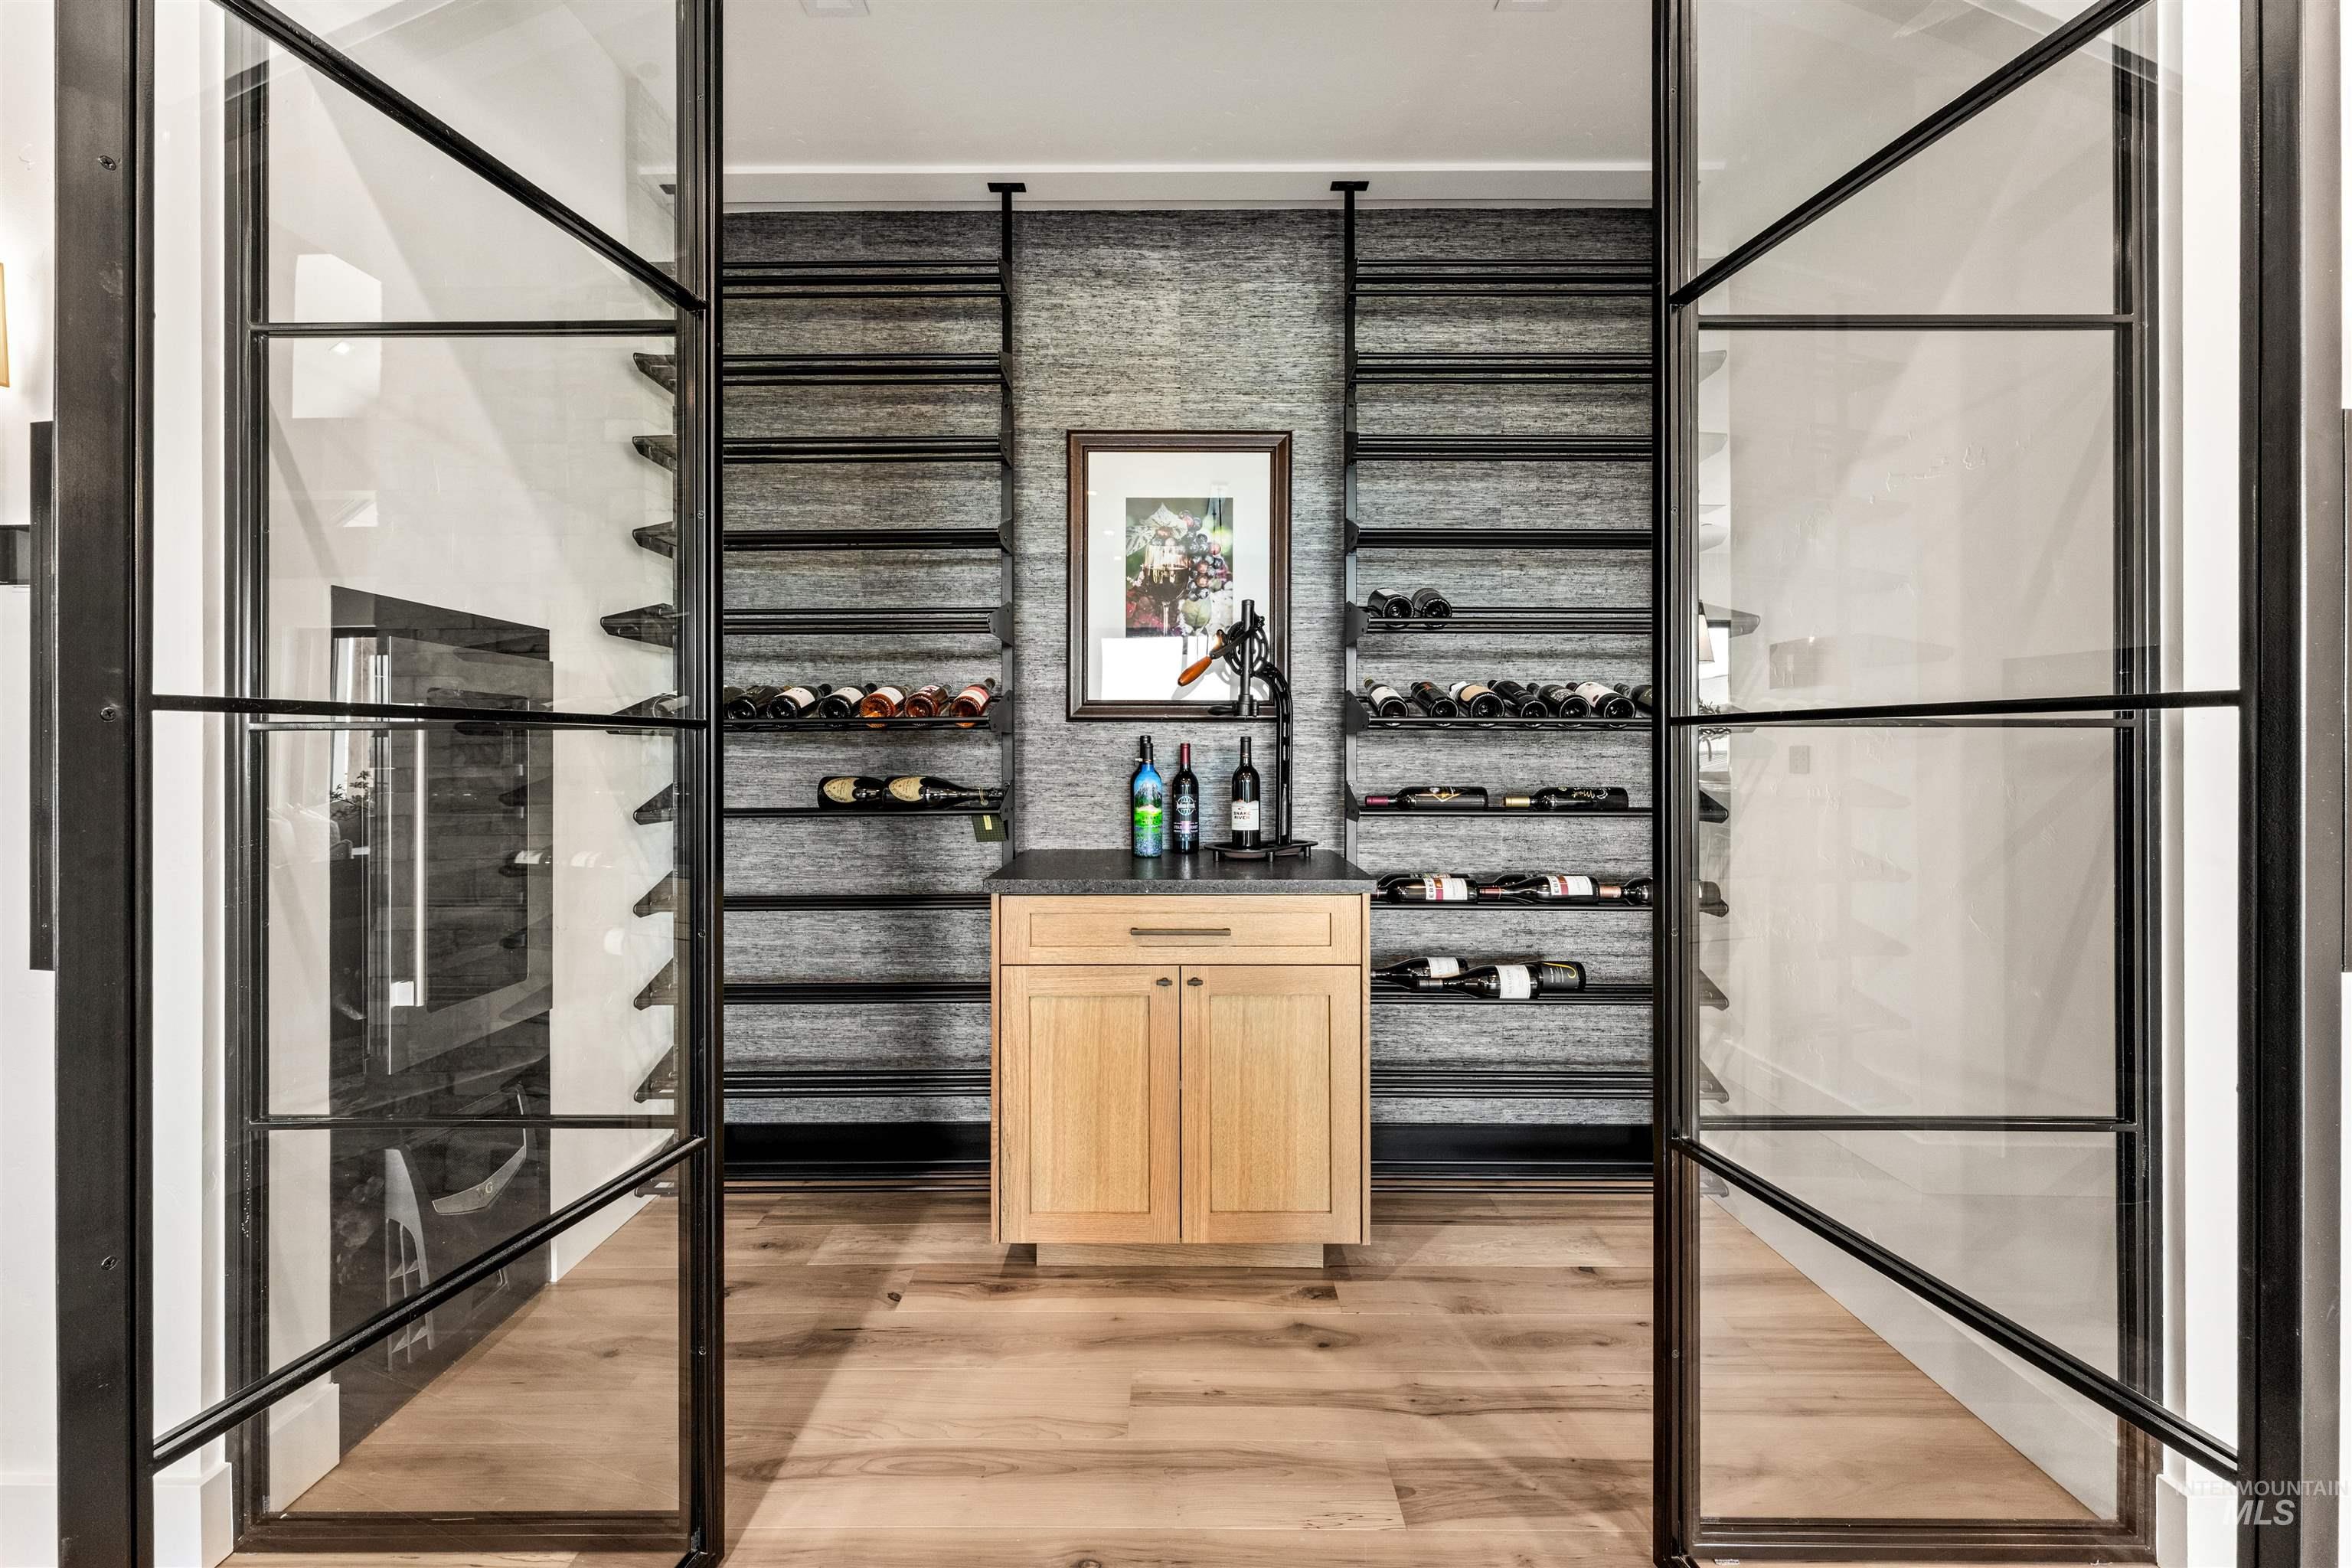
Wine cellar with black-framed glass doors, stocked wine racks, and a central light-wood cabinet.
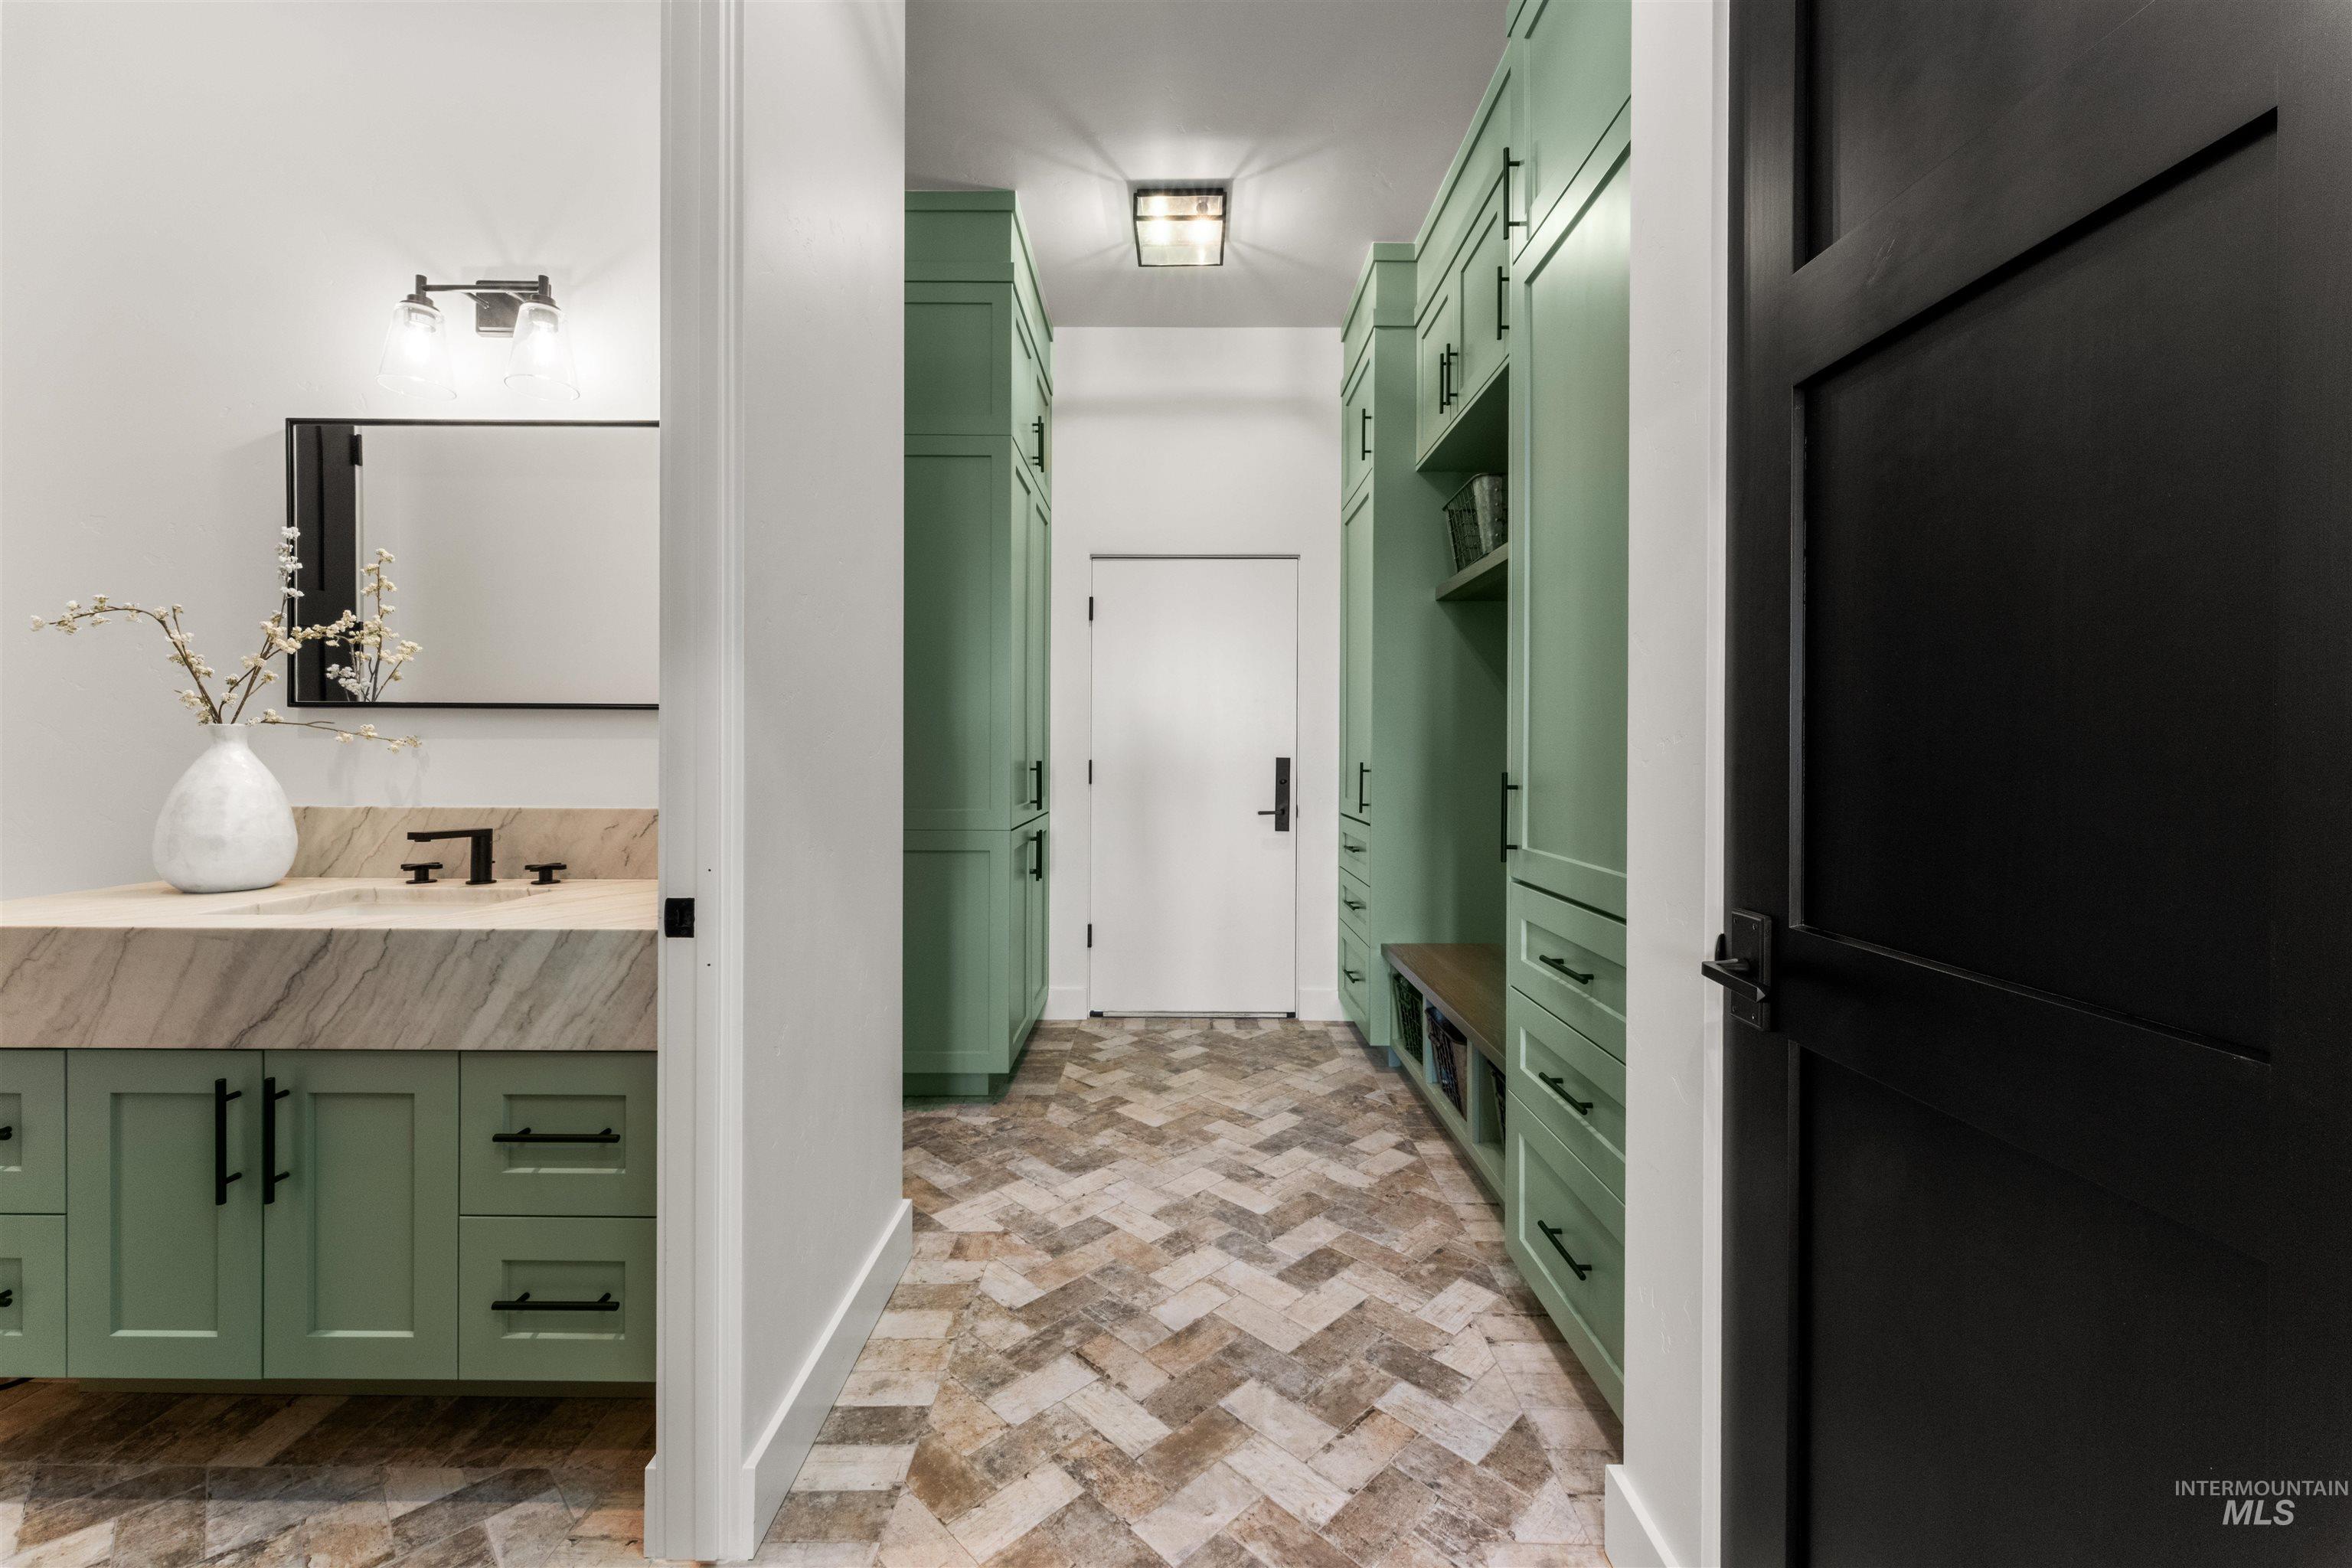
Entry mudroom with sage-green built-ins, patterned tile flooring, and a powder room vanity.
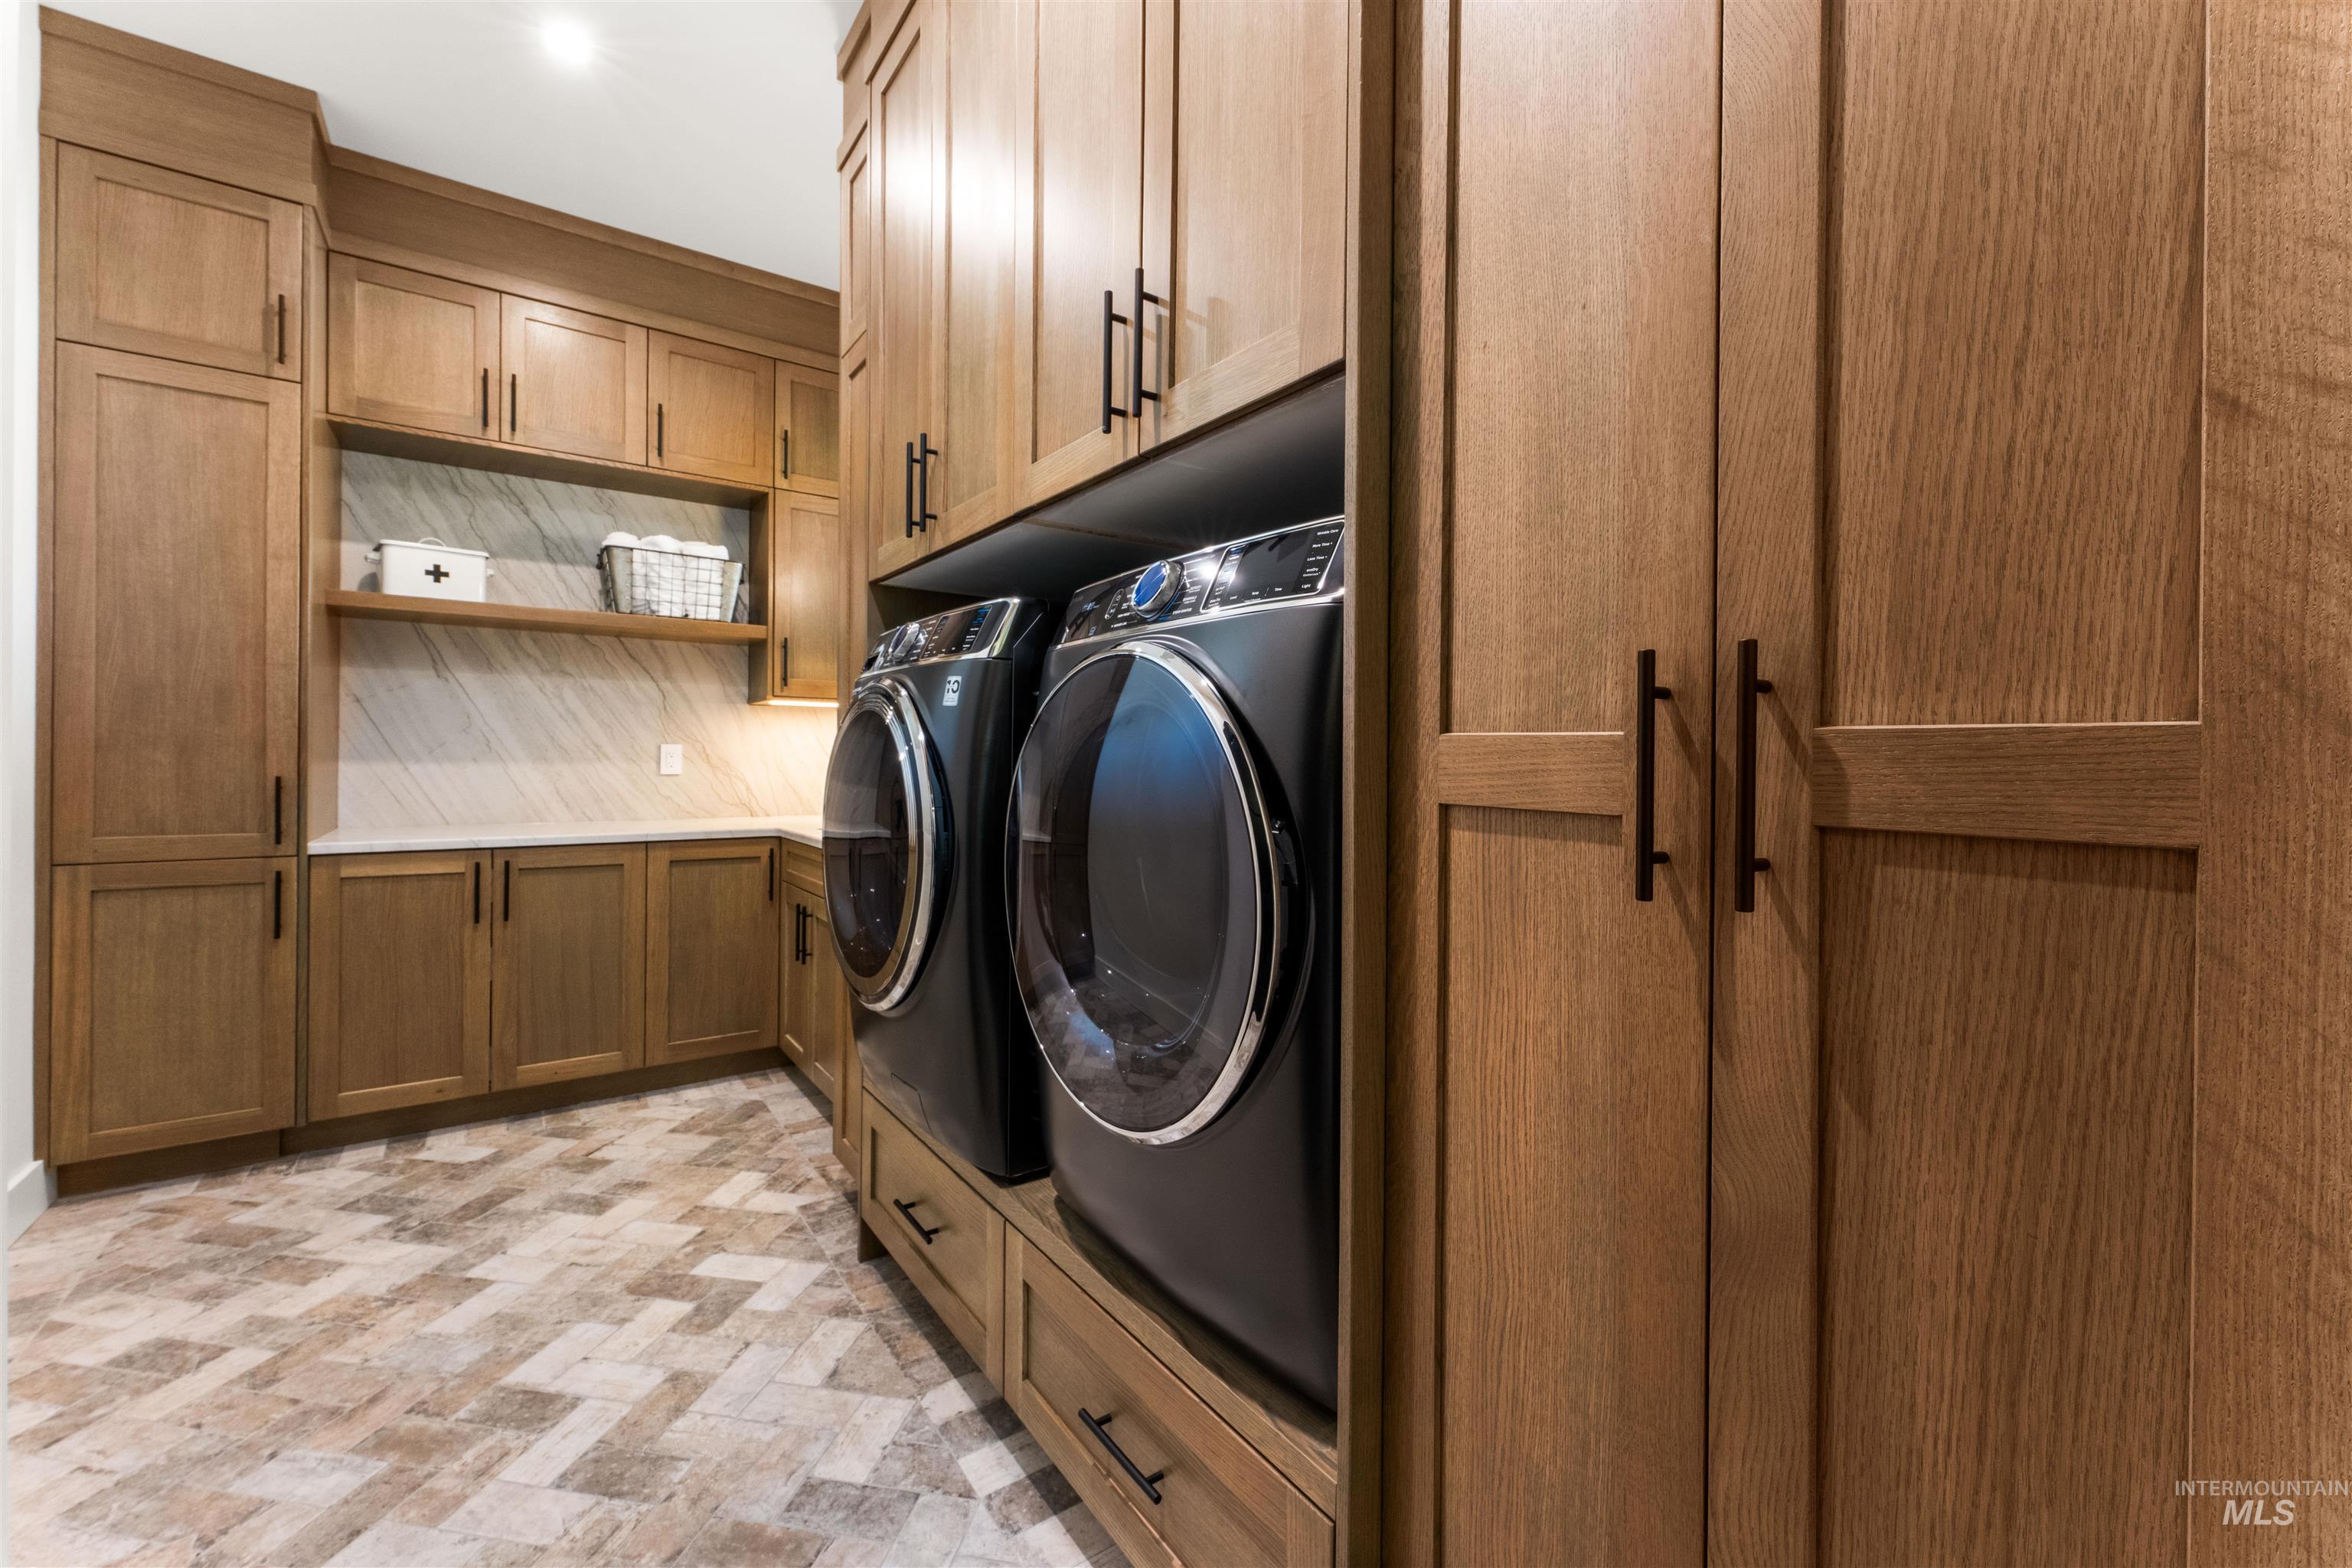
Laundry room with wood cabinetry, front-loading washer and dryer, marble-look backsplash, and patterned tile floor.
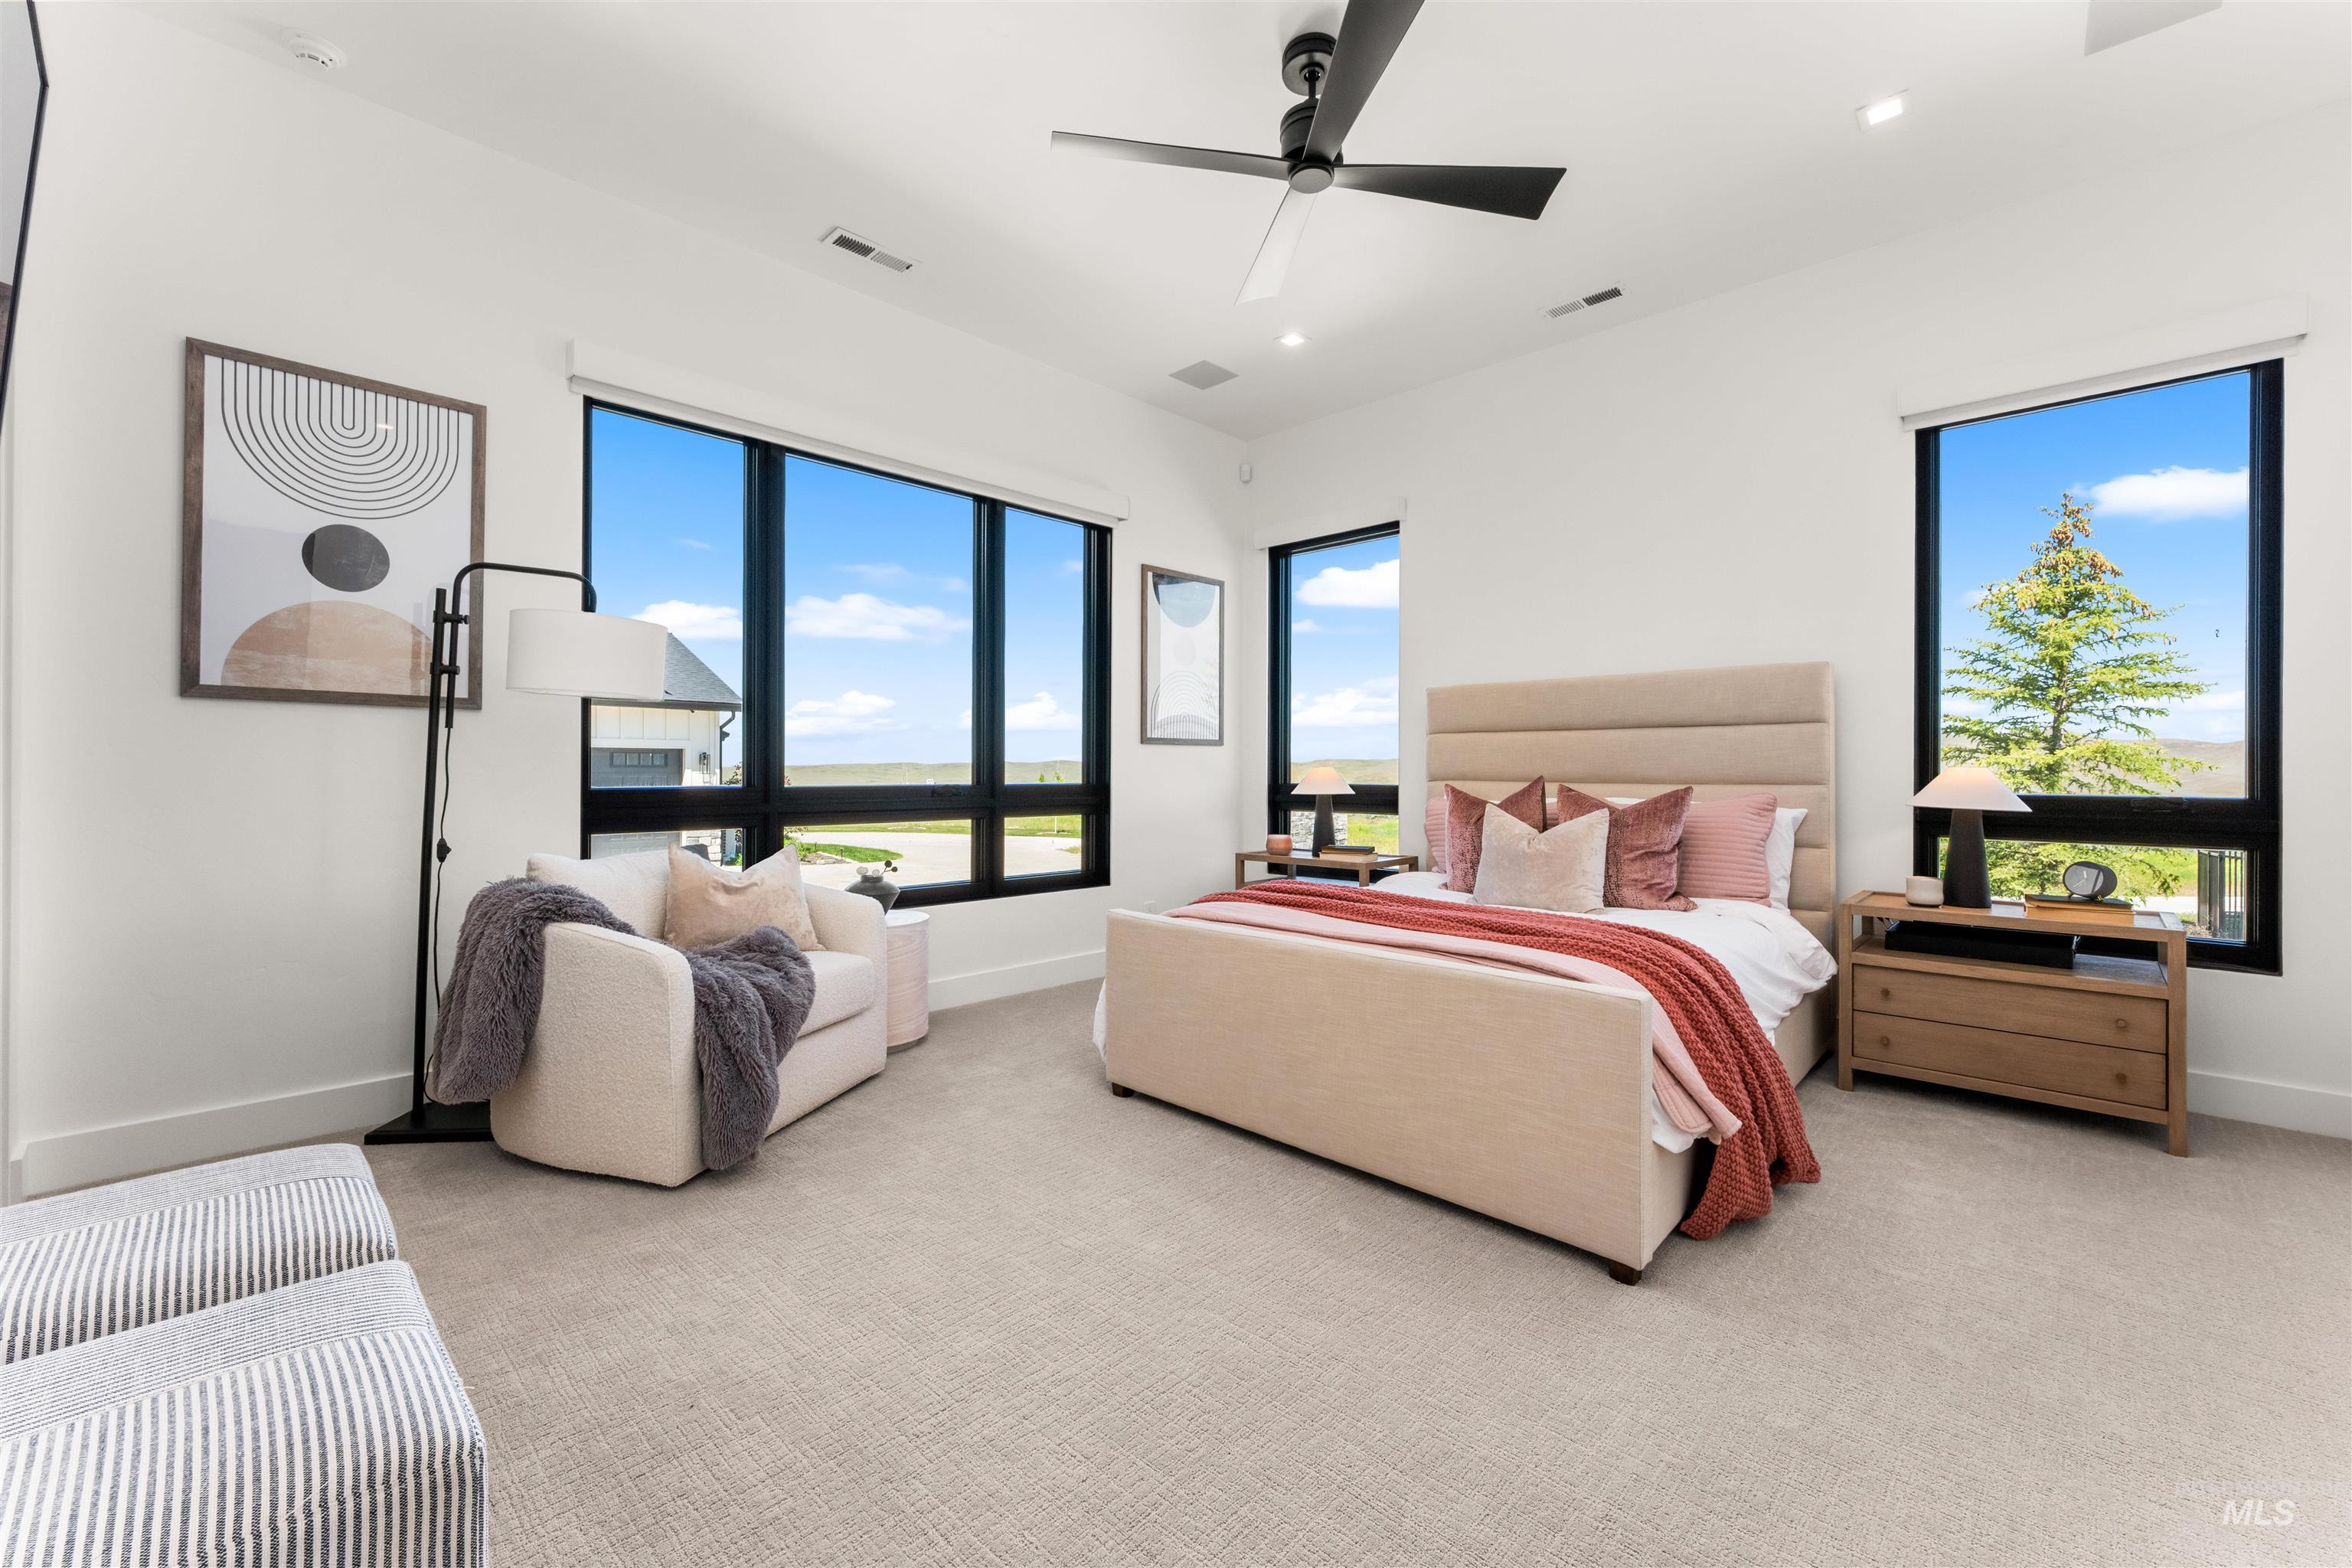
Staged bedroom with a beige bed, rose-colored bedding, a cream armchair, and large windows overlooking open land.
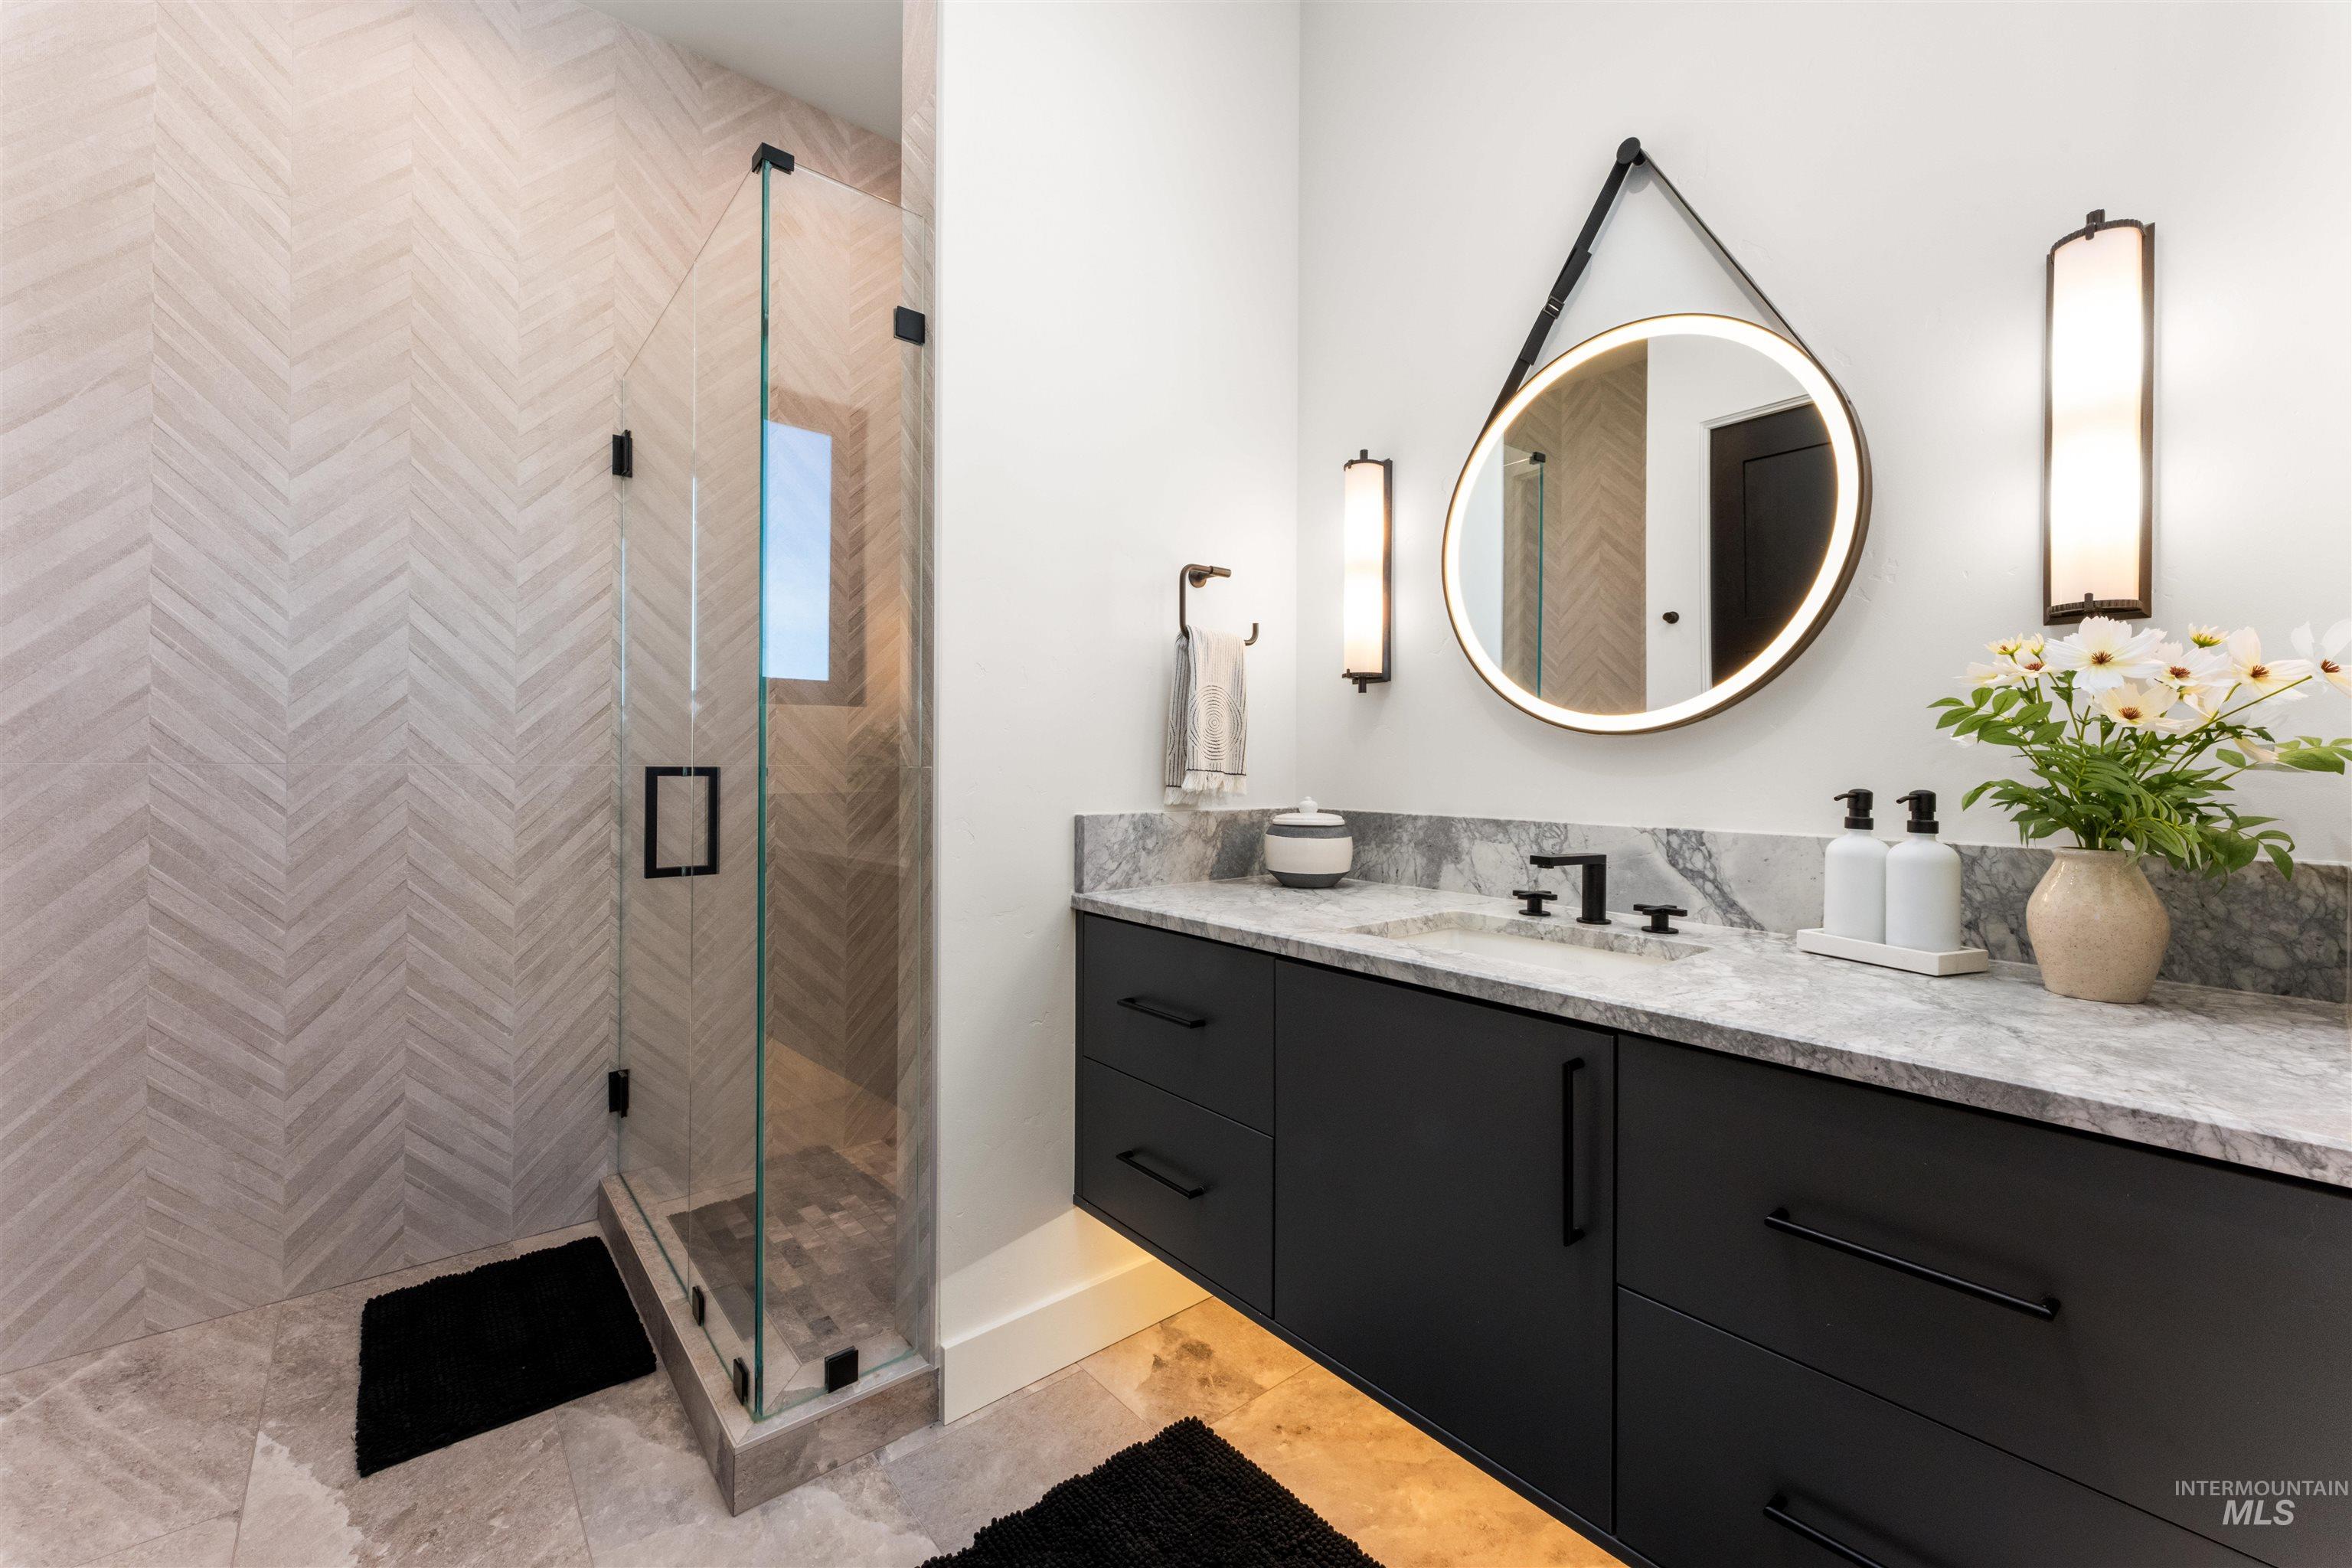
Modern bathroom with a glass shower, pale herringbone tile, dark vanity, and illuminated round mirror.
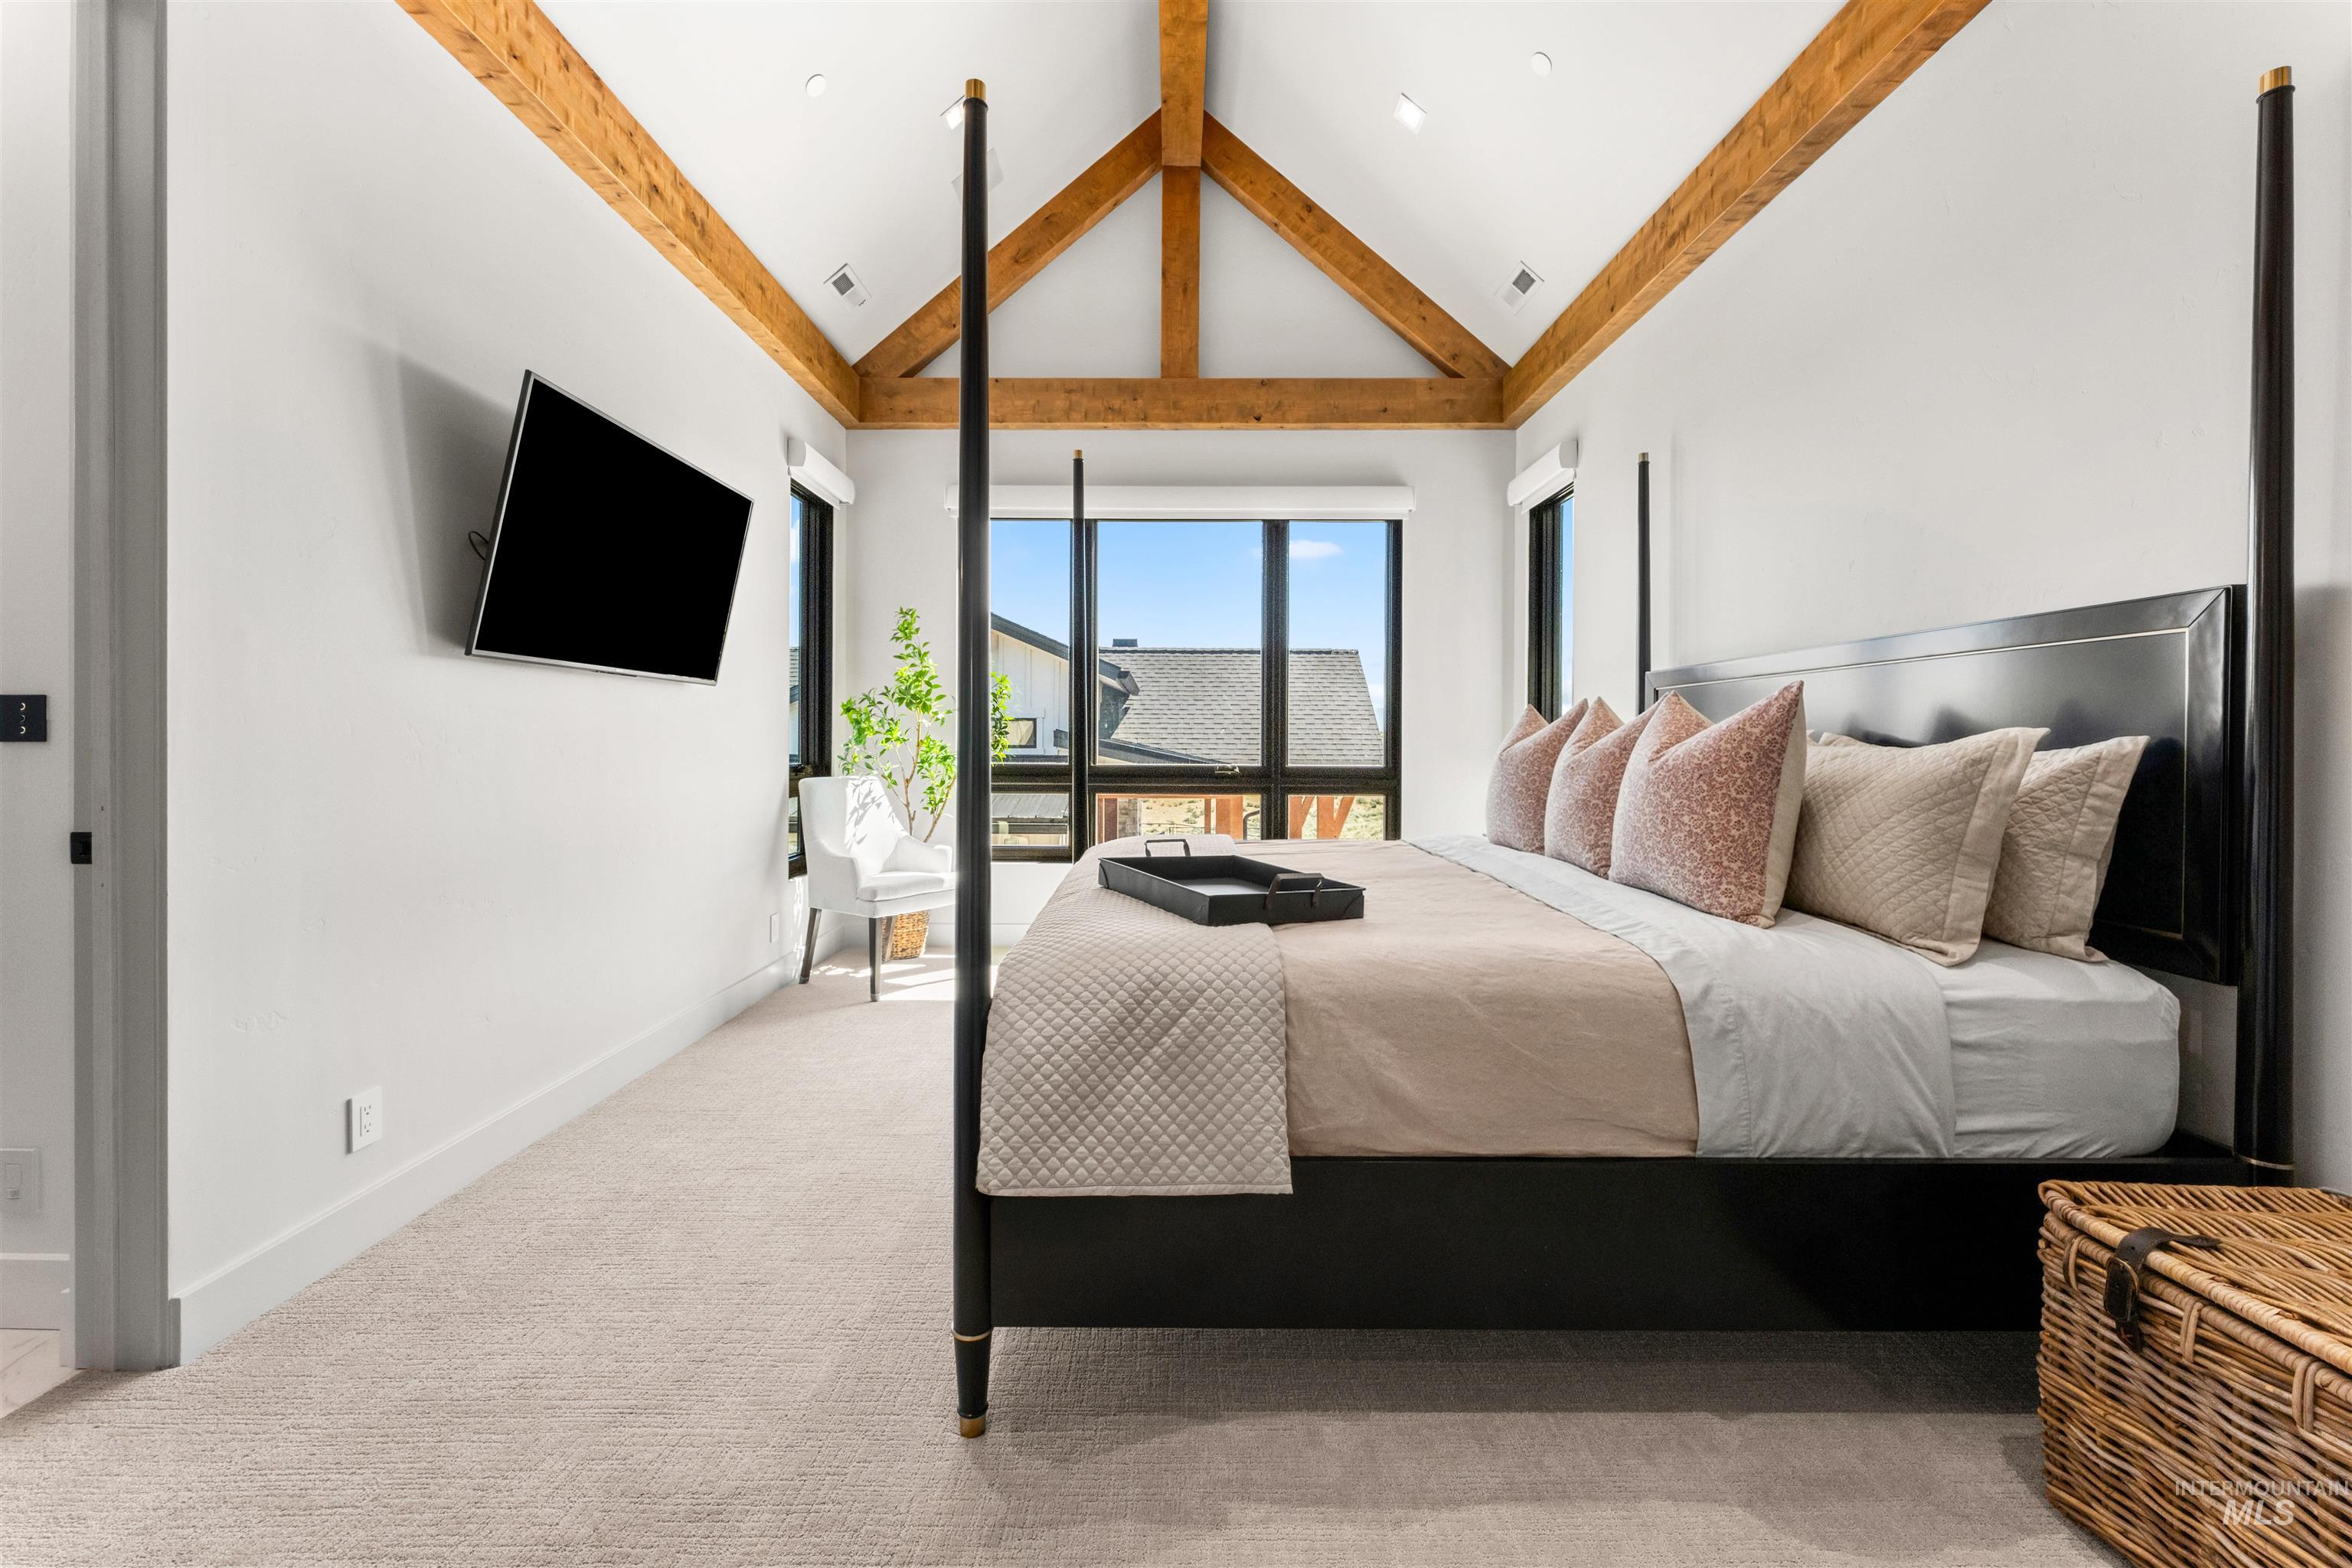
Bedroom with a black four-poster bed beneath a vaulted ceiling with exposed wood beams.
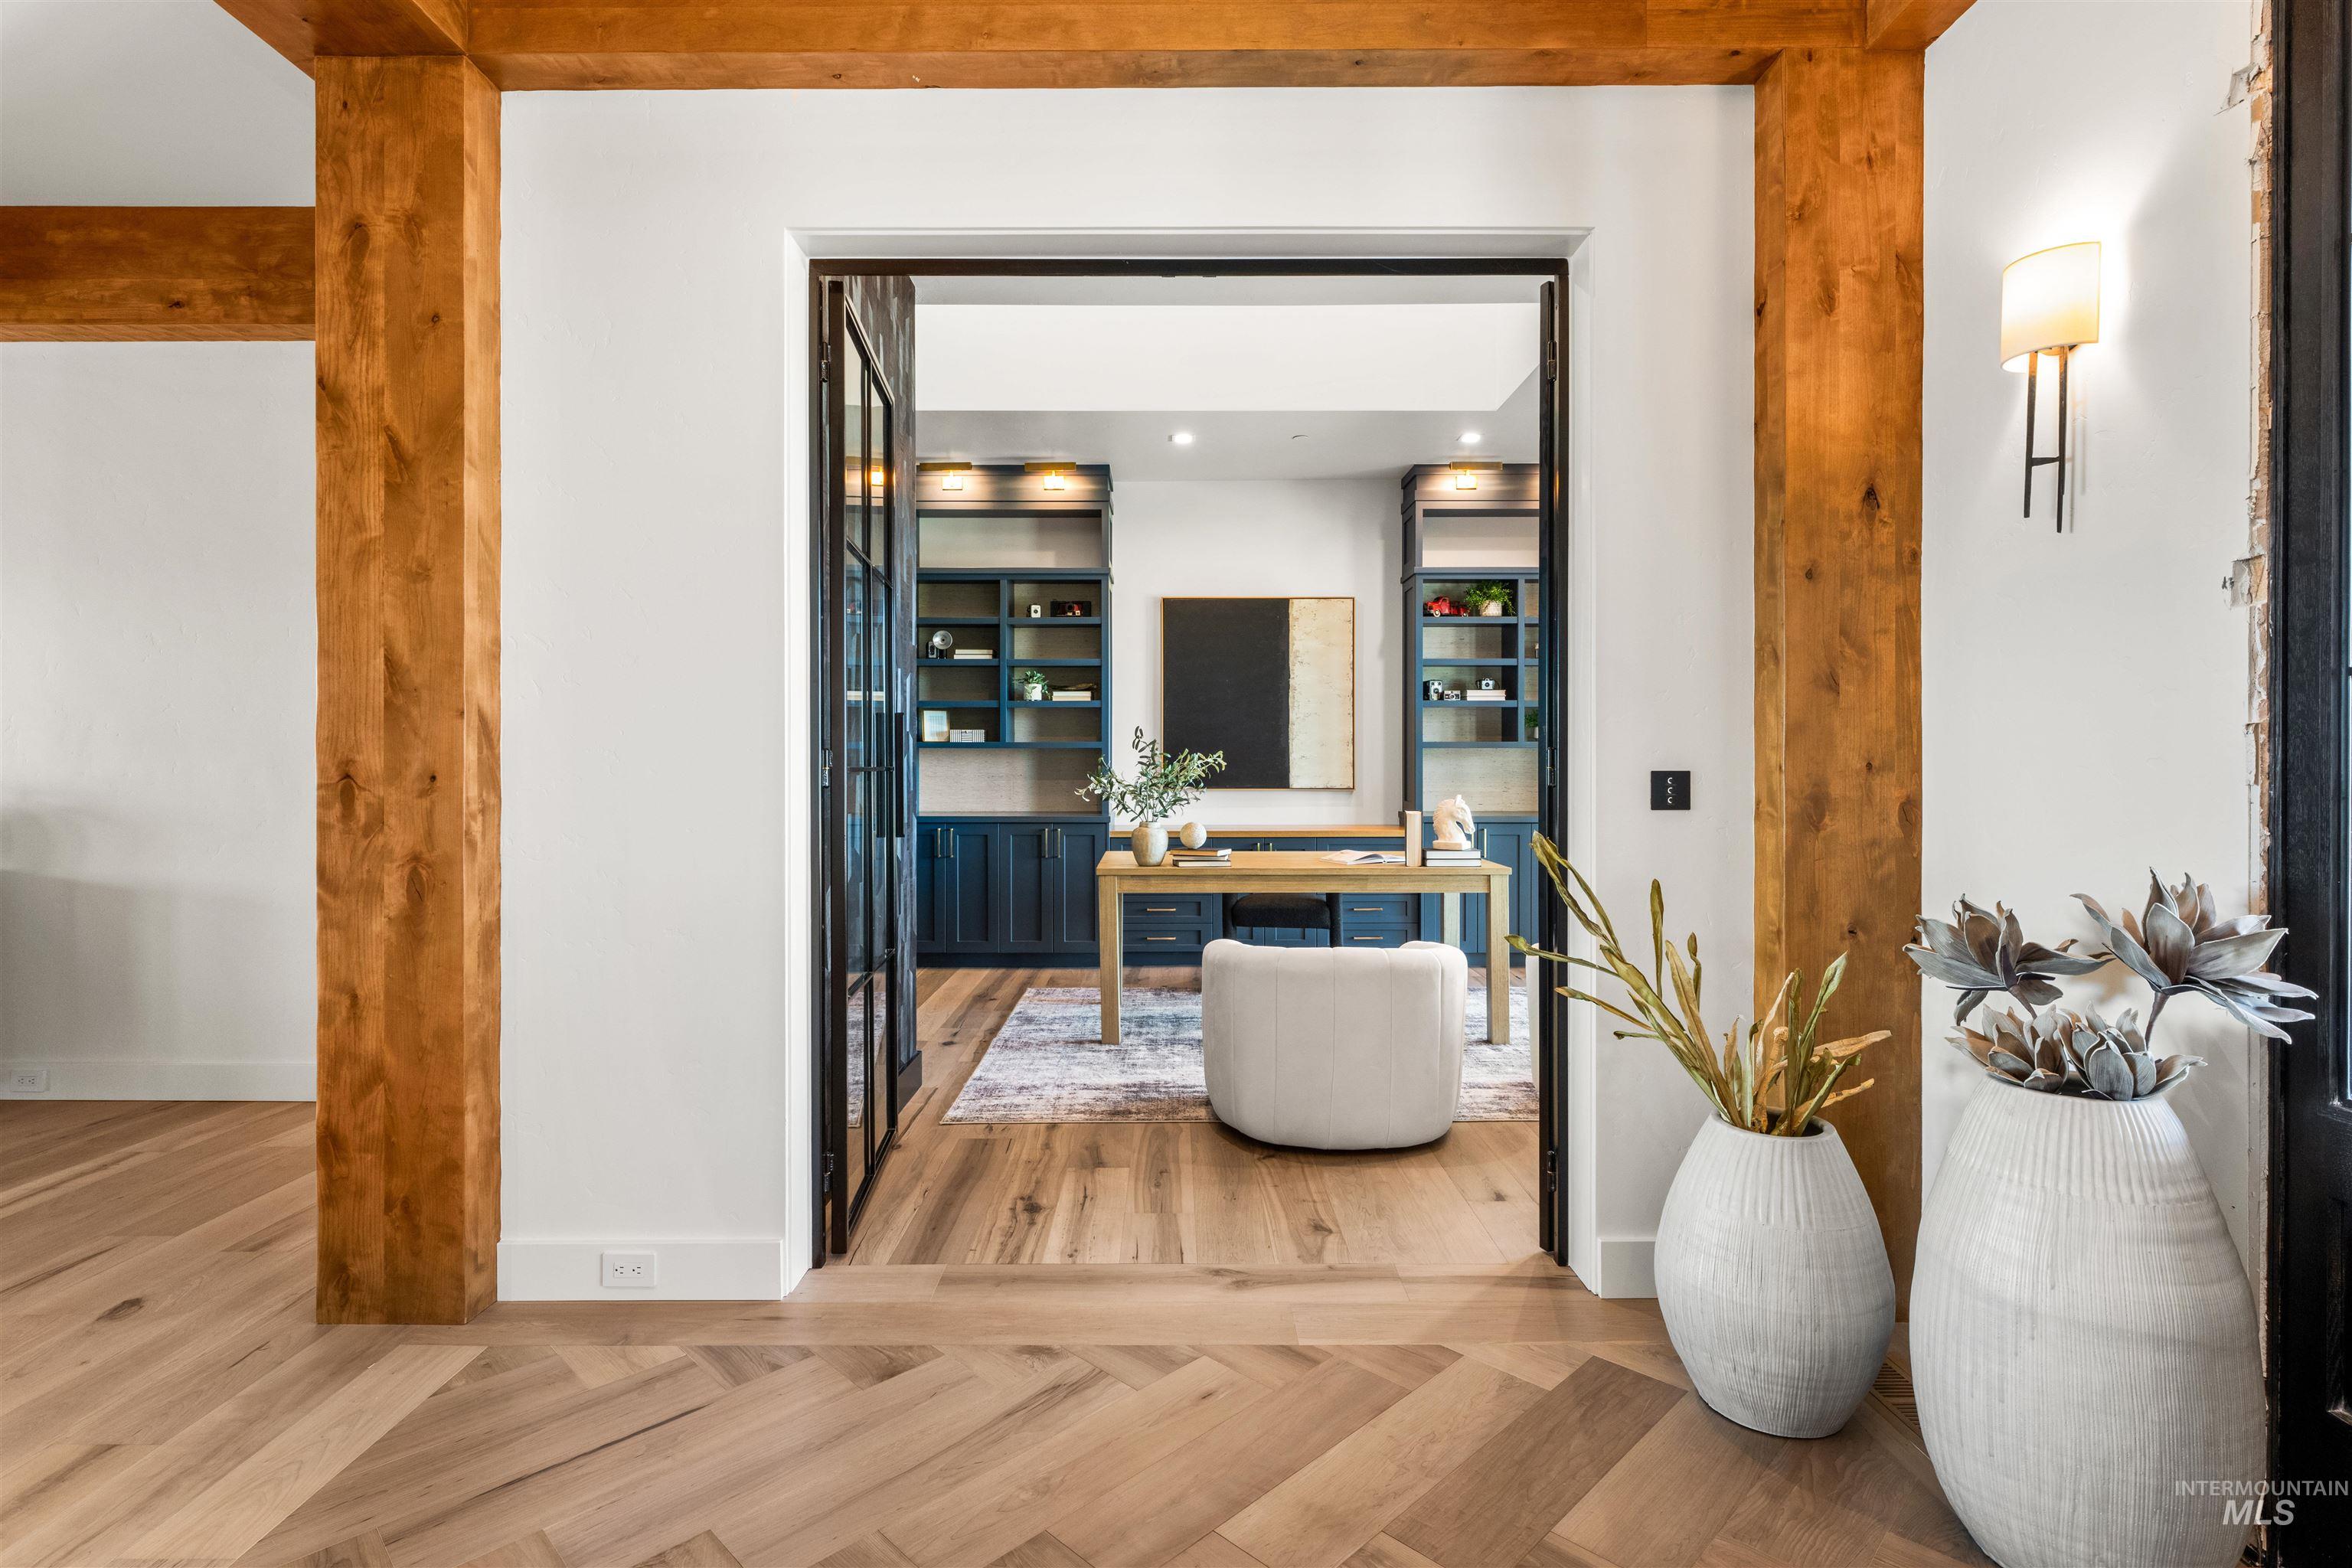
Home office with dark blue built-ins and a desk, framed by timber beams and large white planters.
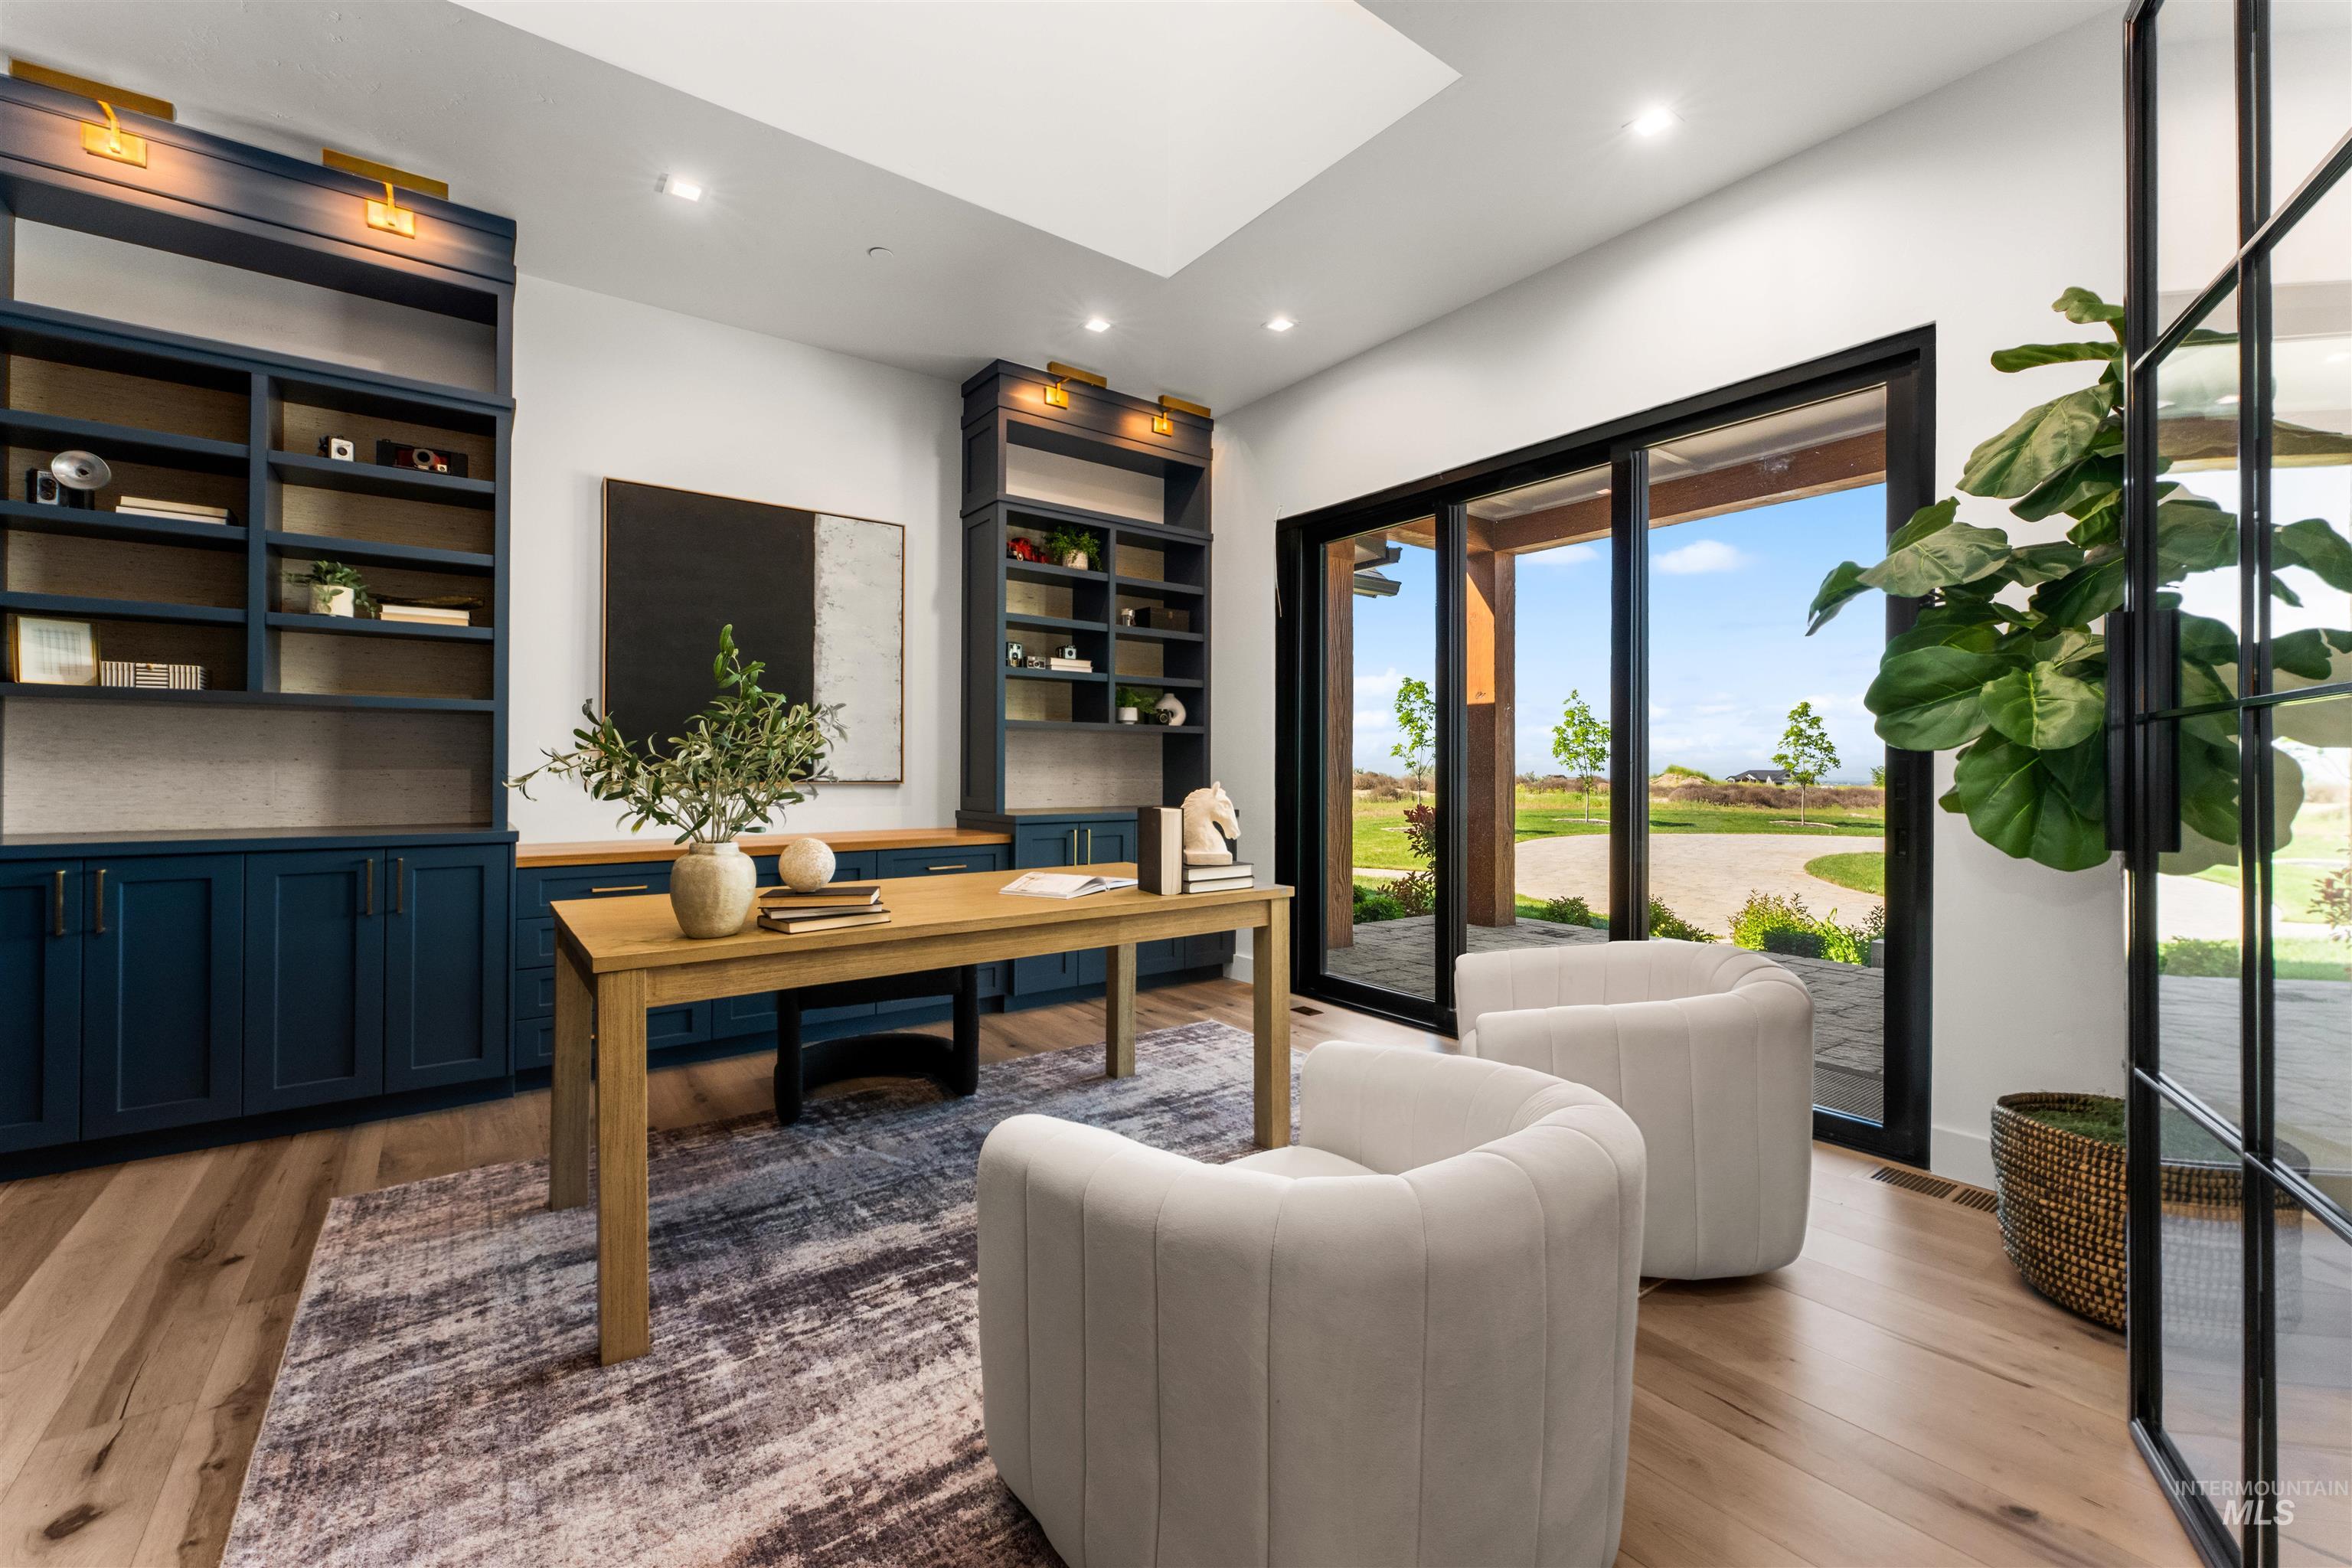
Staged home office with blue built-ins, a wood desk, and glass doors overlooking the yard.
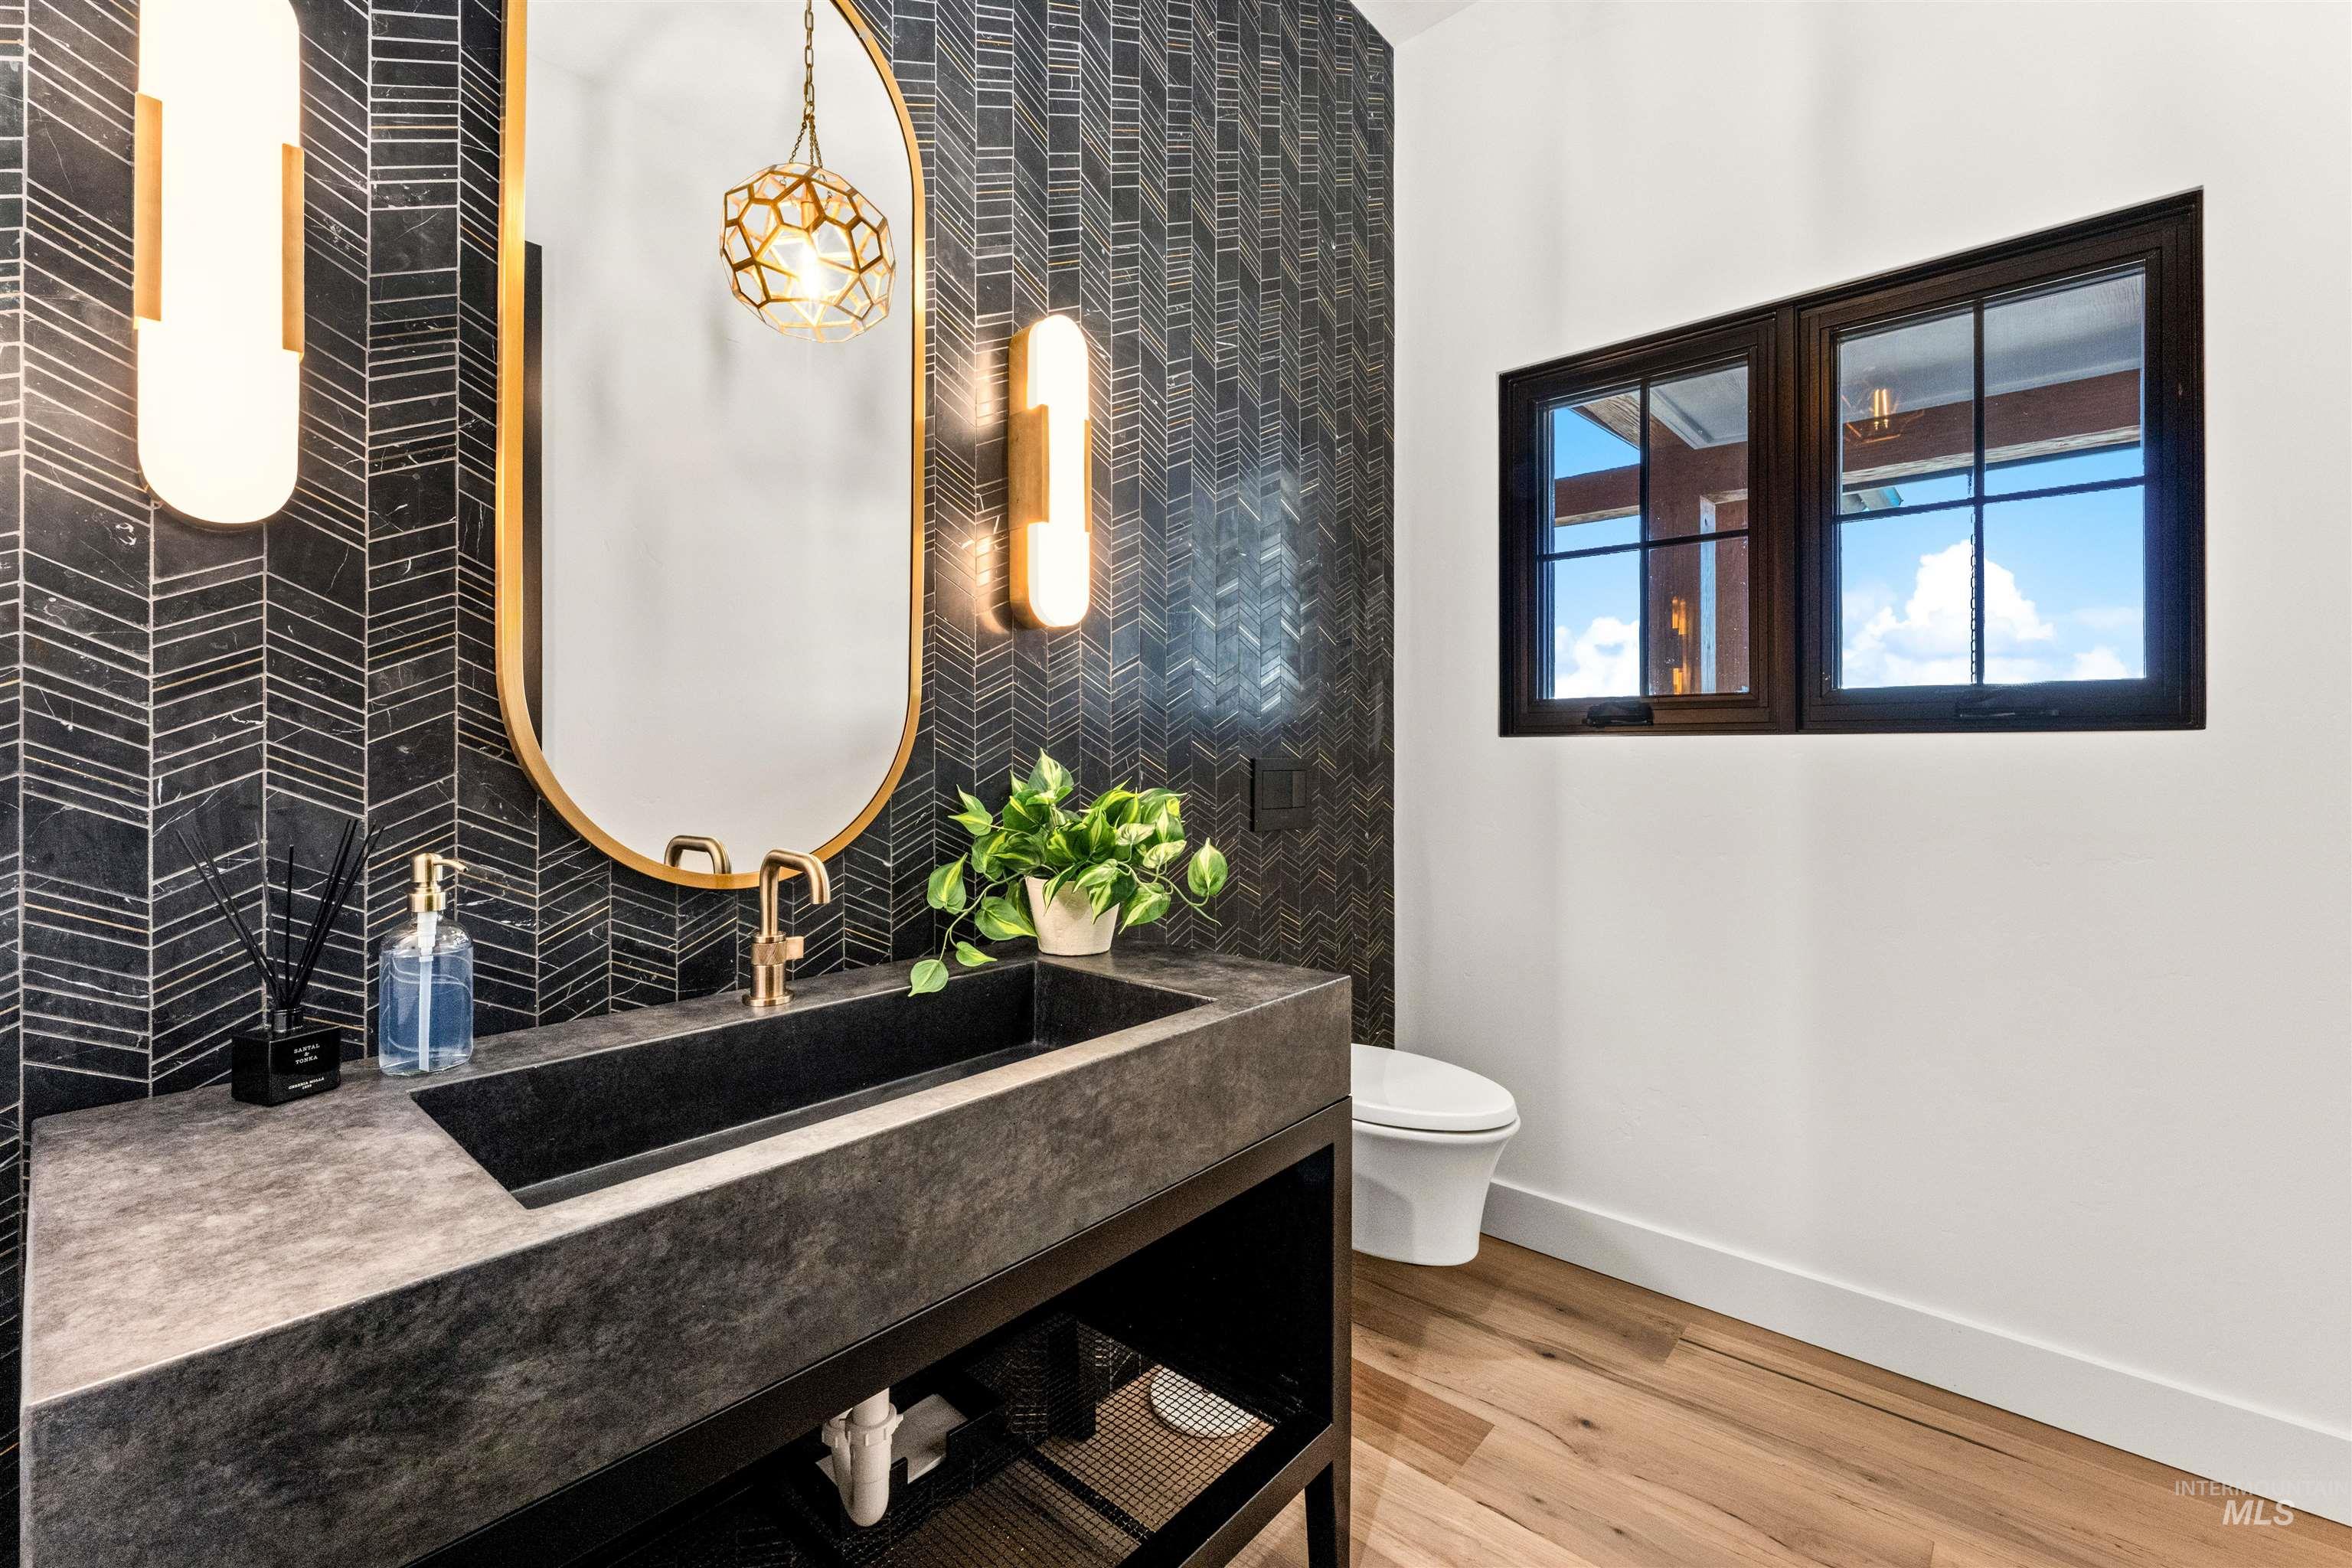
Modern bathroom with a dark stone sink, patterned black tile, gold-framed mirror, and window.
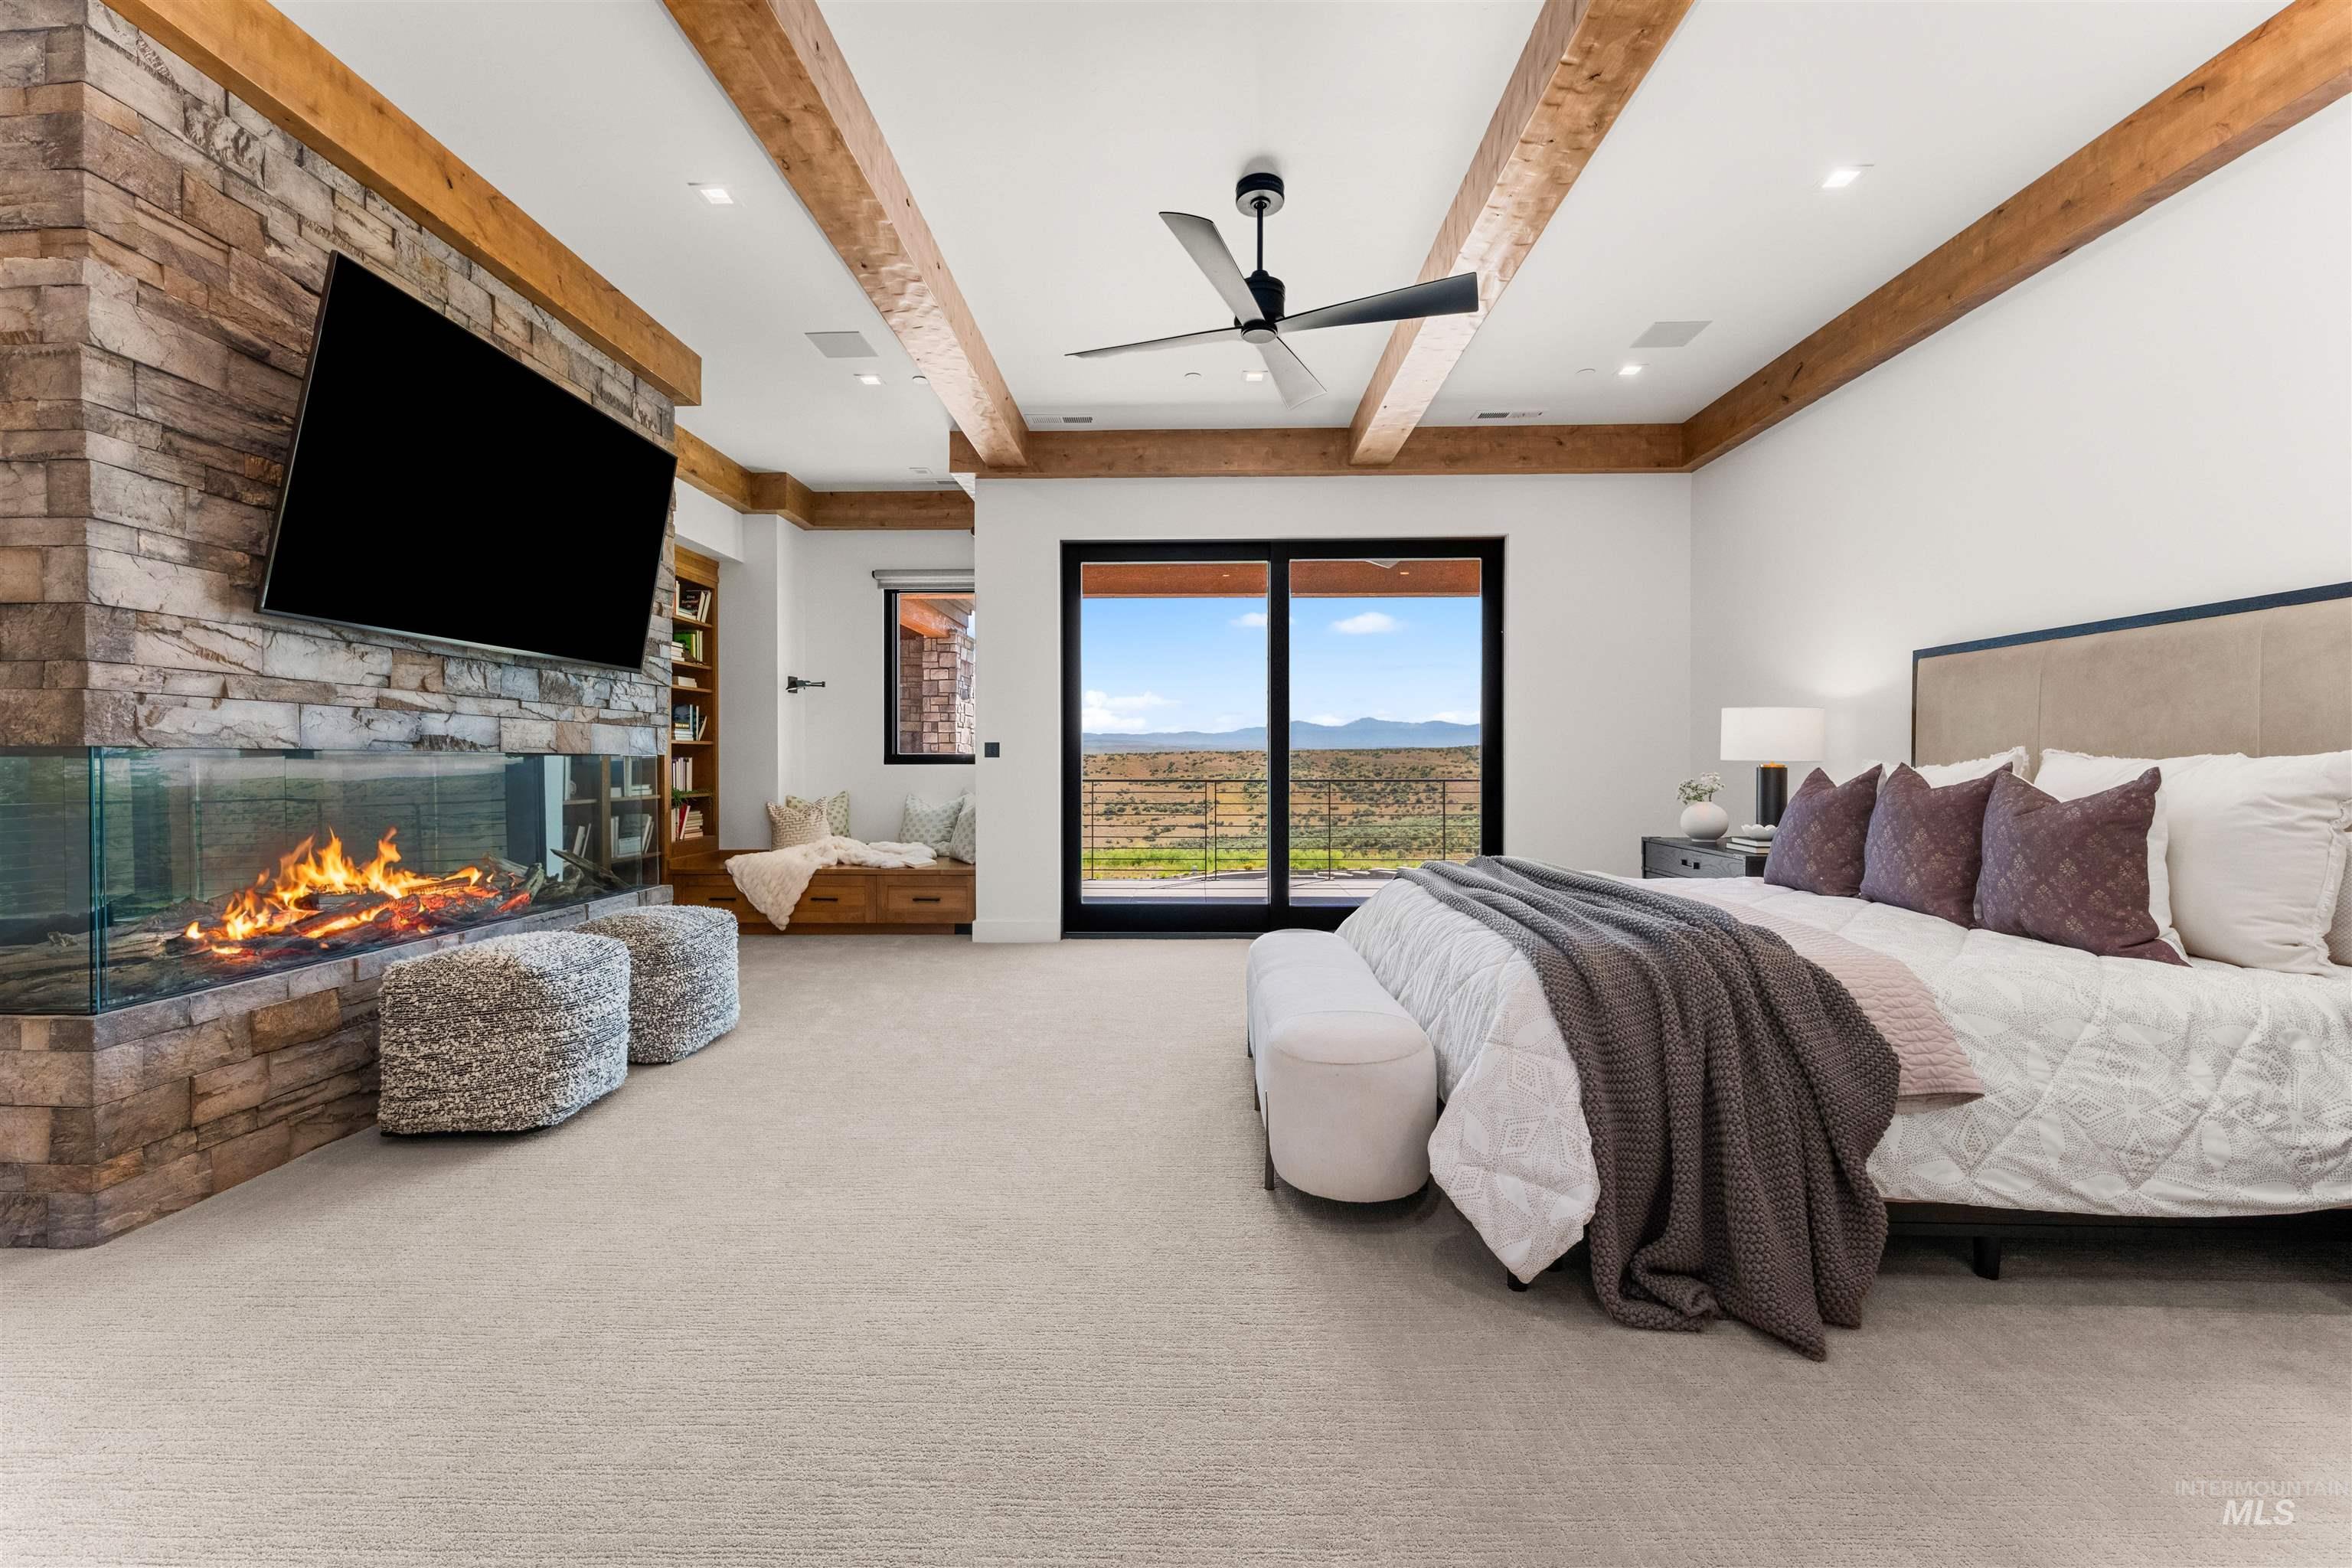
Bedroom with a stone fireplace, exposed wood beams, and sliding doors overlooking mountain foothills.
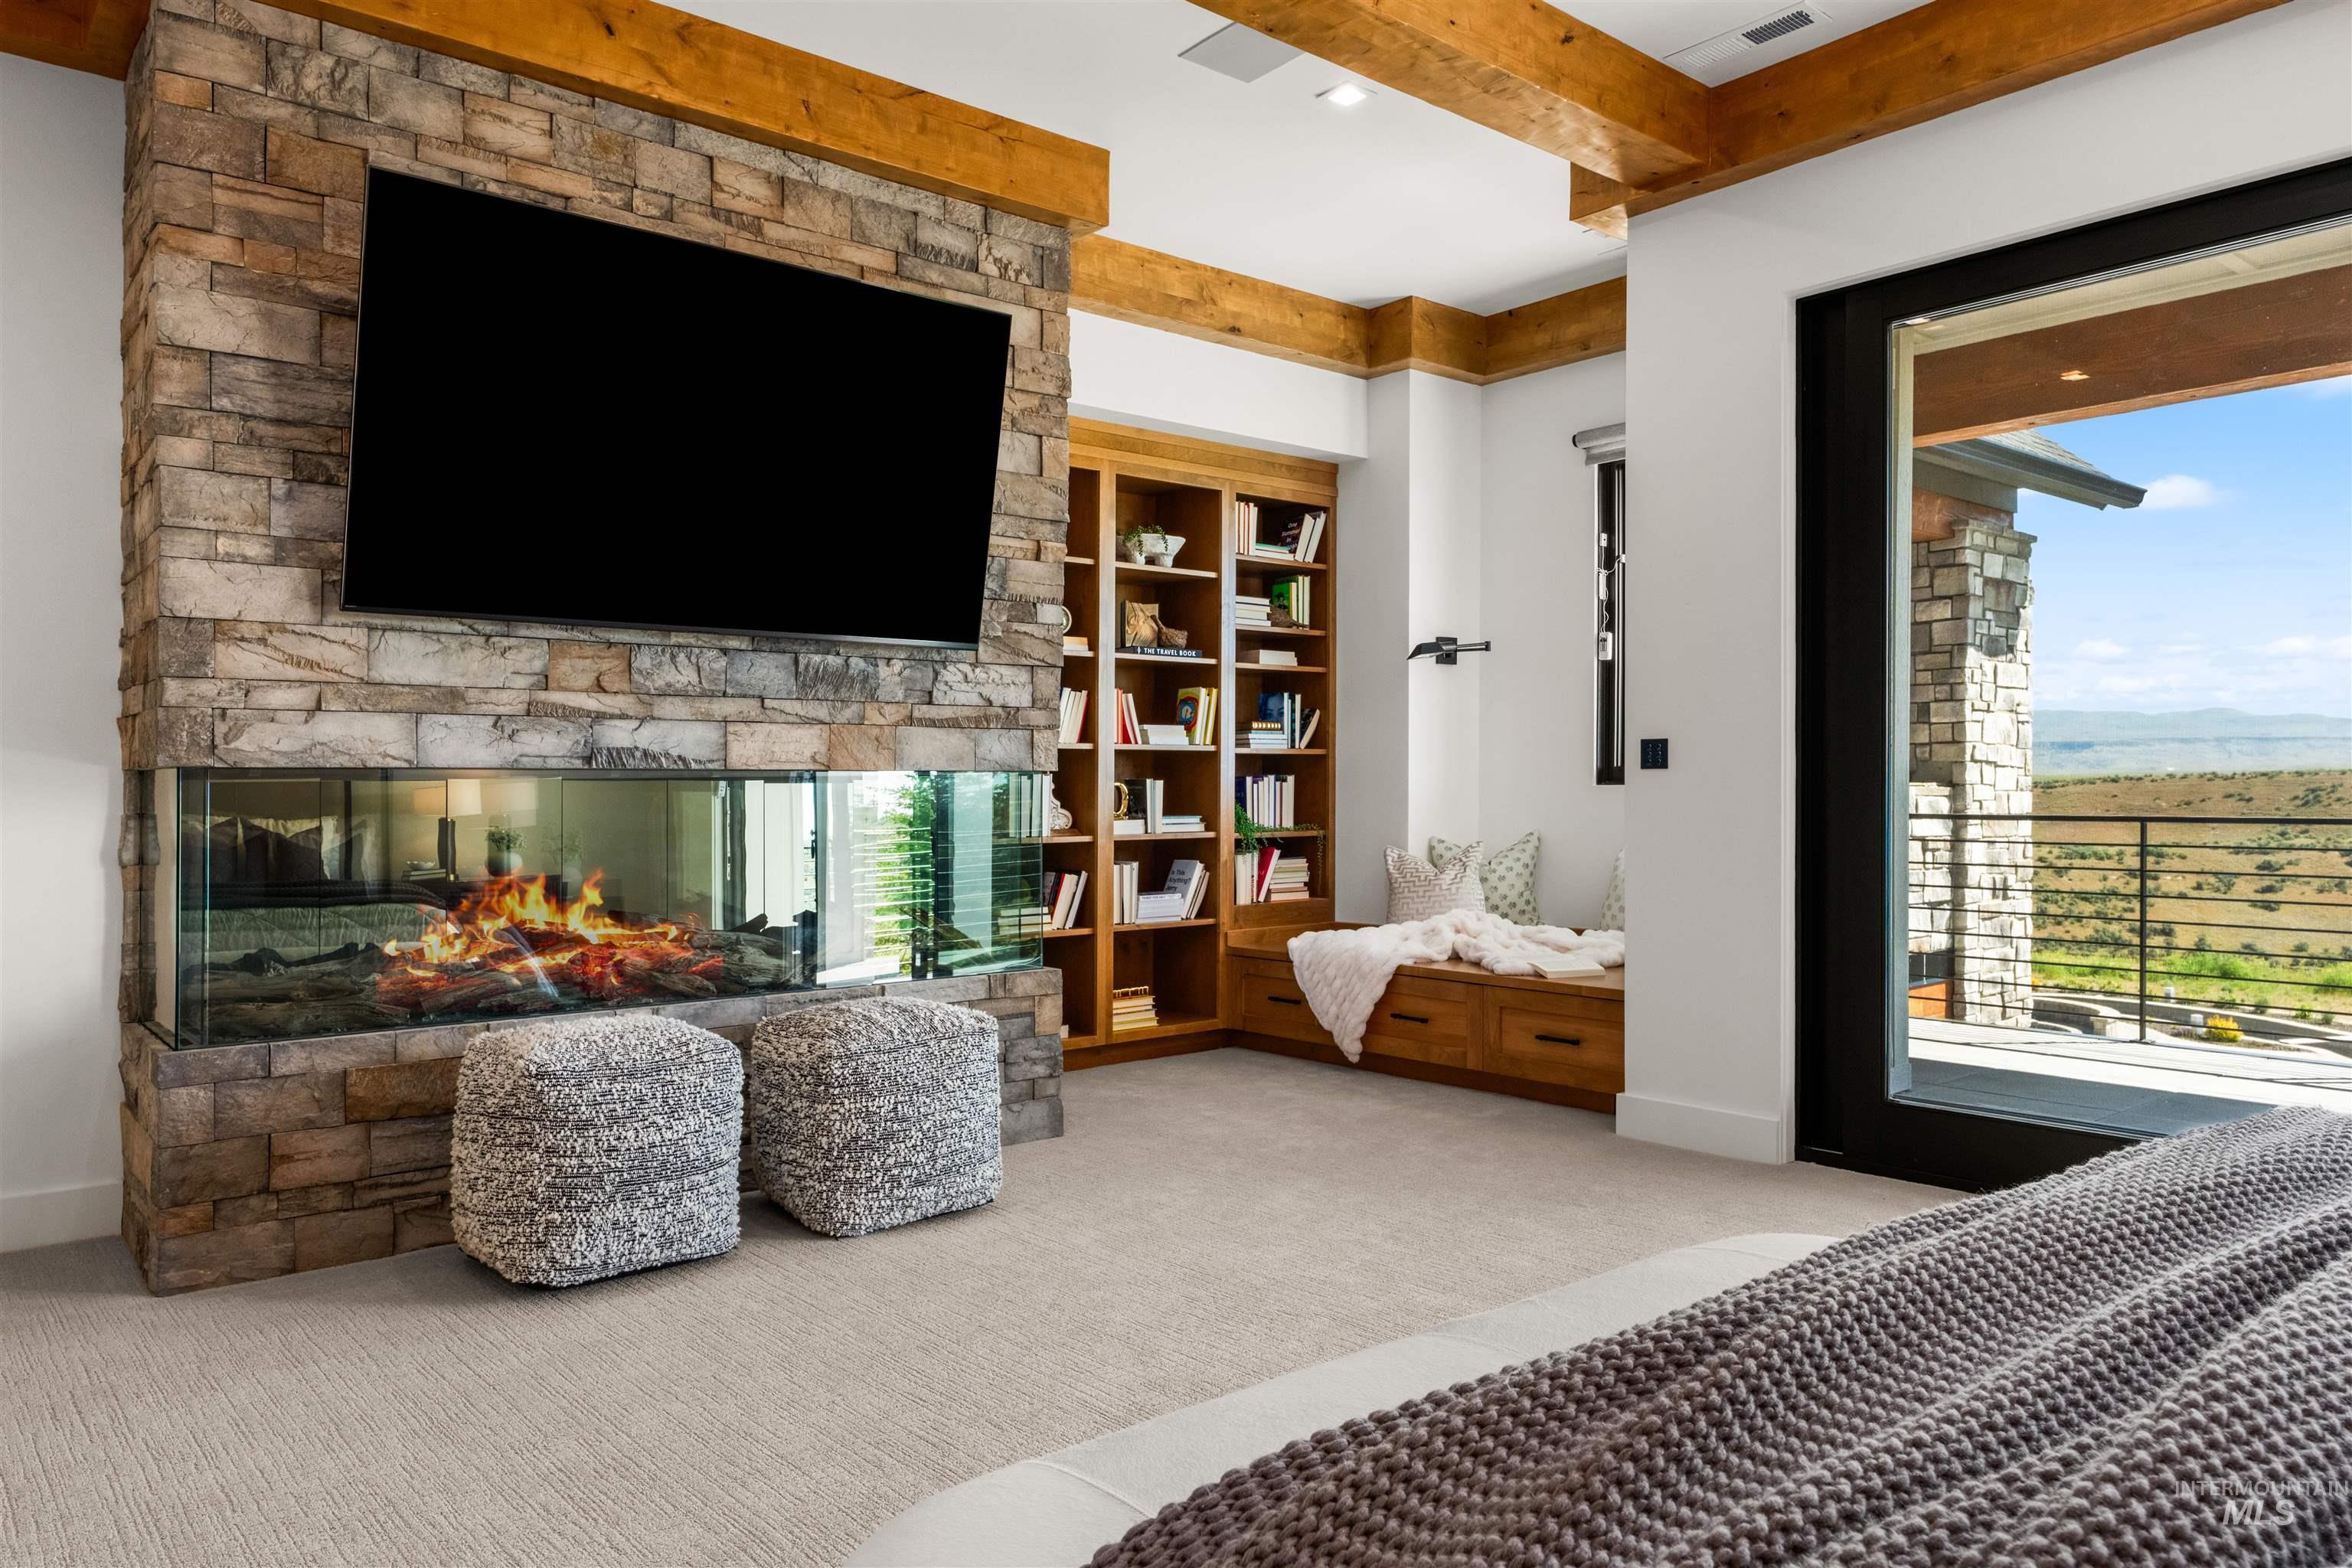
Bedroom with a stone fireplace, built-in bookshelves and window seat, and balcony doors overlooking distant hills.
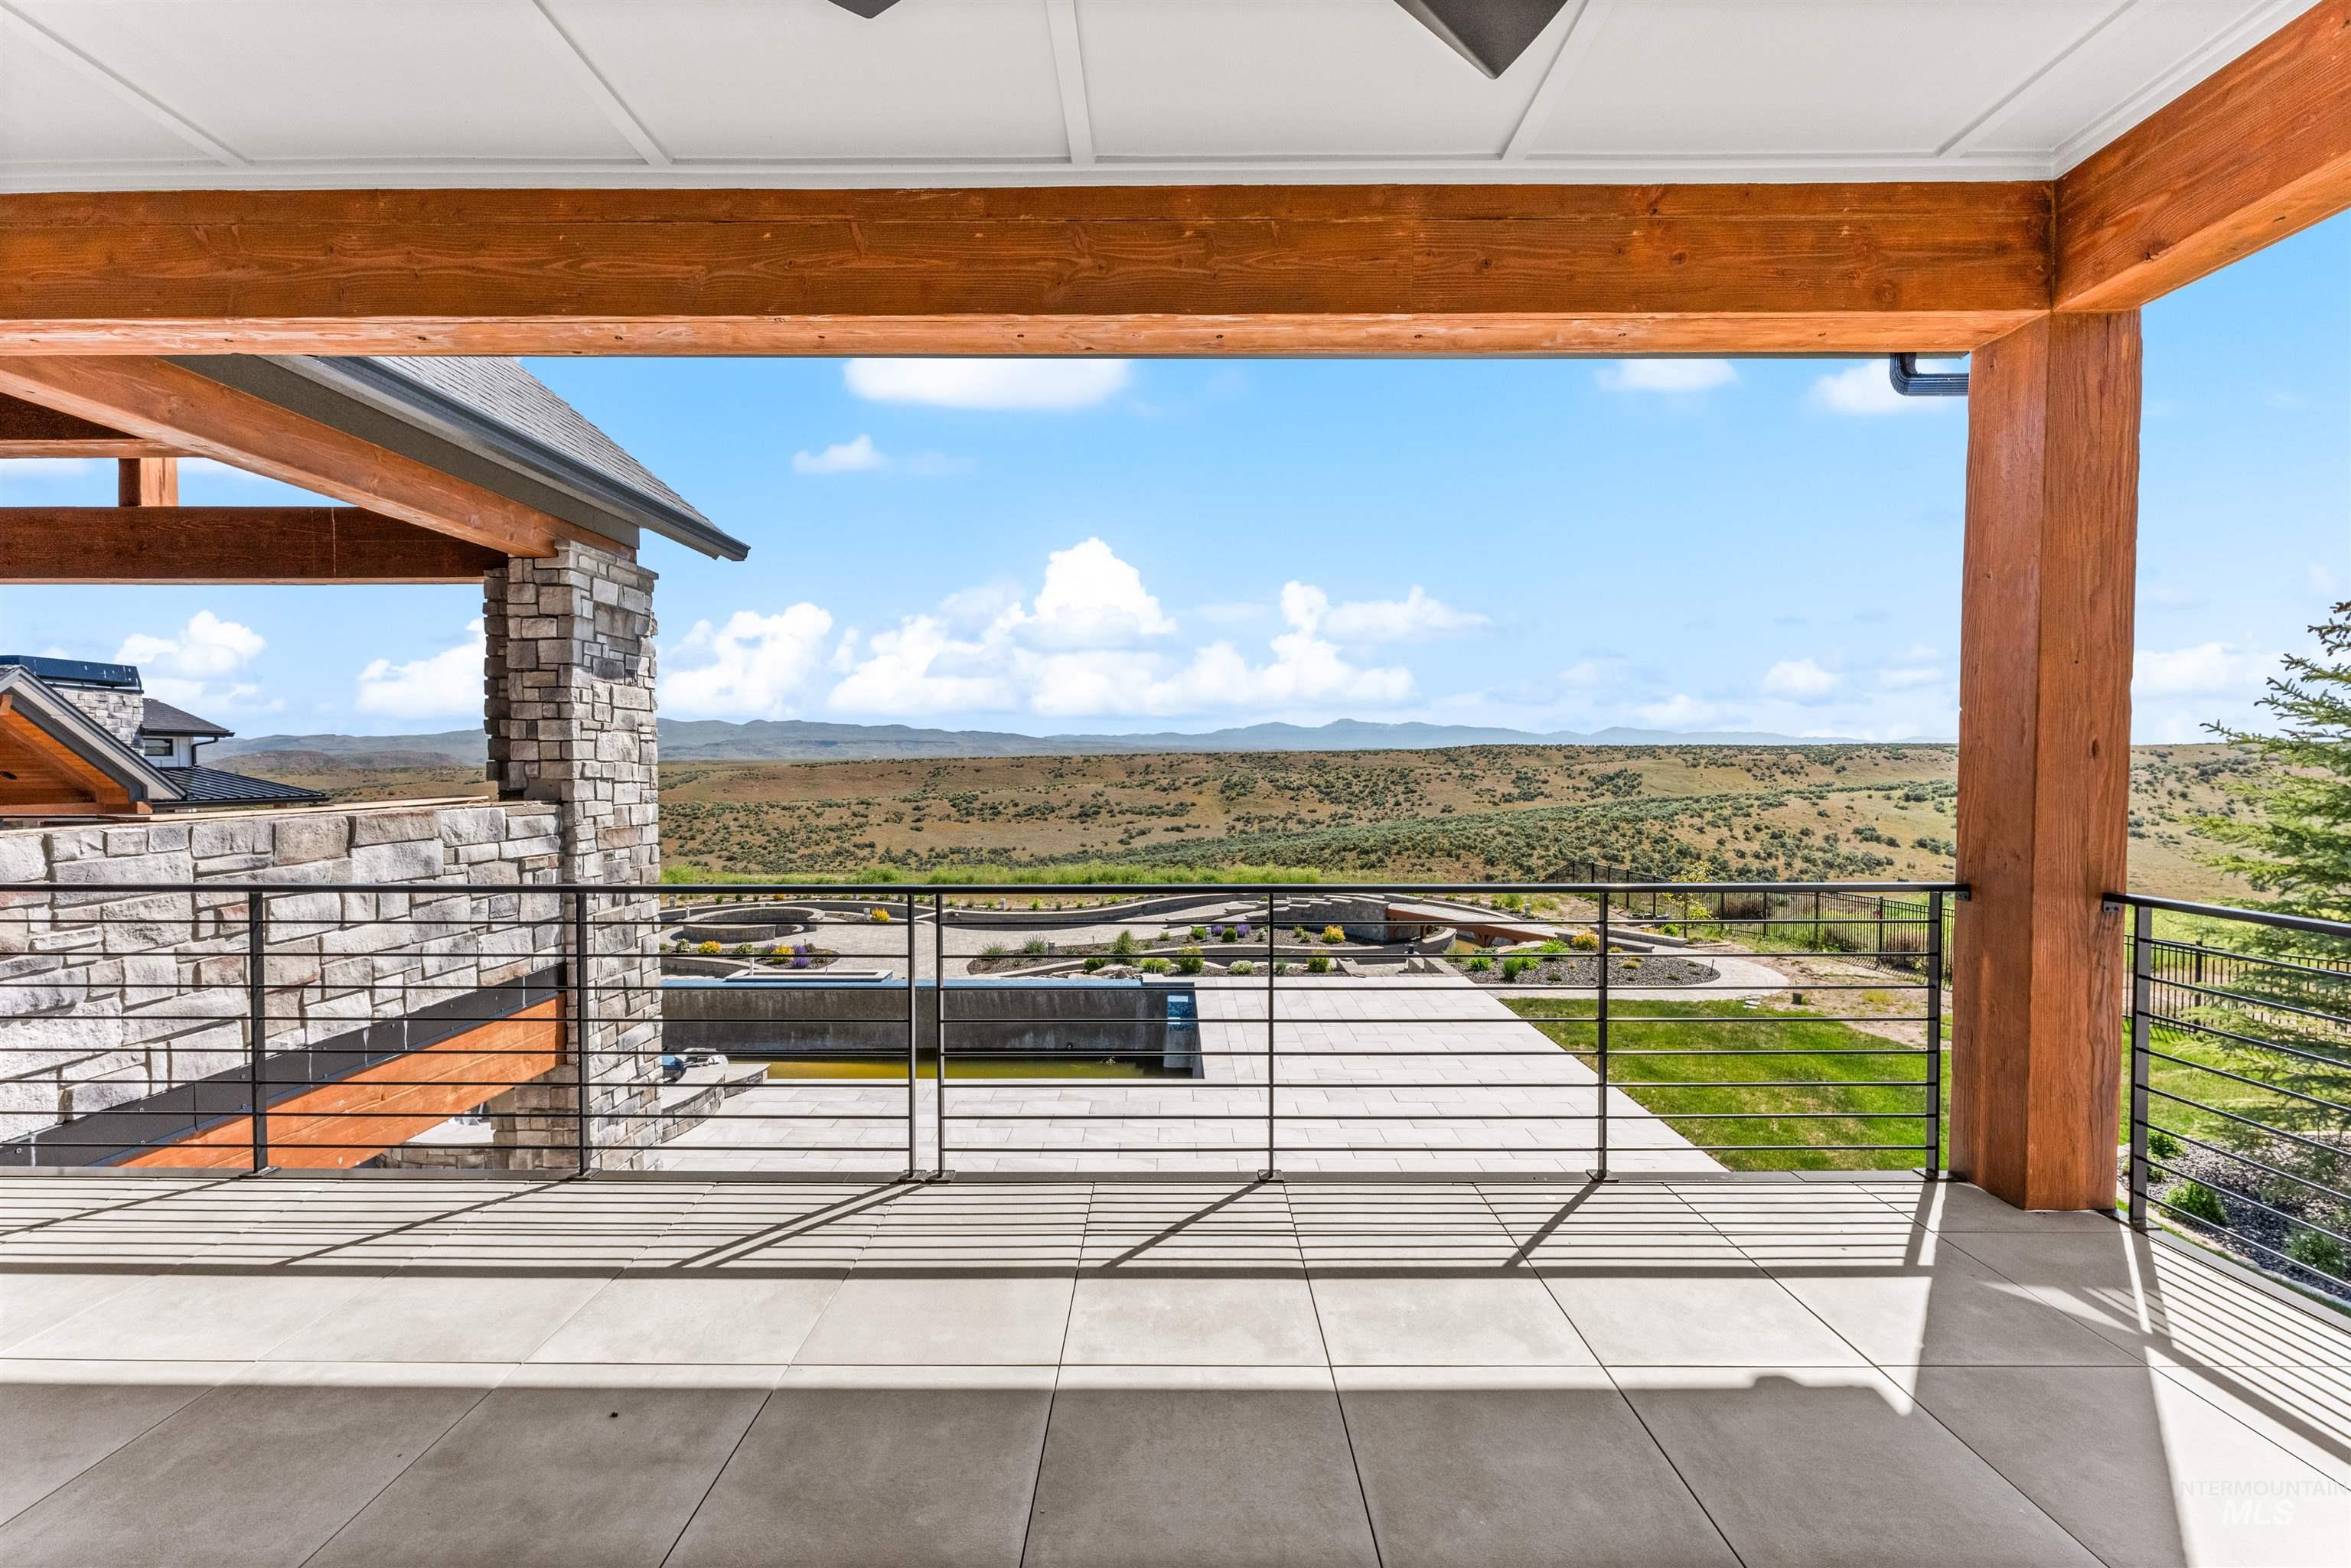
Covered patio overlooking landscaped grounds and distant foothills, framed by timber beams and stone columns.
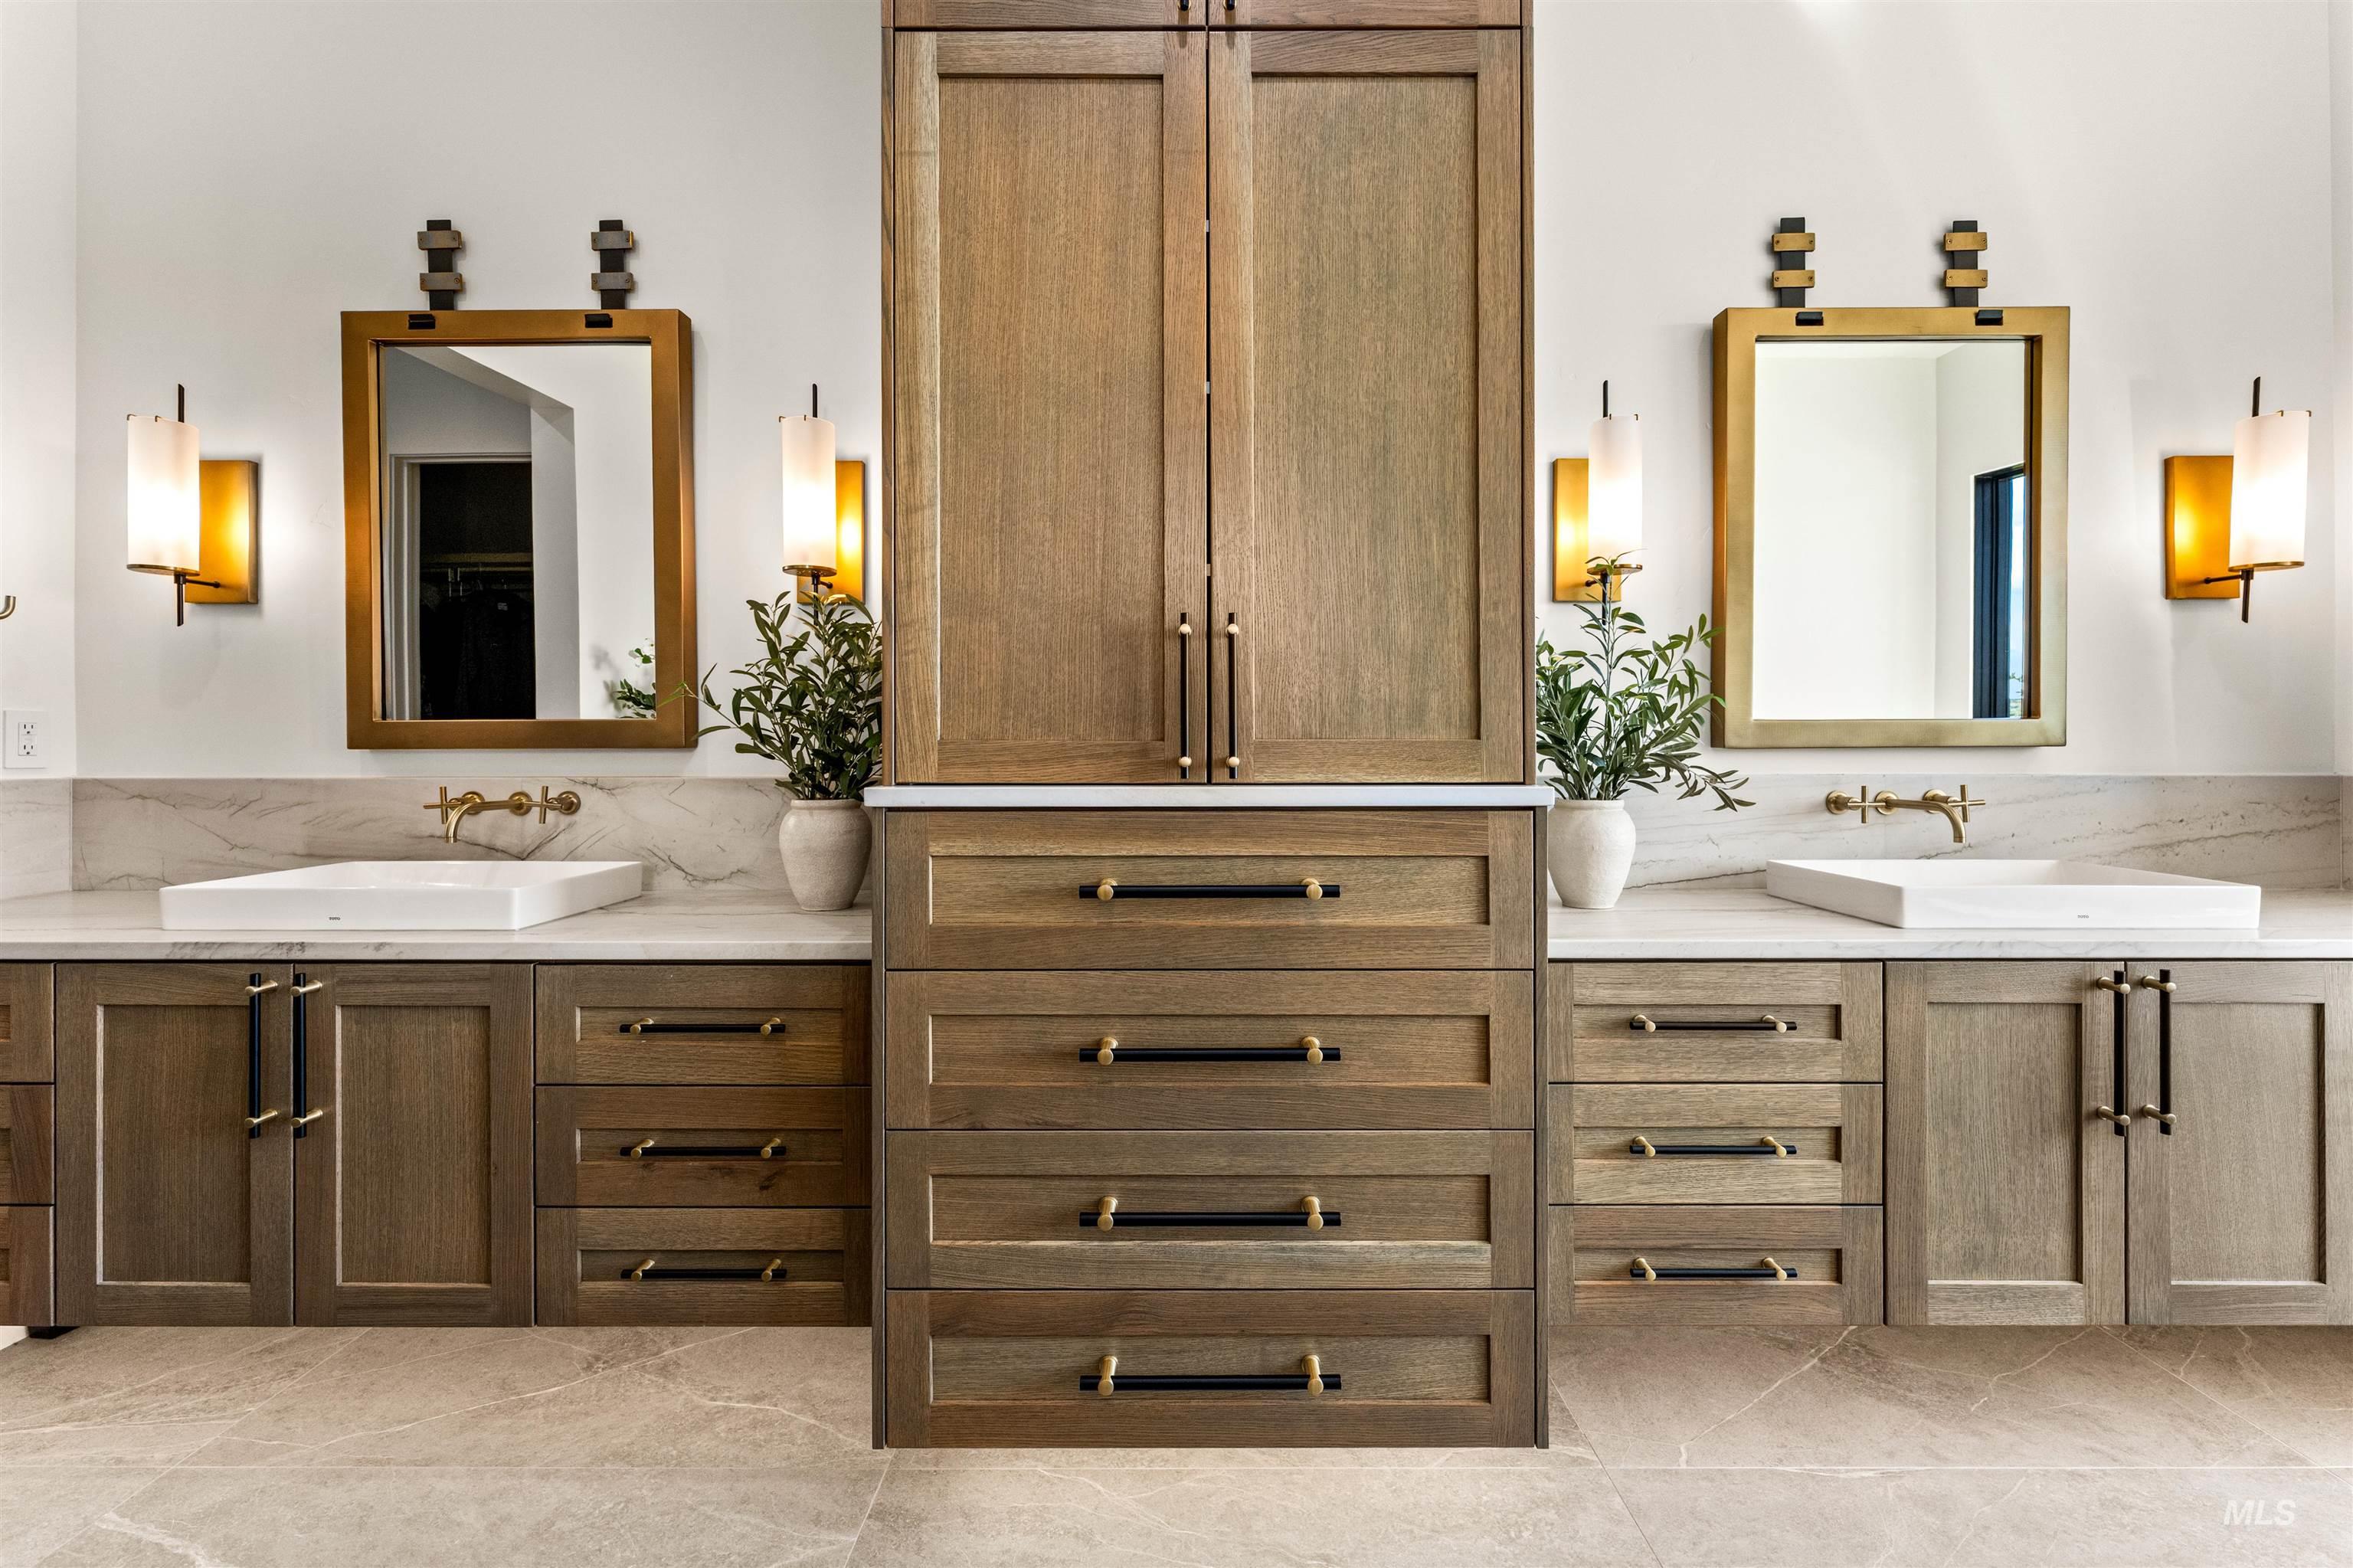
Bathroom double vanity with warm wood cabinetry, marble counters, and gold fixtures.
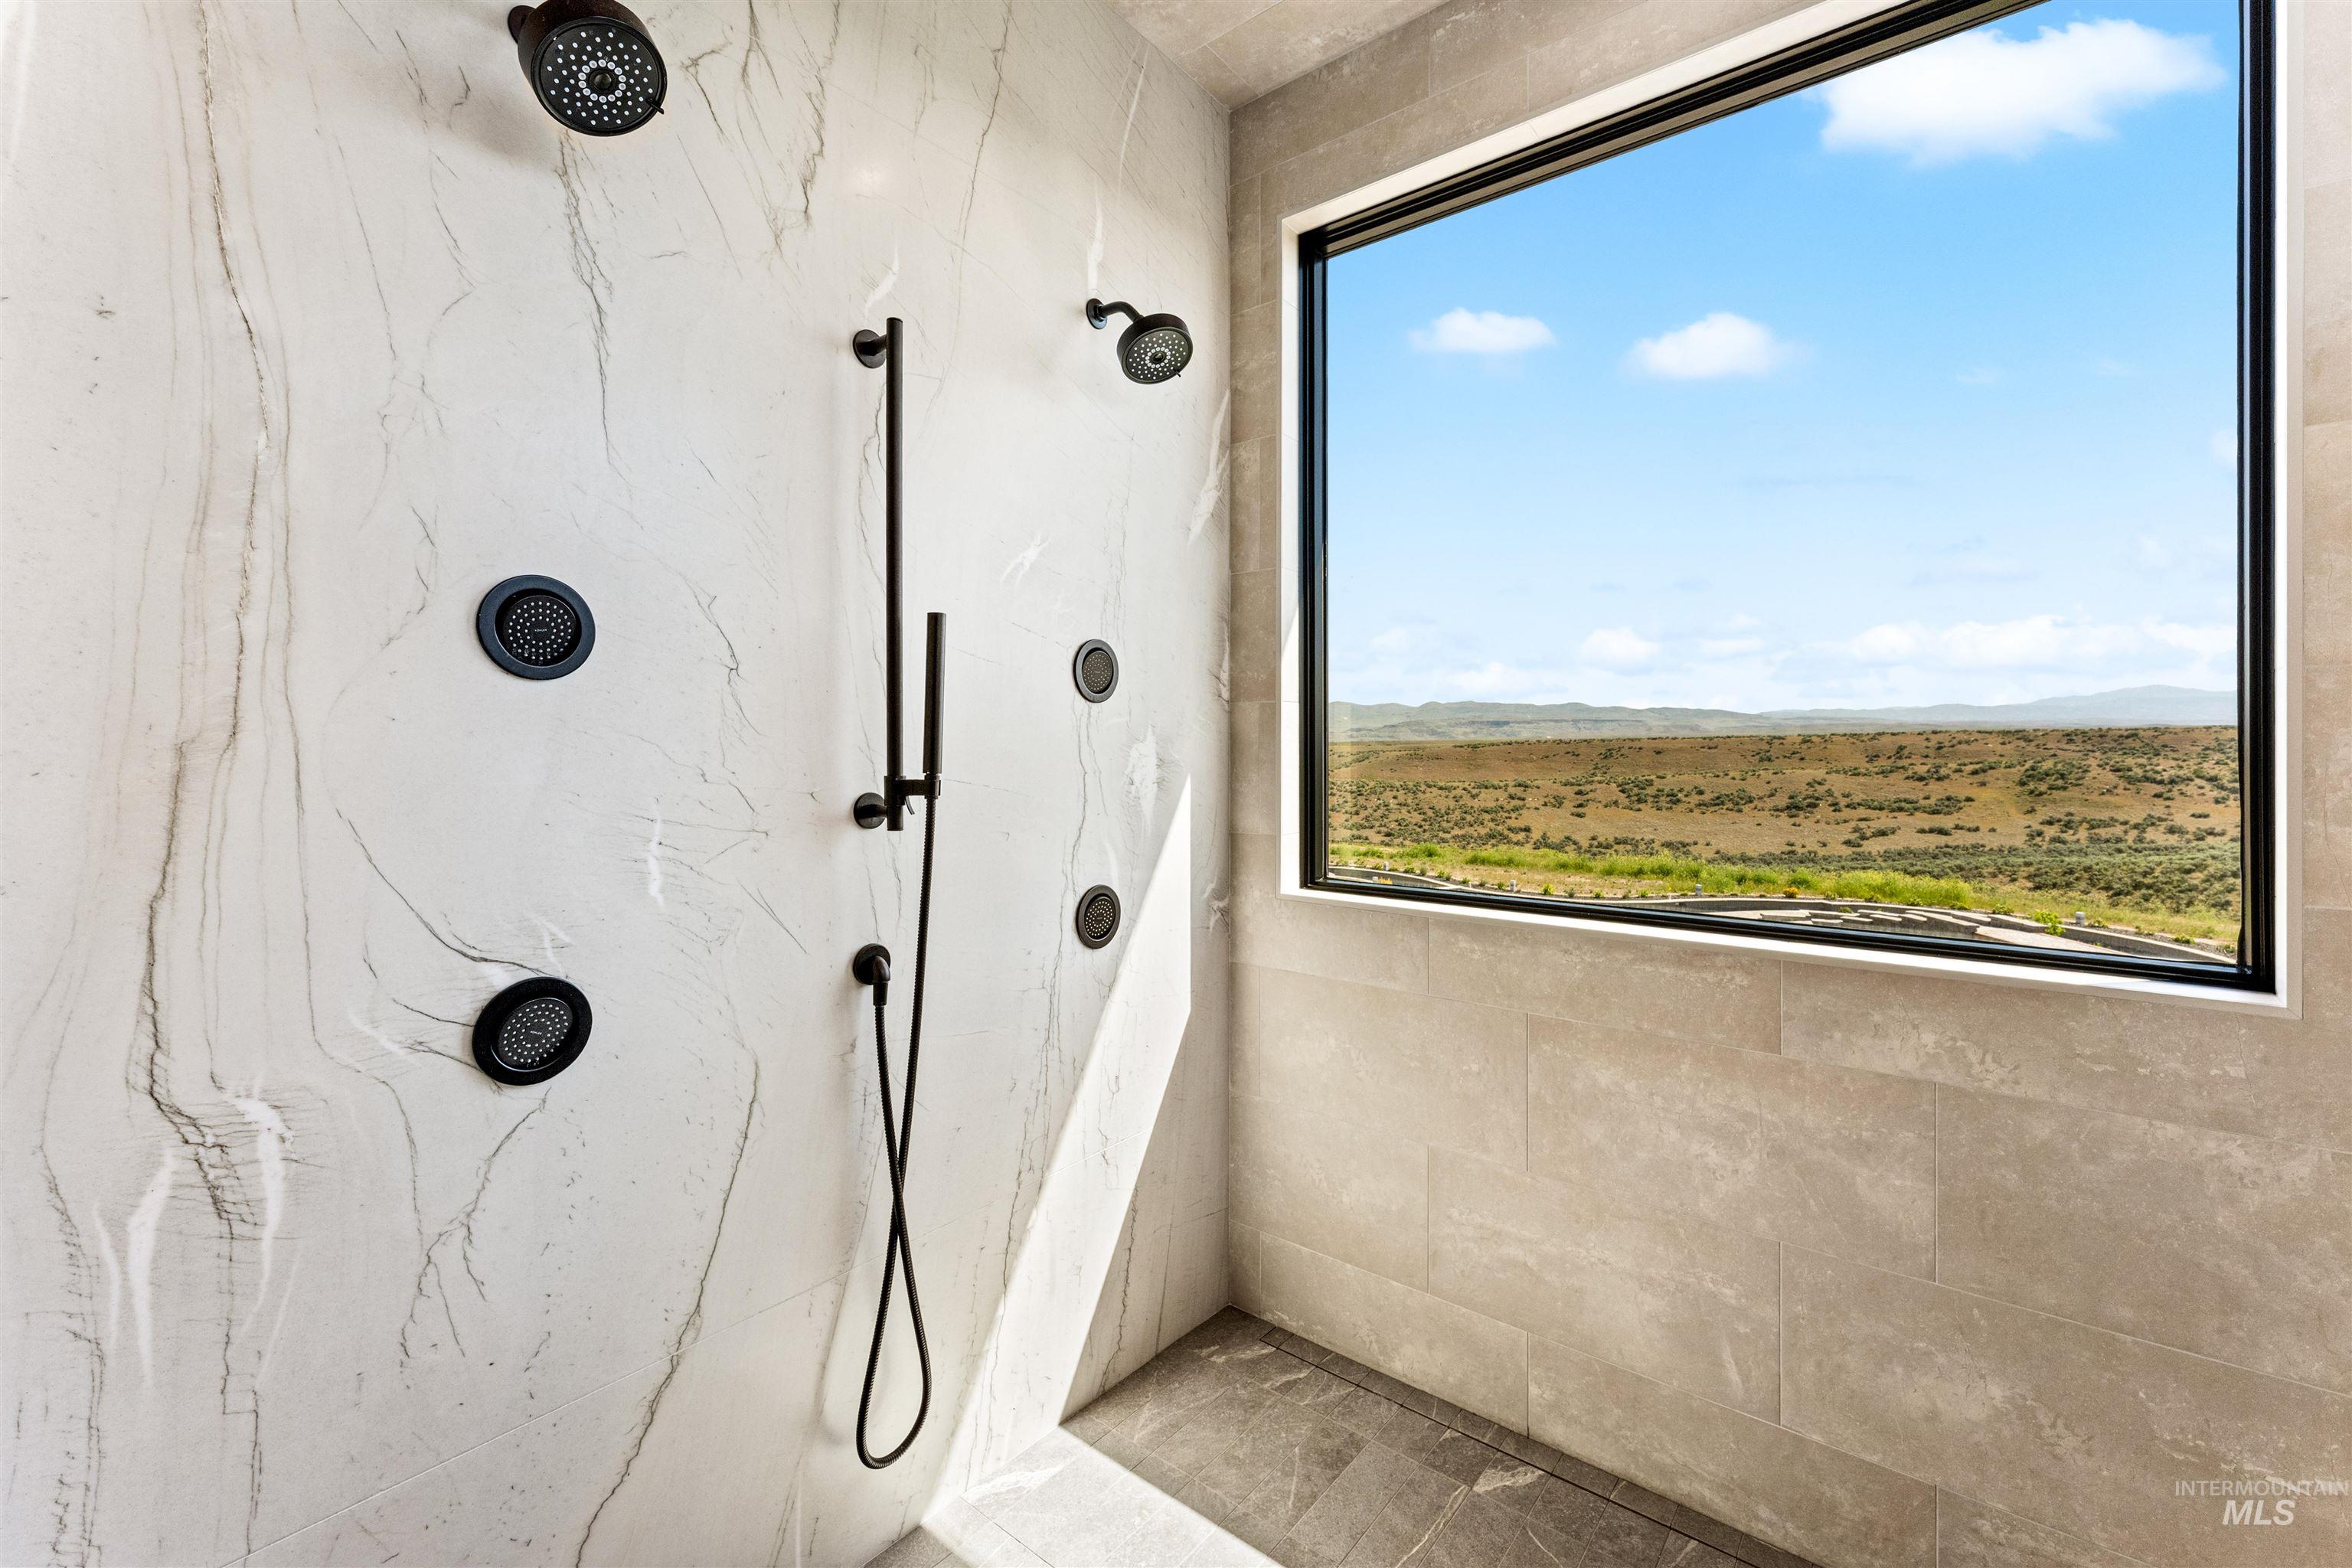
Walk-in shower with multiple black fixtures and a wide window overlooking open scrubland.
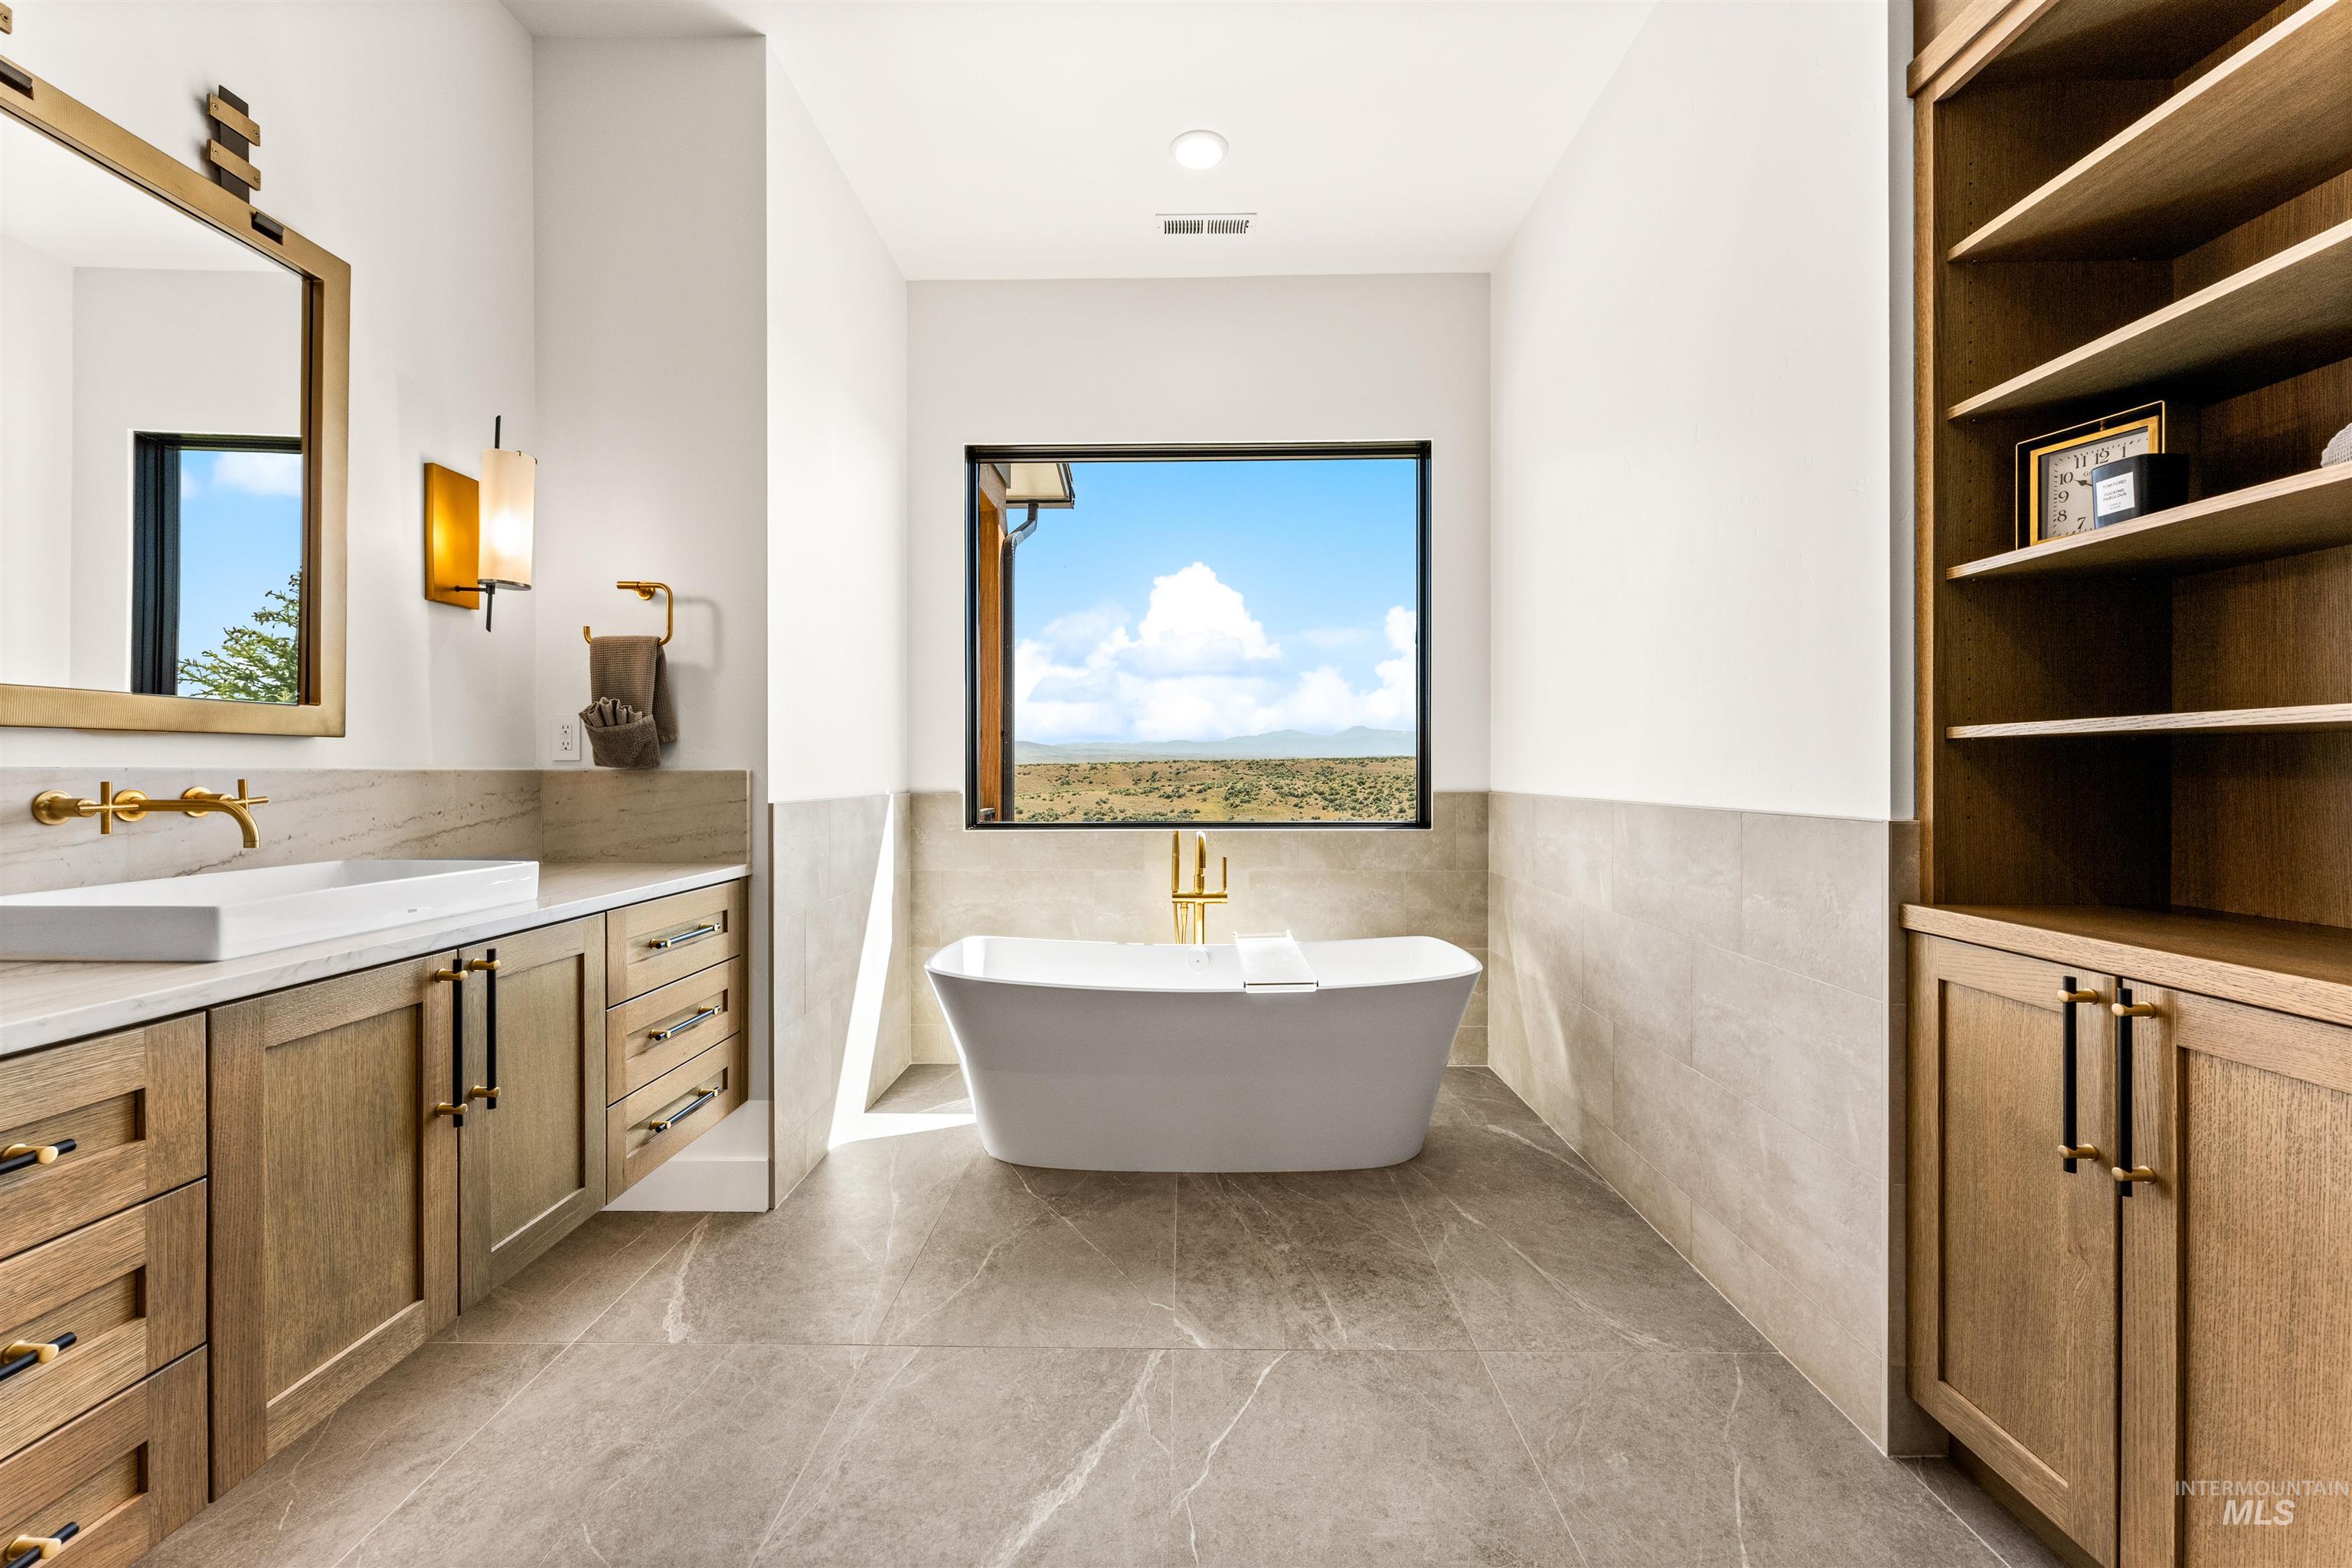
Bathroom with a freestanding soaking tub beneath a wide window overlooking open scrubland and distant hills.
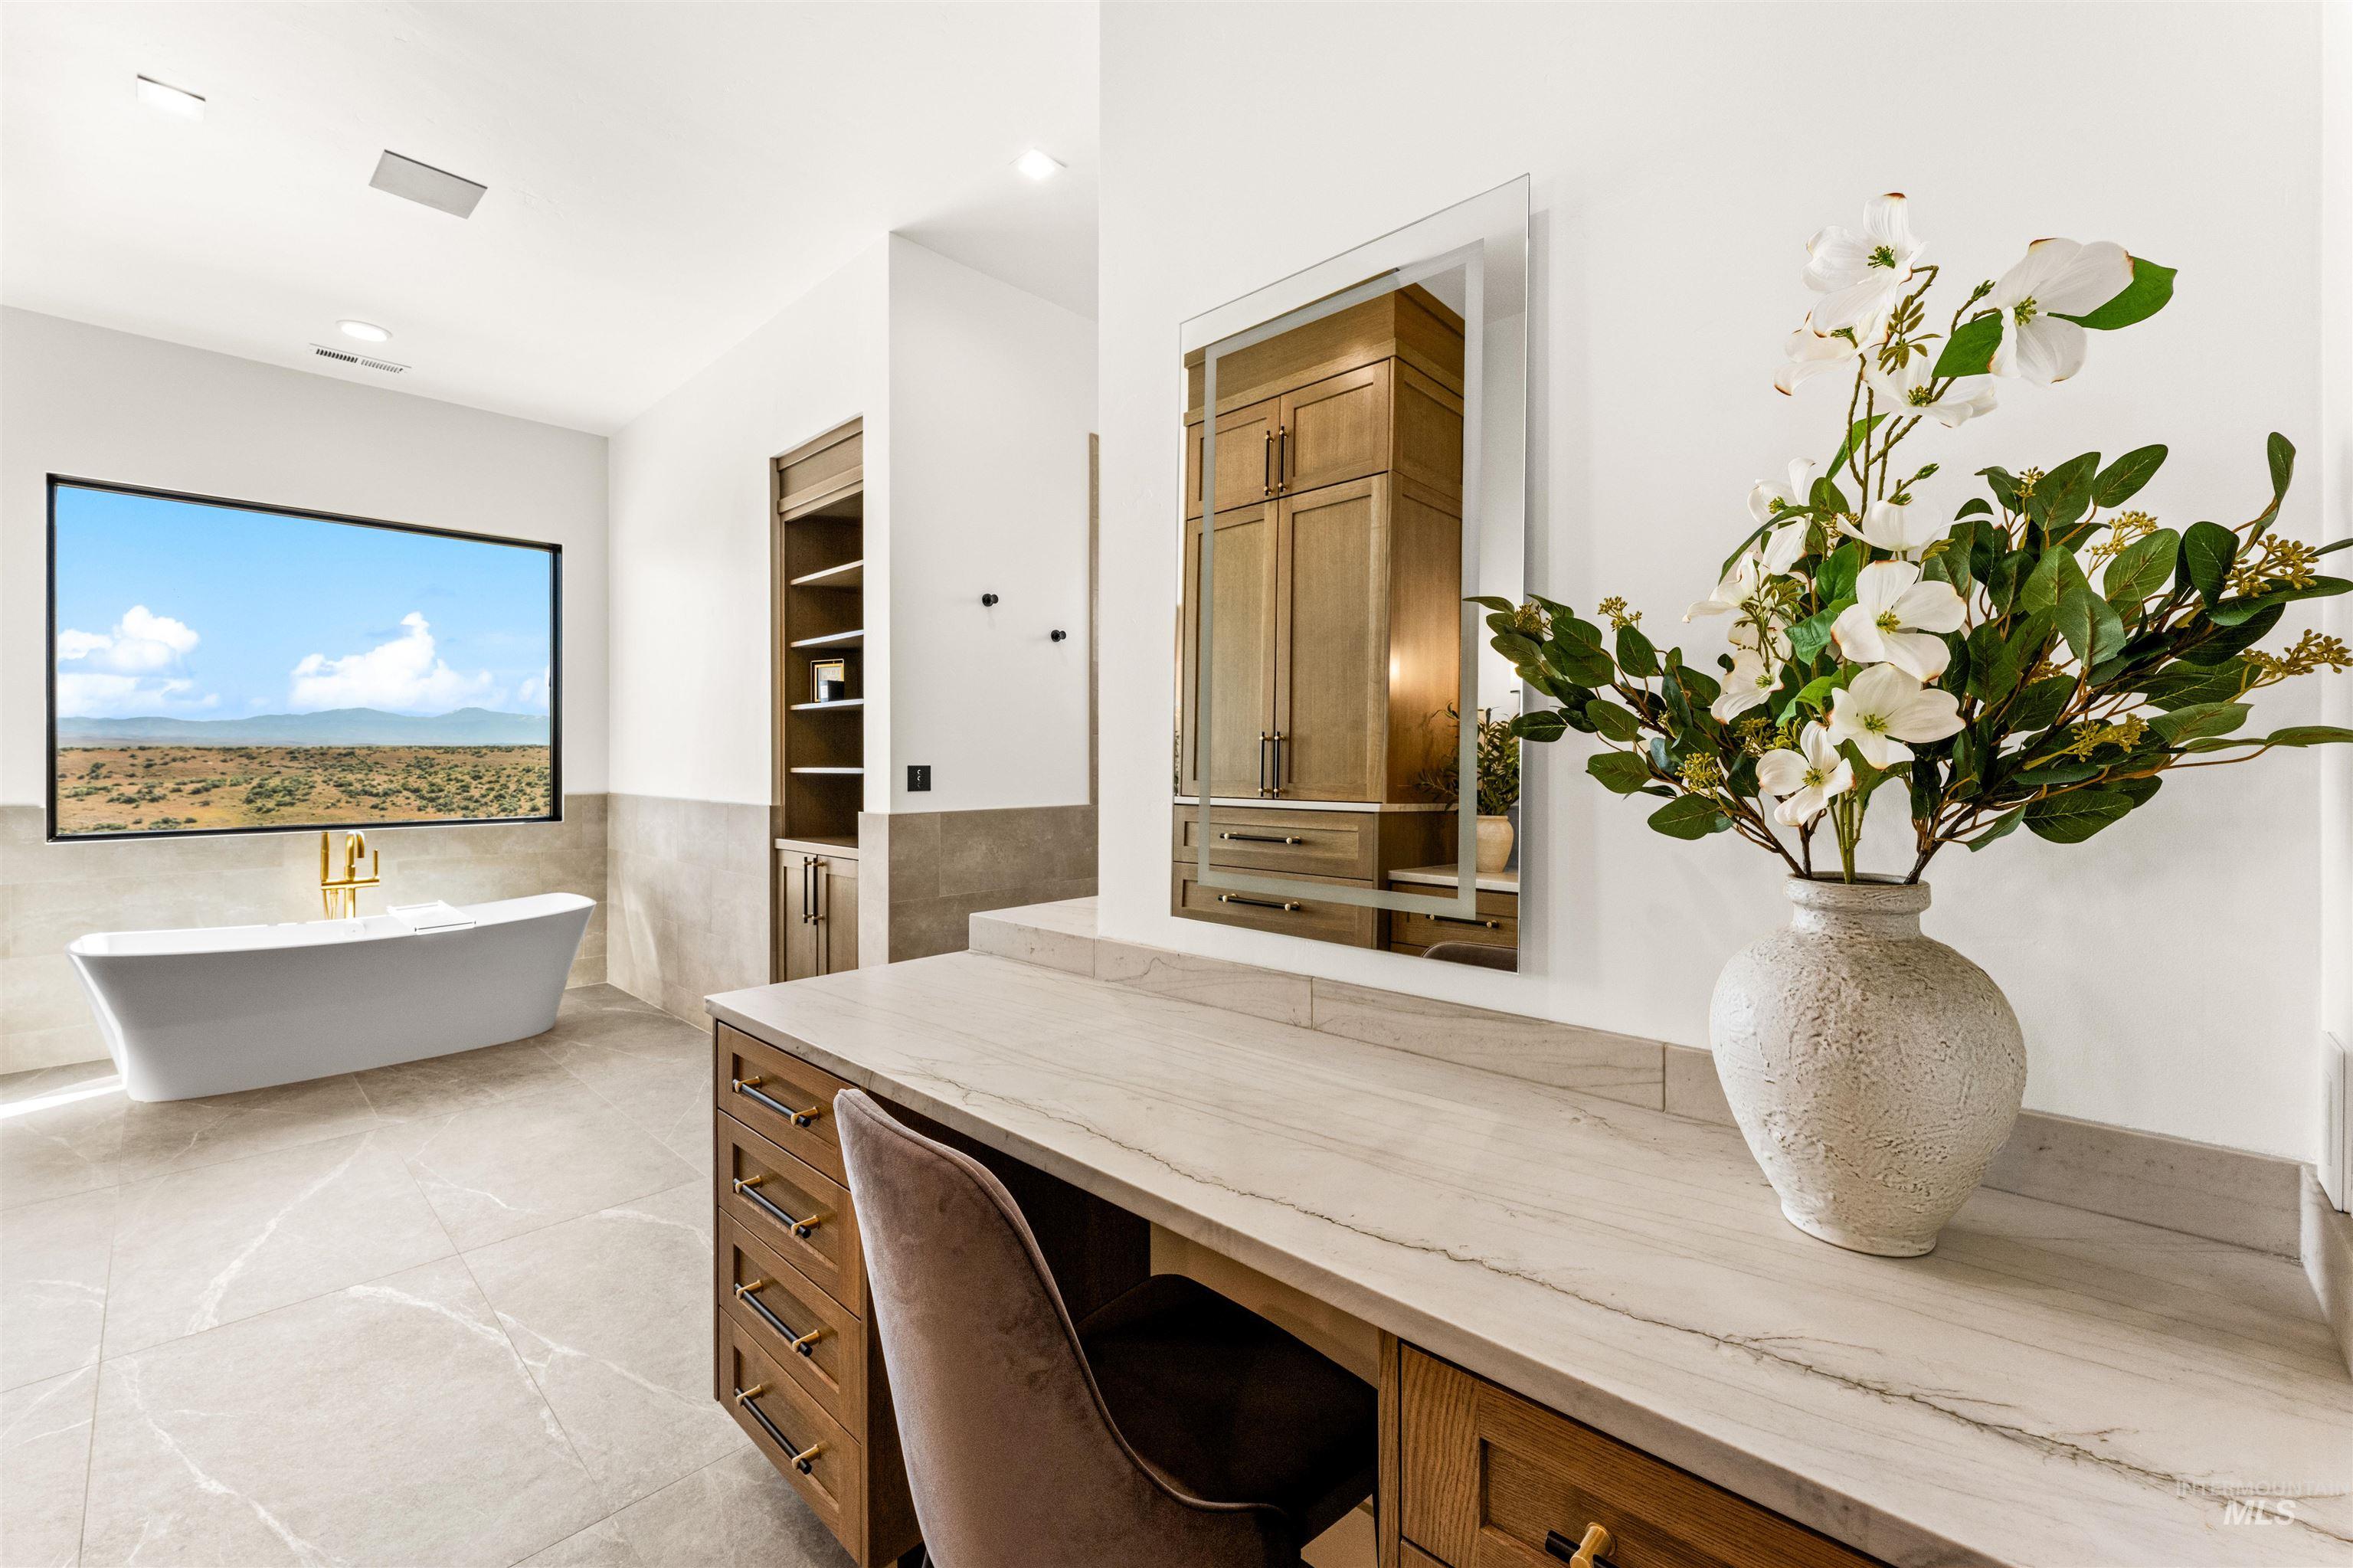
Bathroom with a freestanding tub, mountain-view window, and long stone vanity.
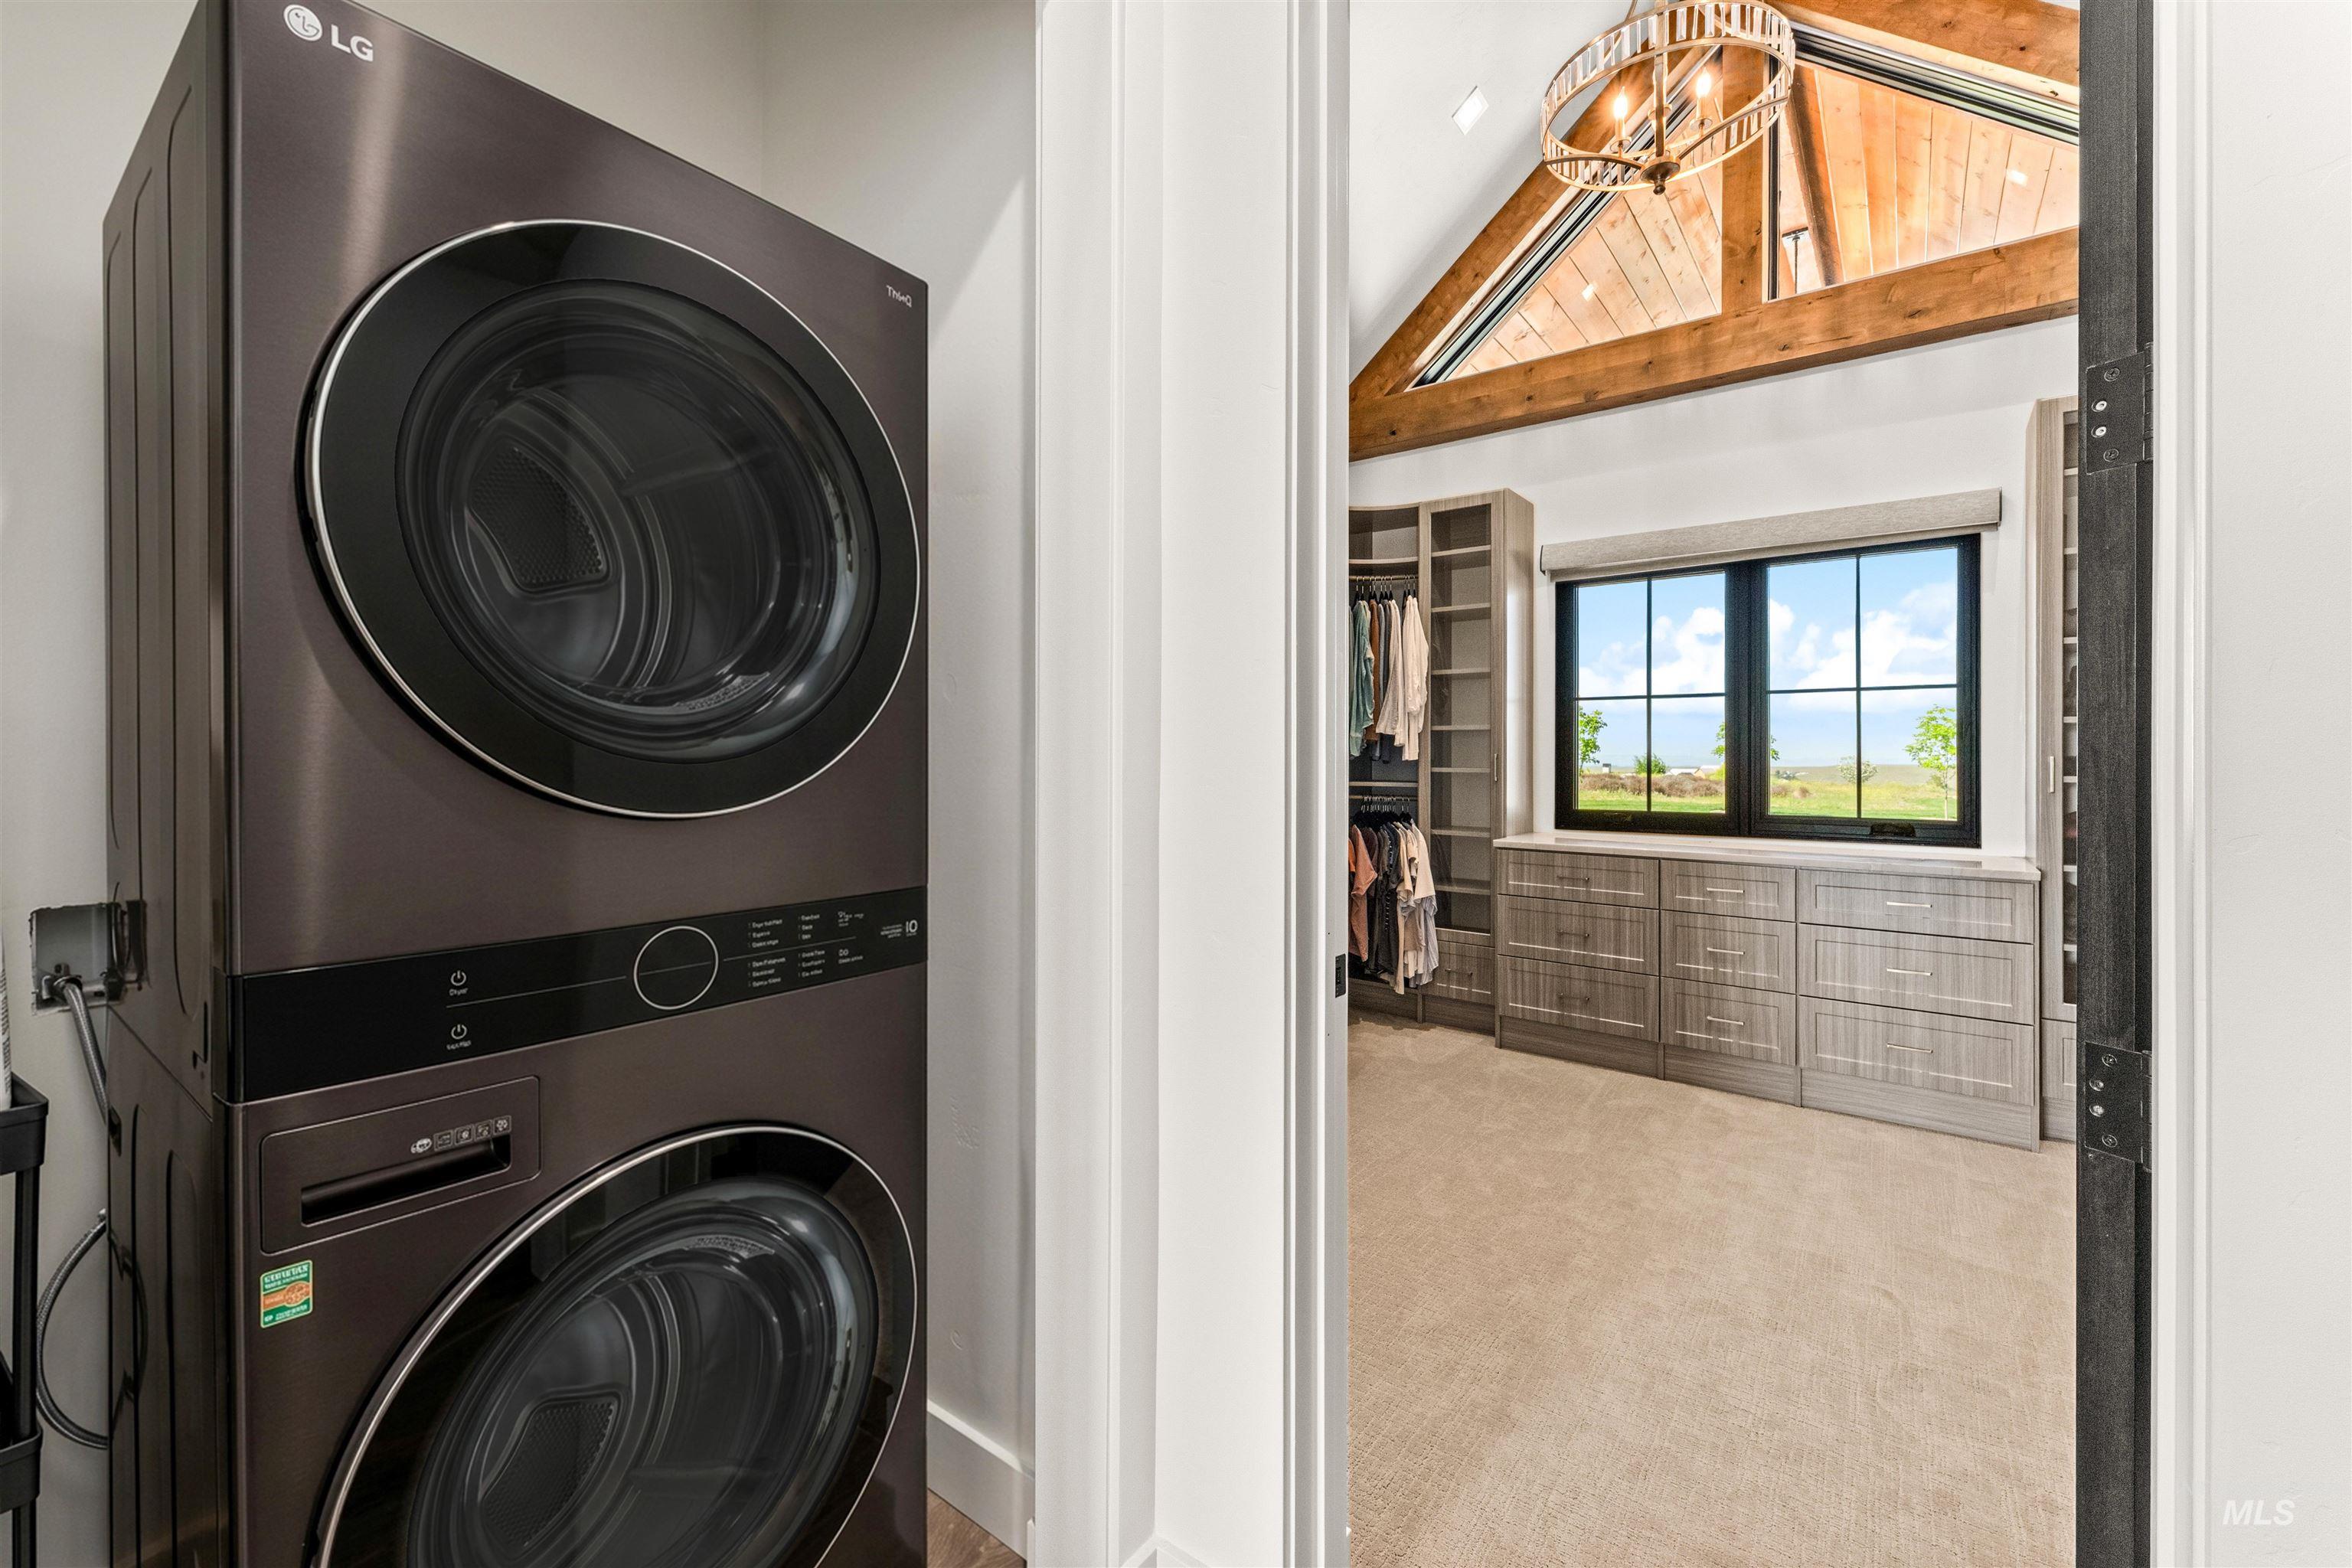
Stacked washer and dryer beside a walk-in closet with built-in drawers and a vaulted wood-beam ceiling.
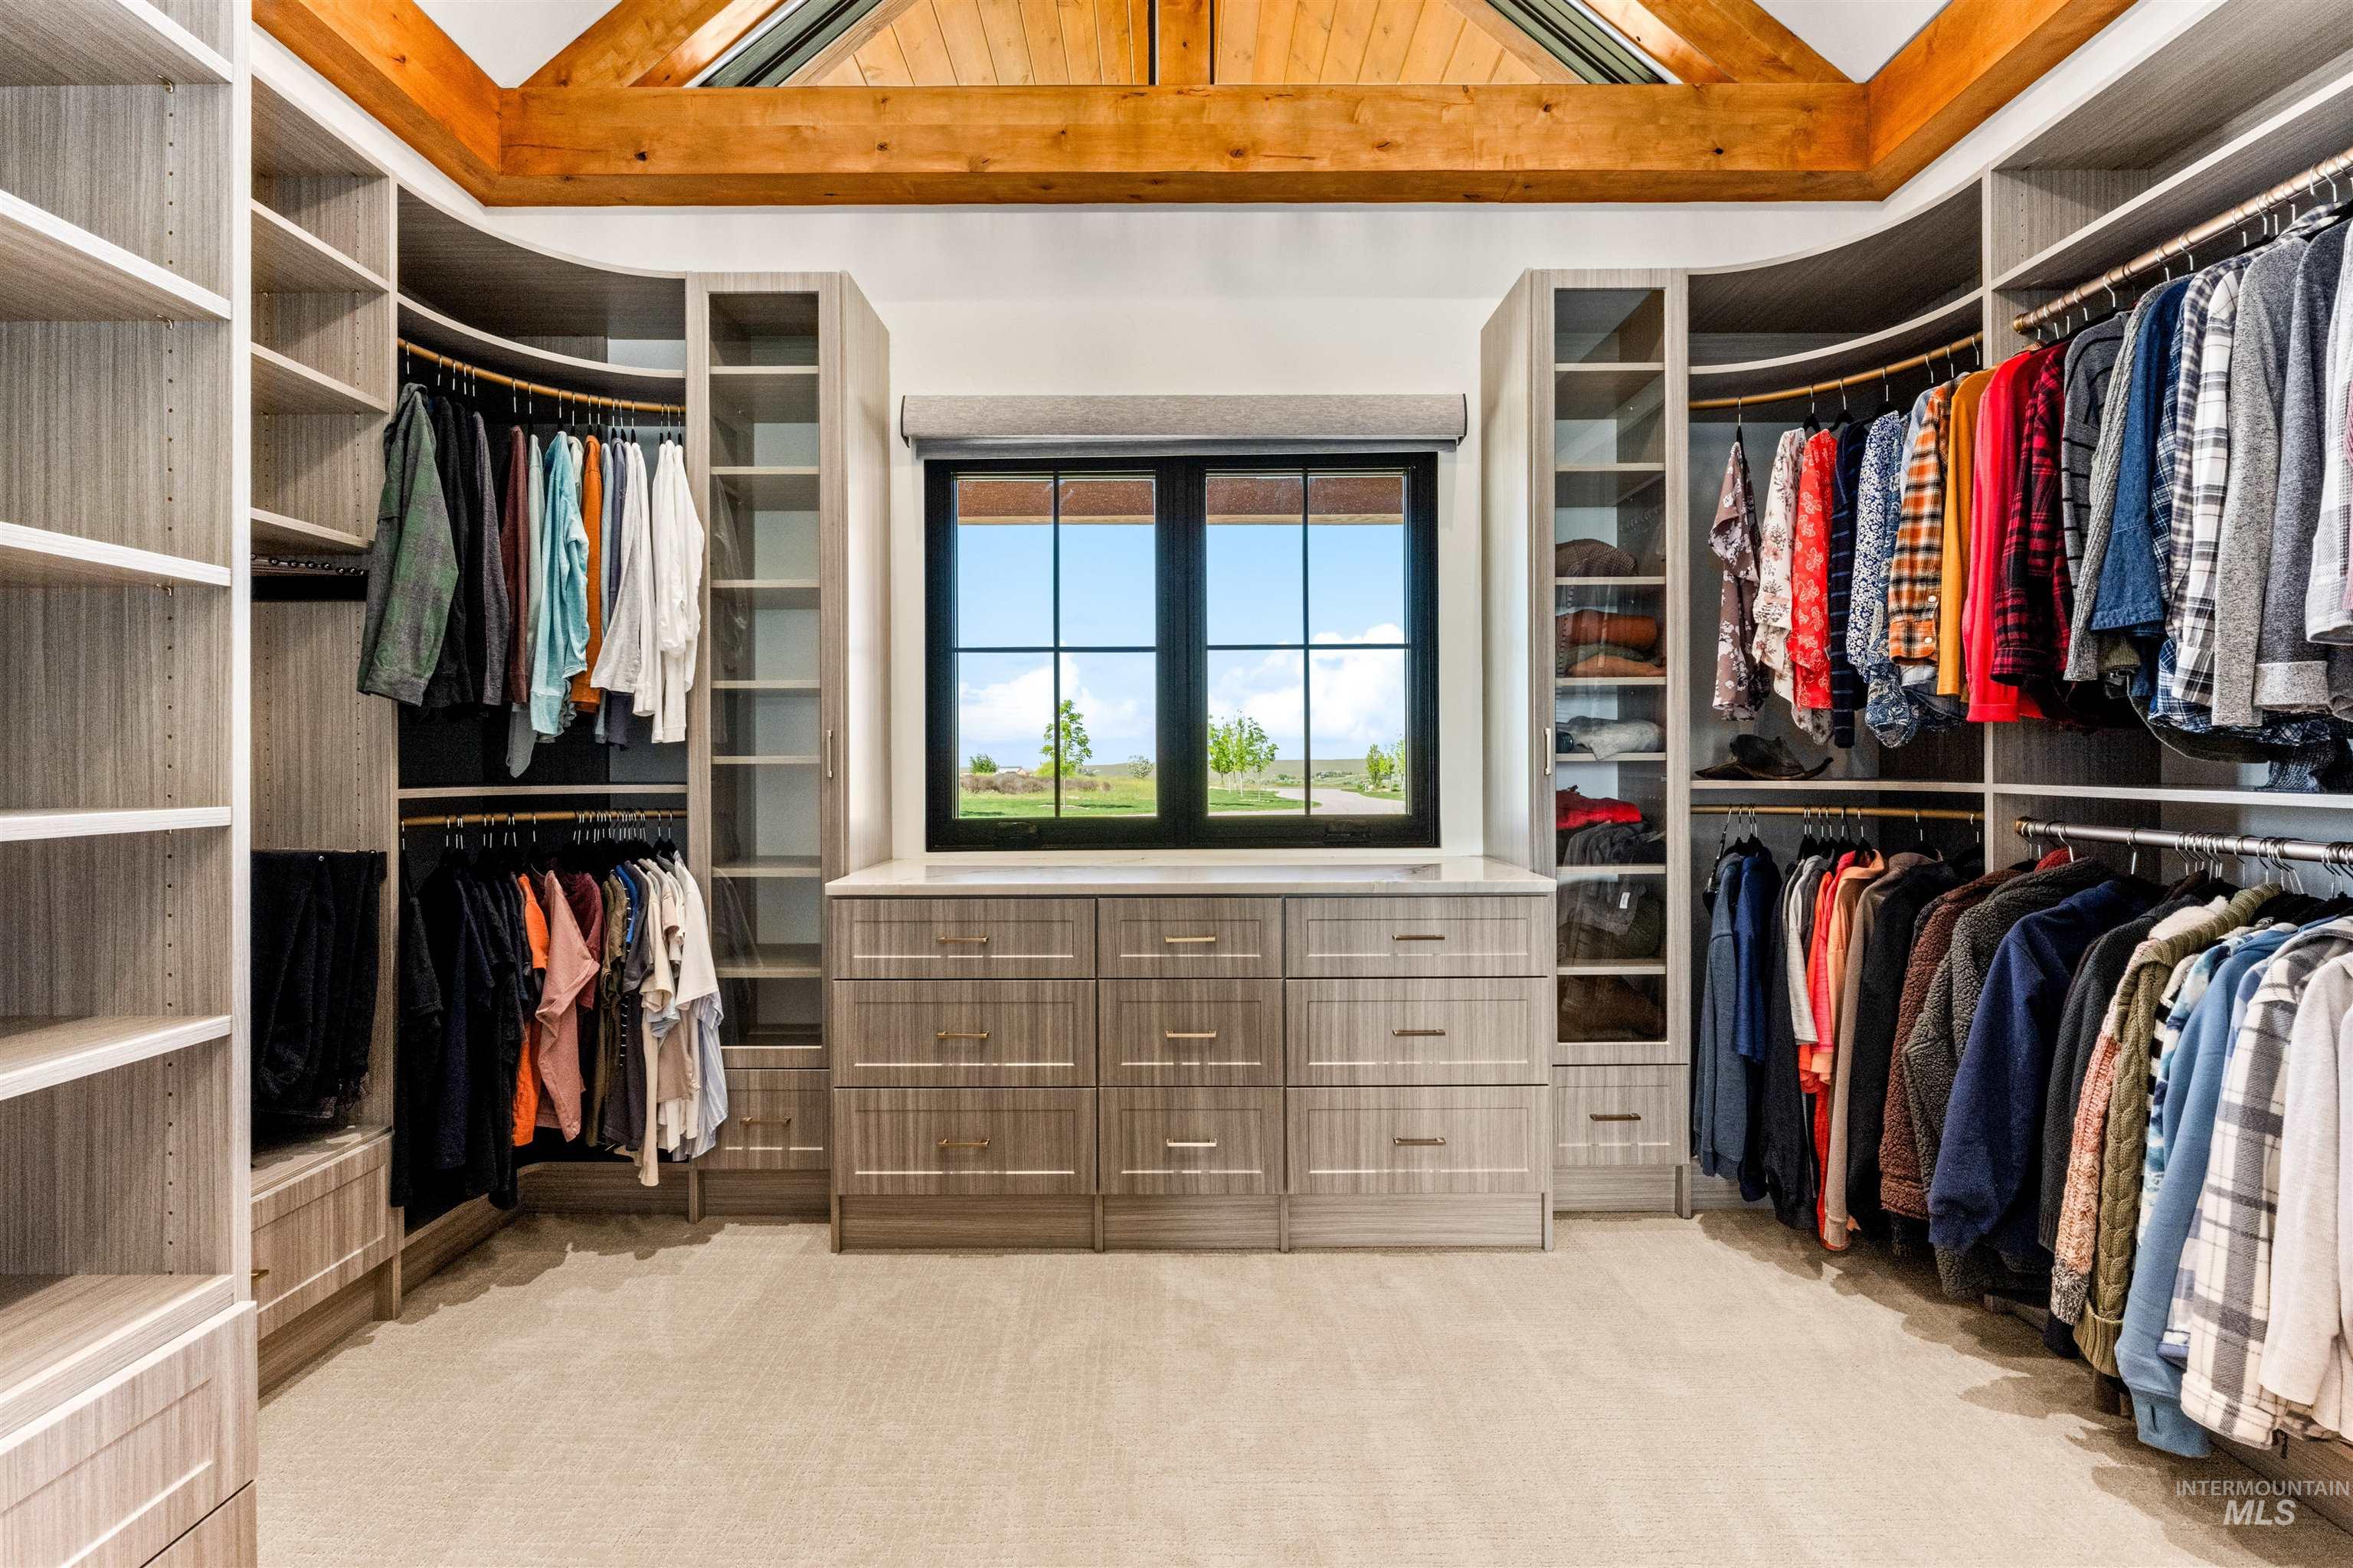
Walk-in closet with extensive built-in storage, clothing rails, a large window, and exposed timber ceiling beams.
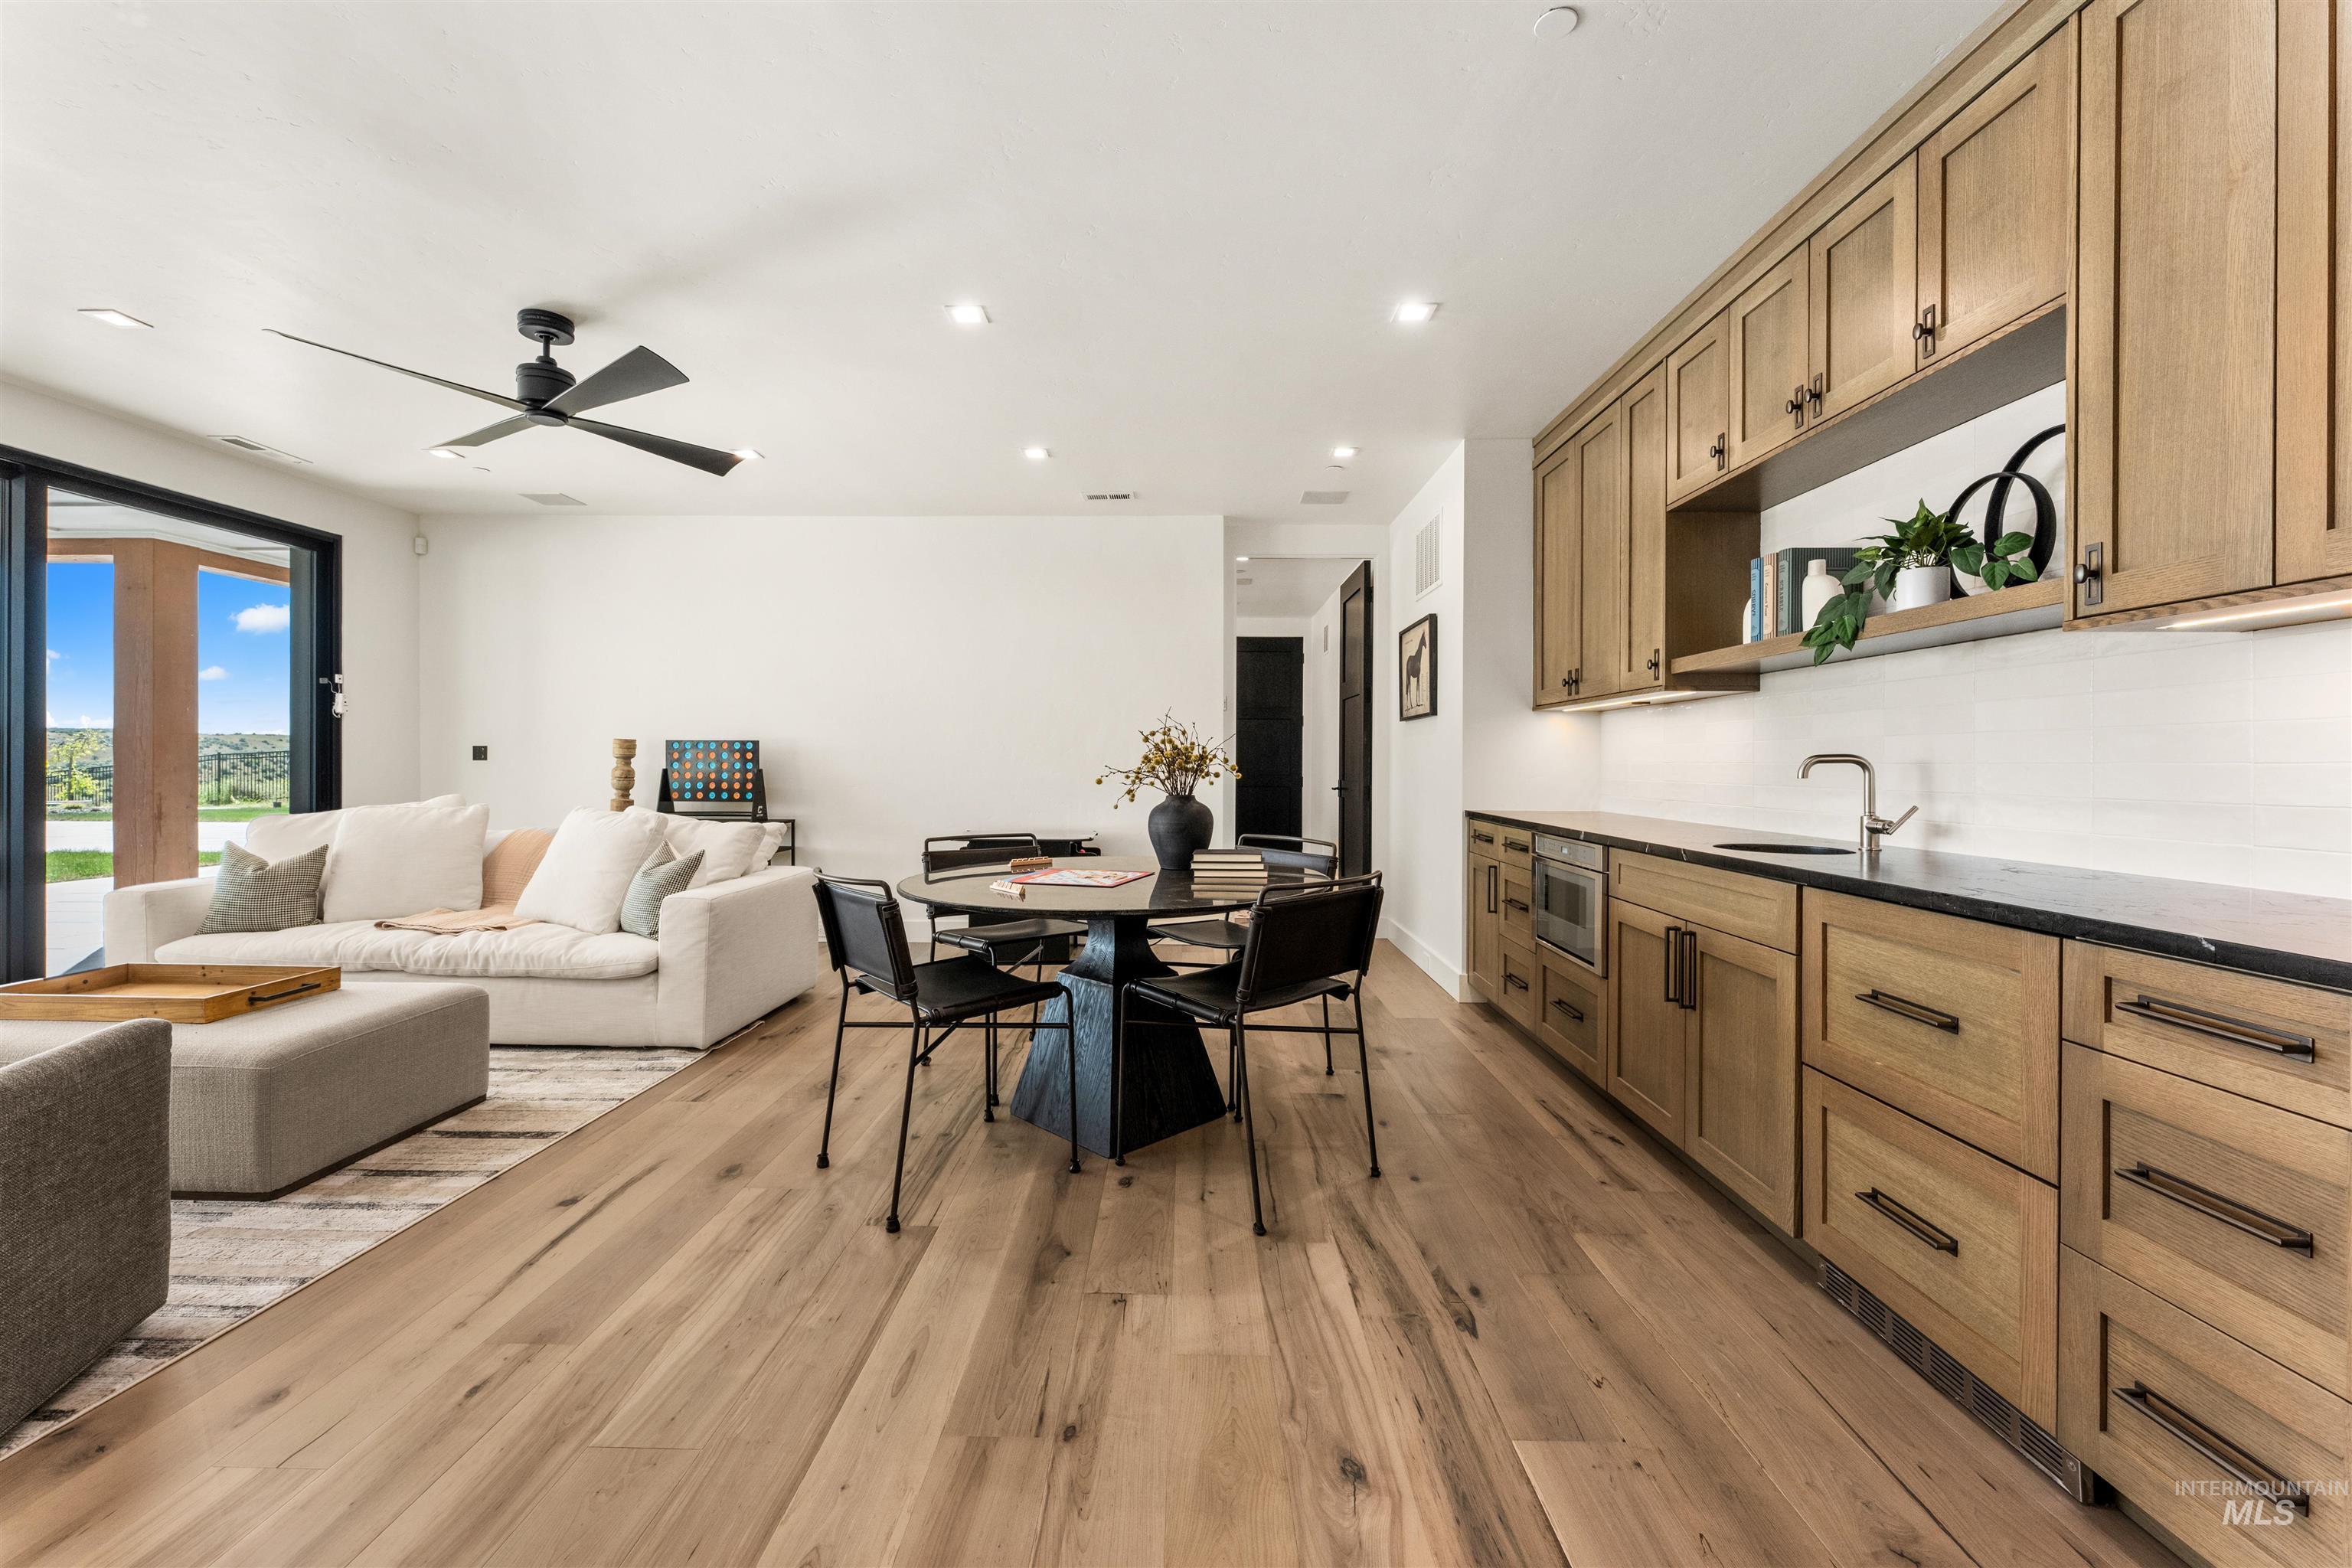
Open-plan living and kitchen area with wood cabinetry, a dining table, and patio doors.
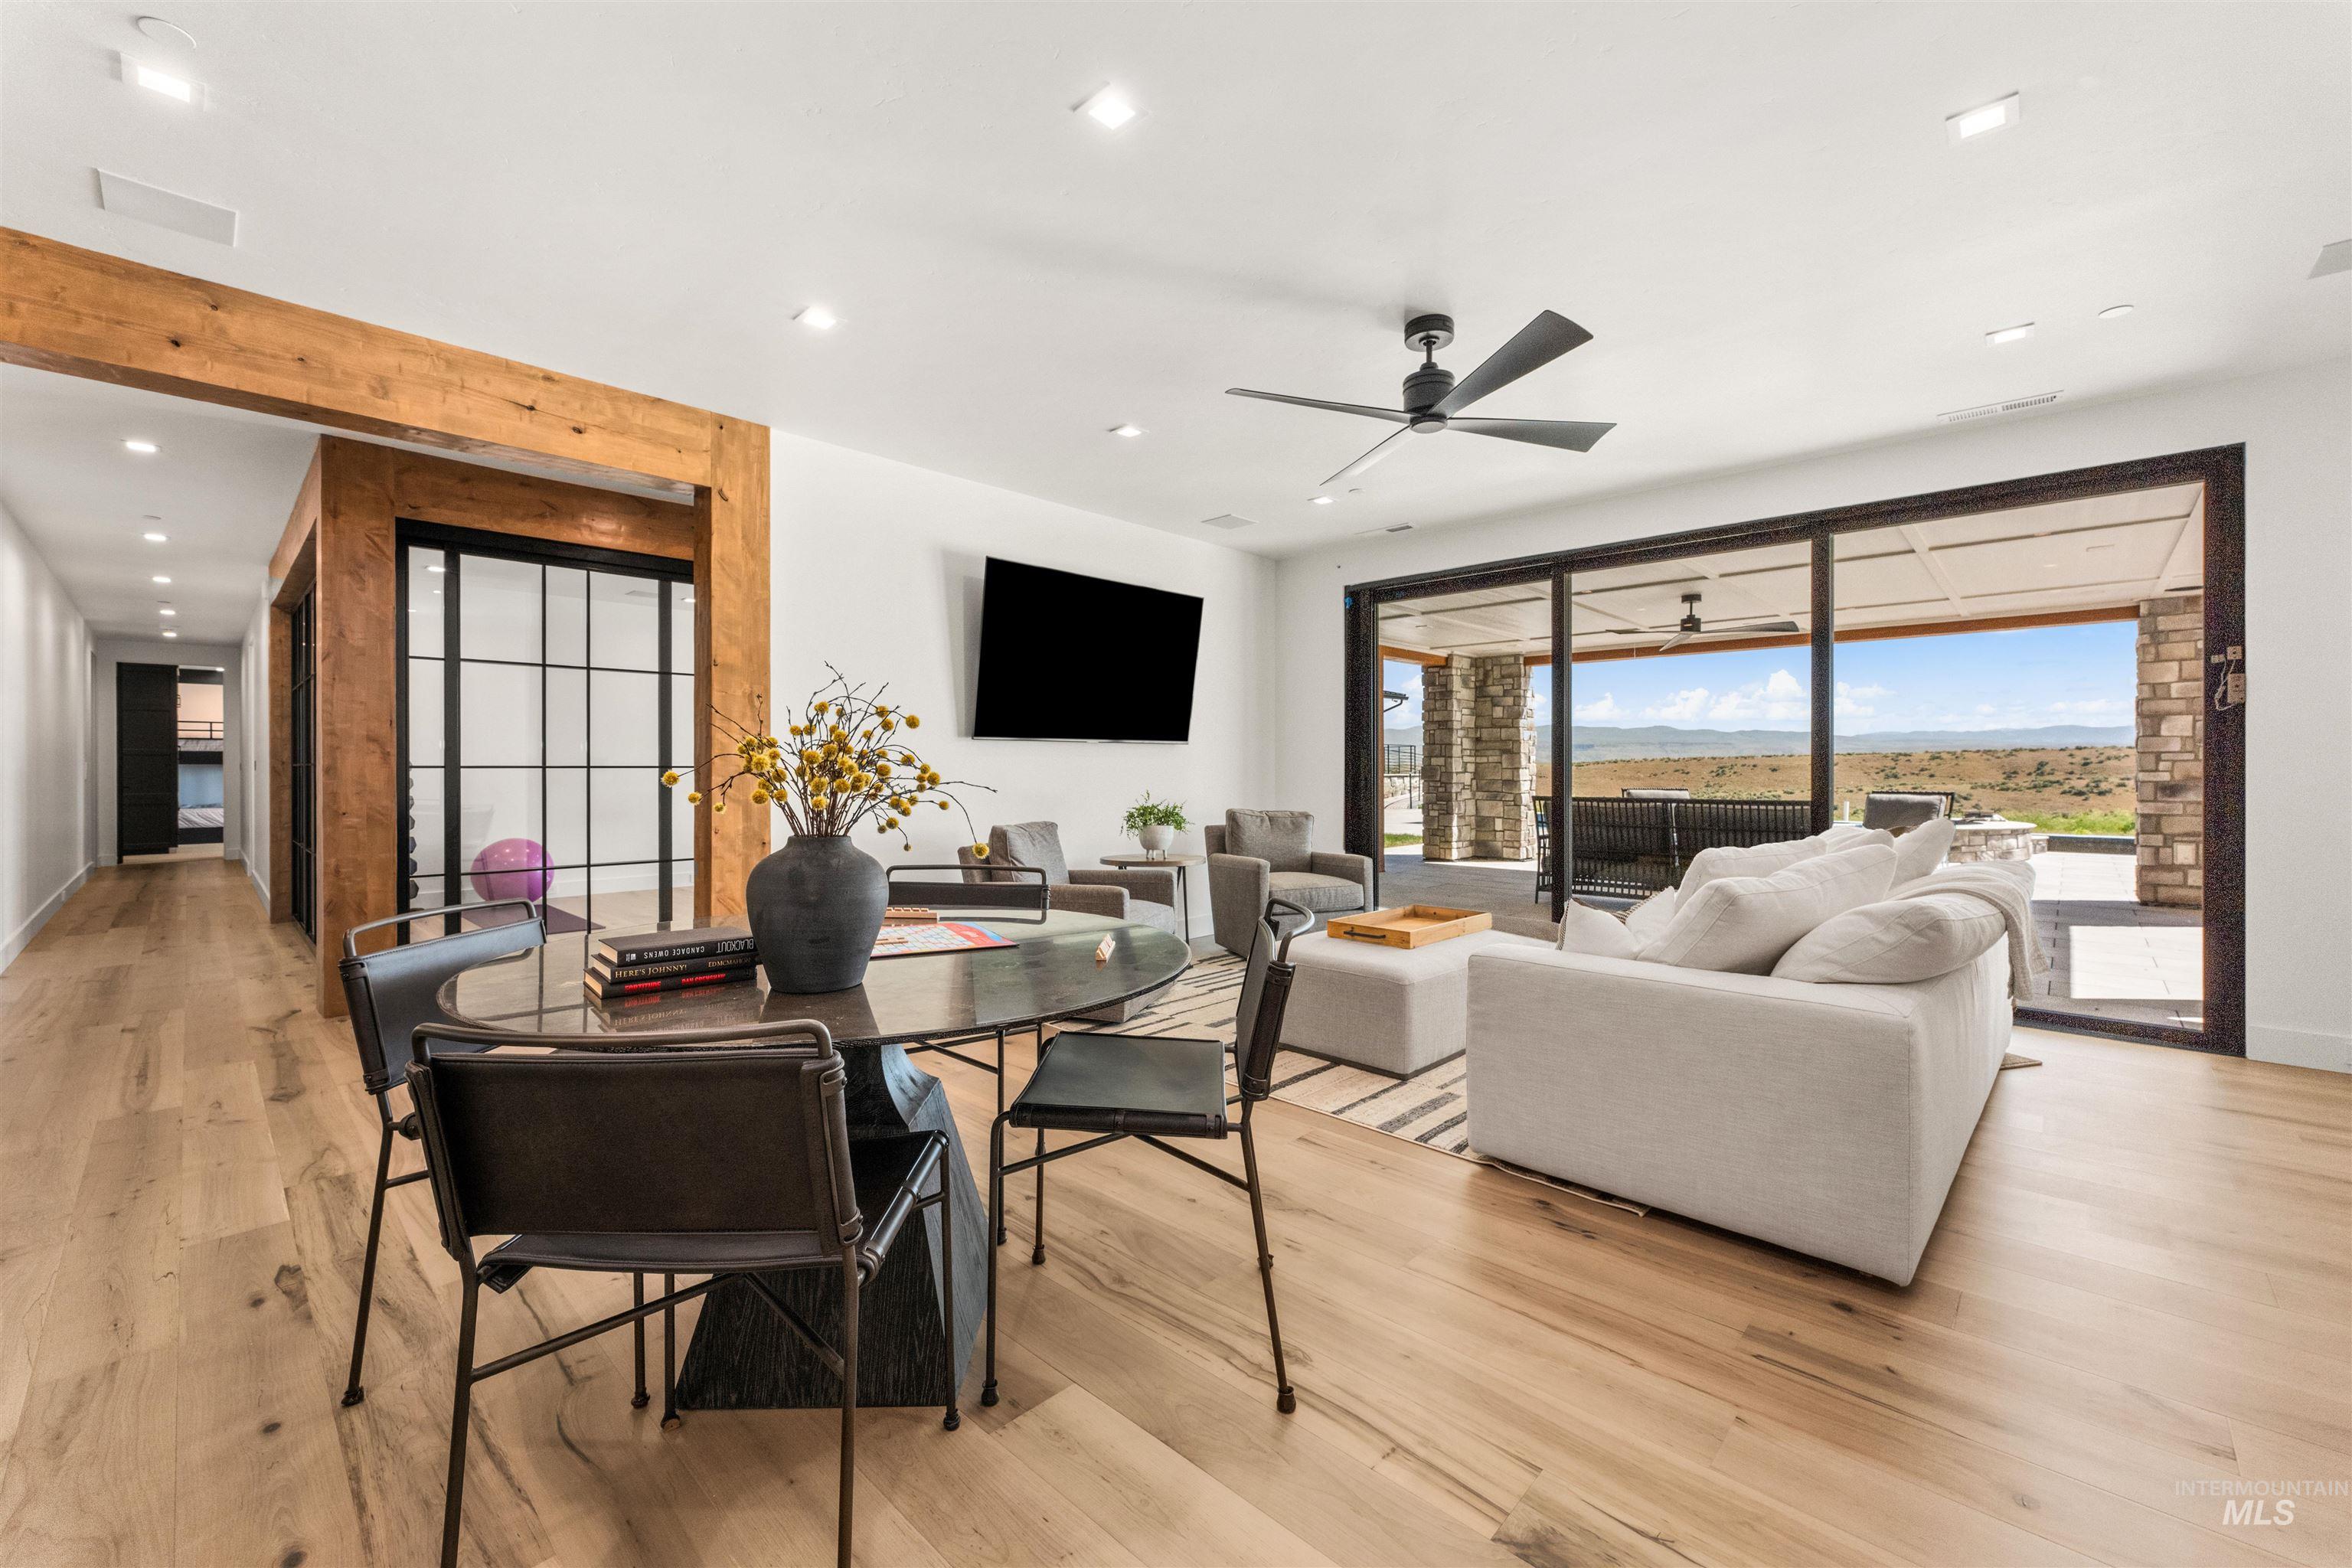
Open-plan living and dining room with a white sectional and sliding doors to a covered patio and landscape.
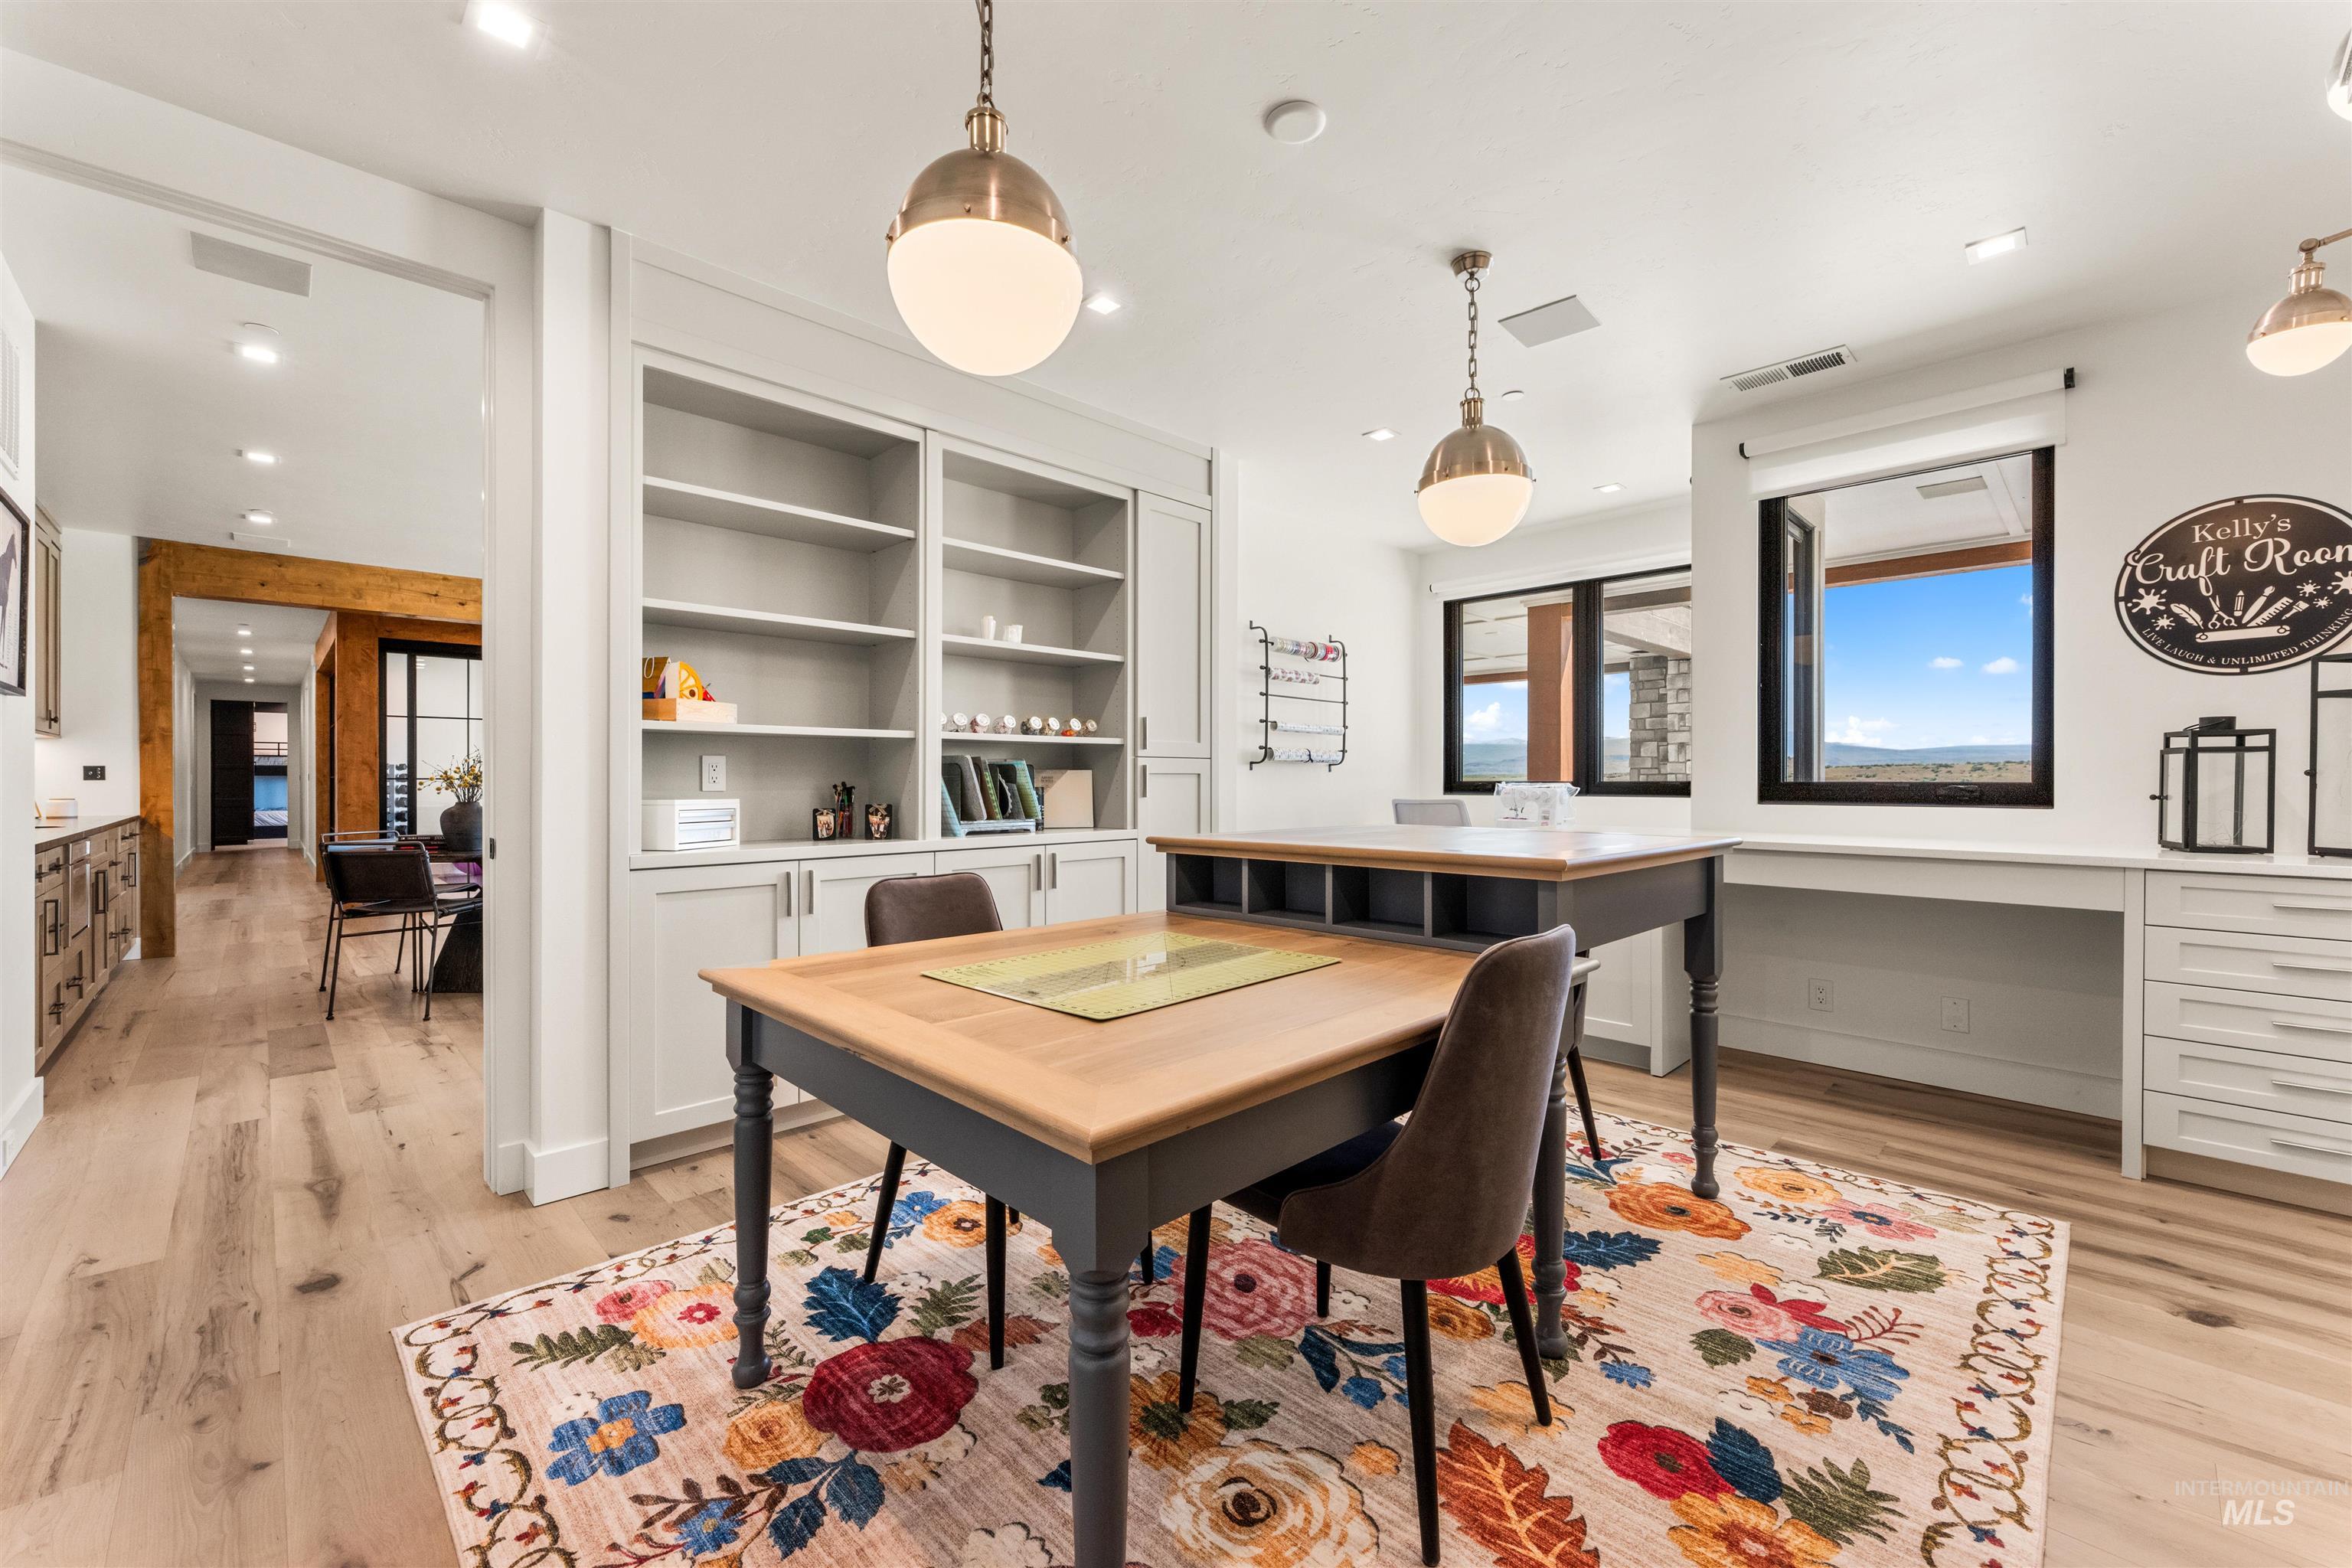
Craft room with built-in shelves, wooden worktables, sewing supplies, and a colorful floral rug.
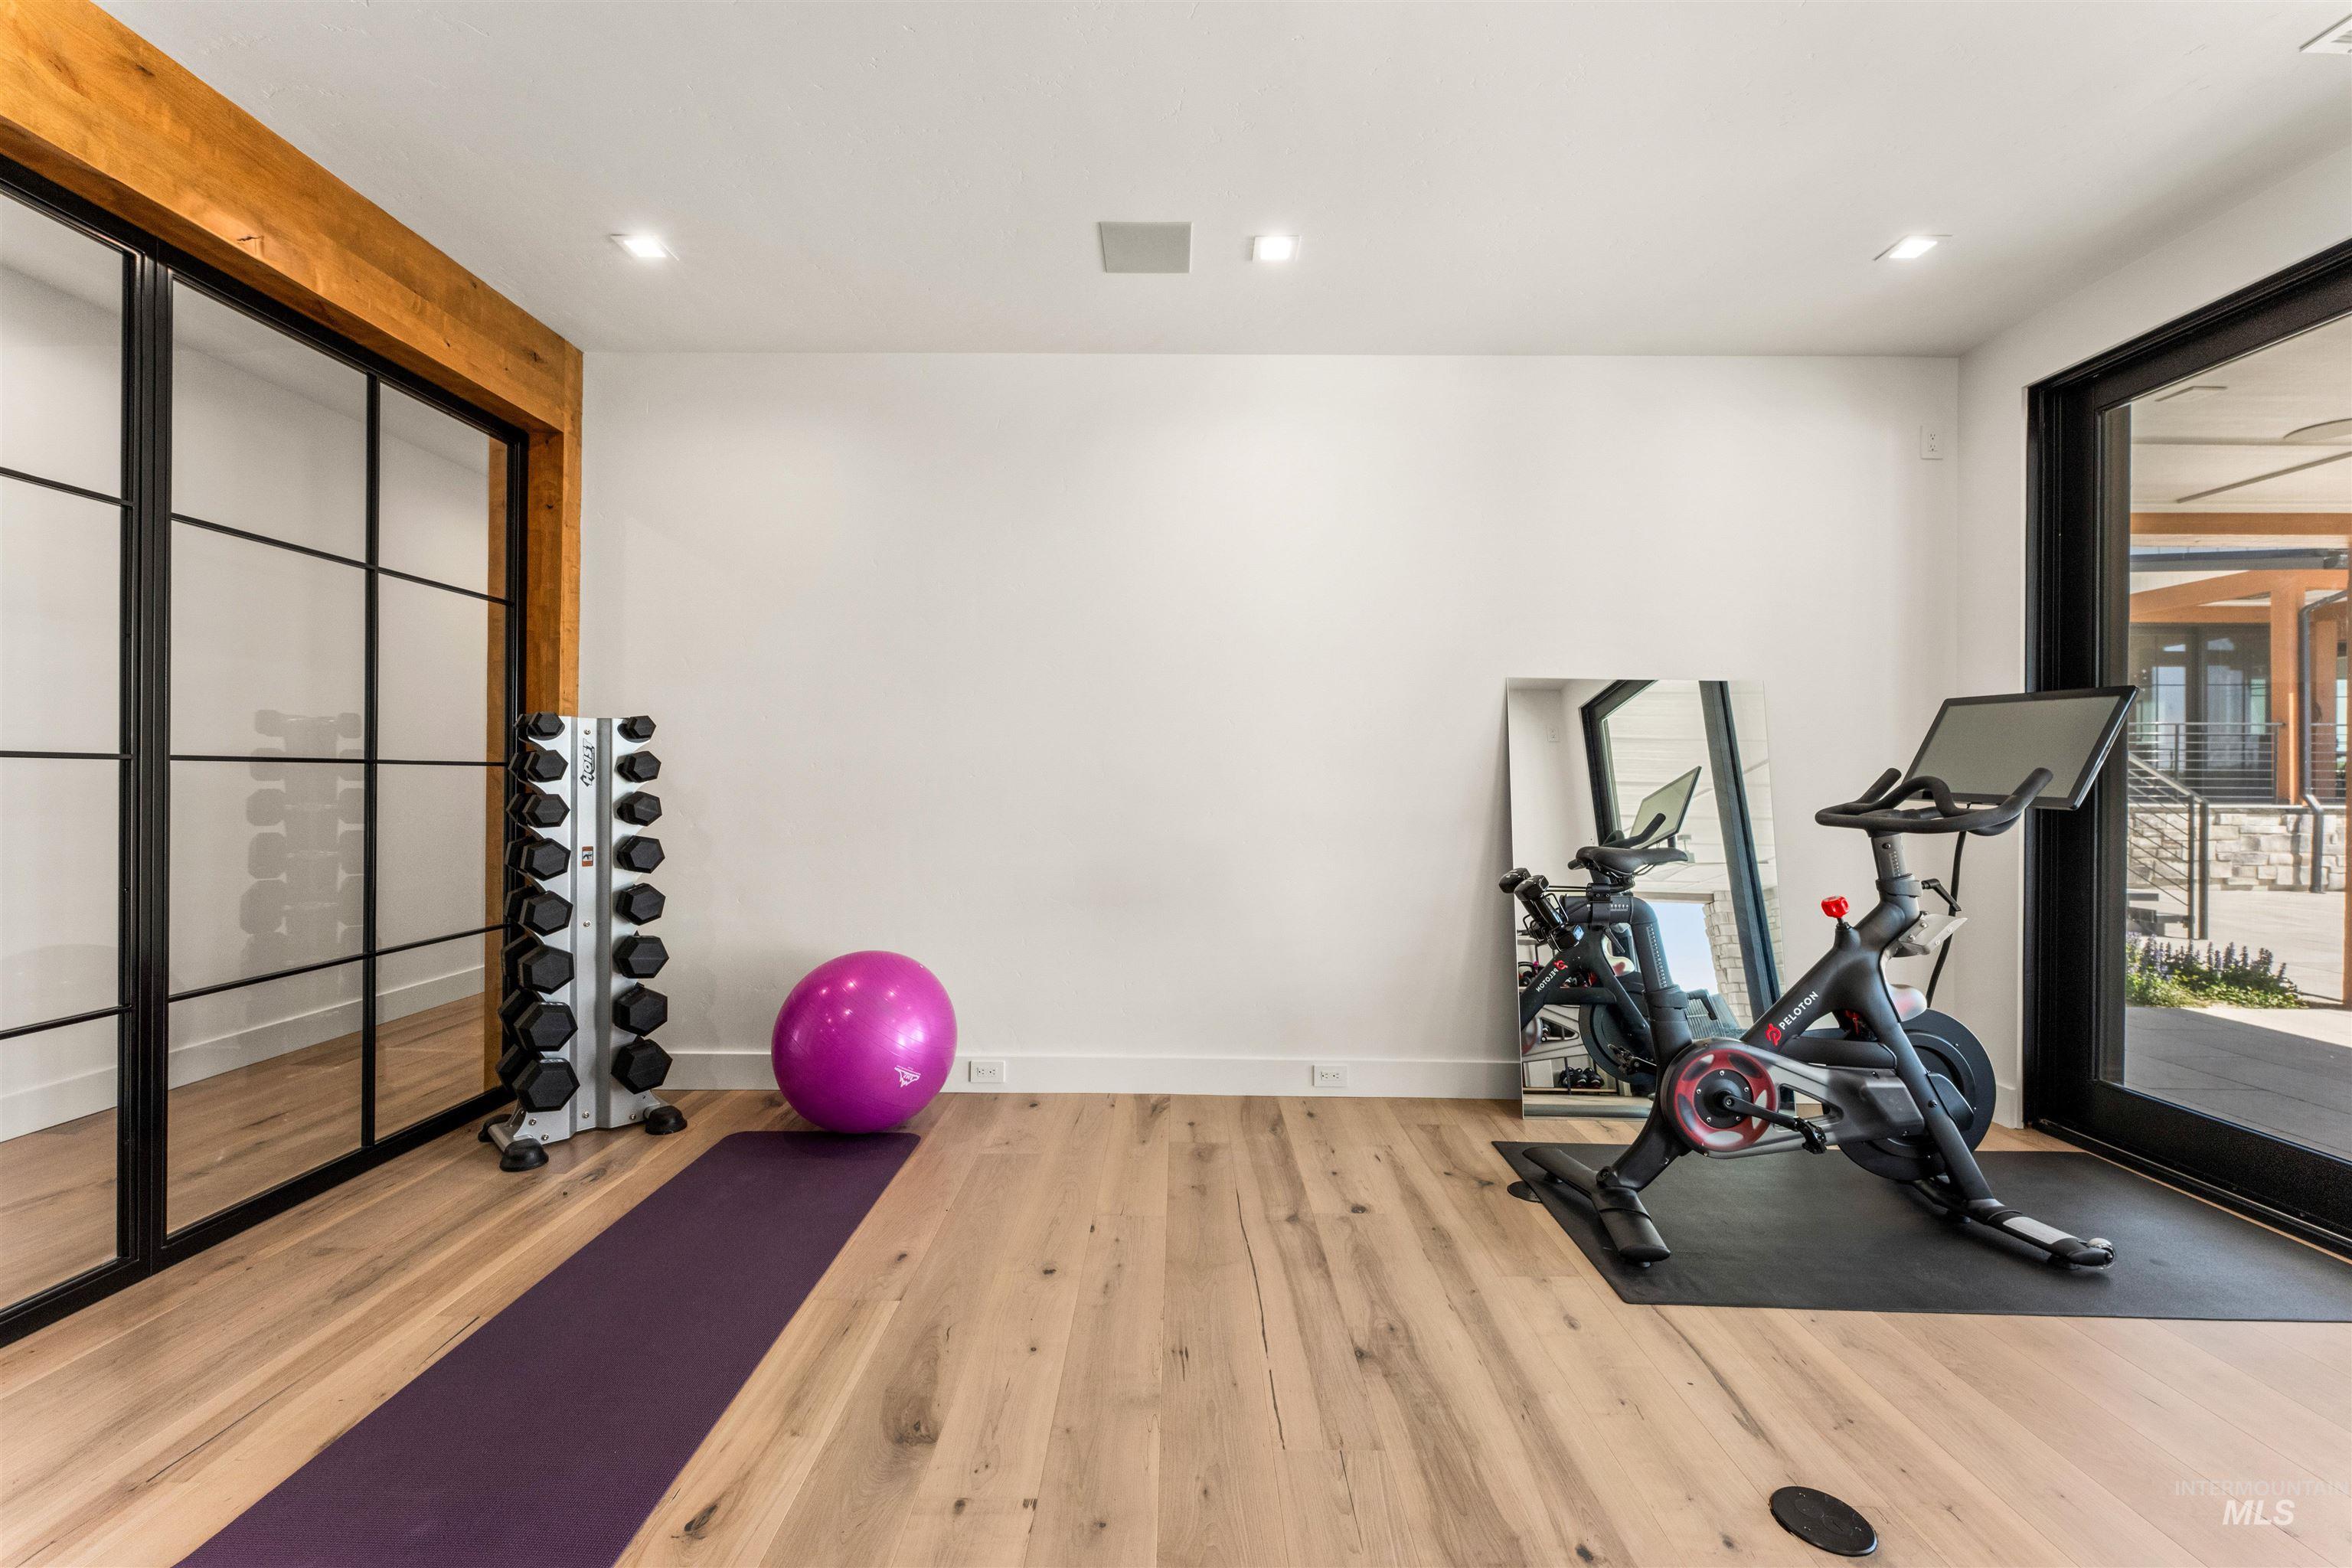
Home gym with a Peloton bike, dumbbell rack, purple yoga mat, and exercise ball.
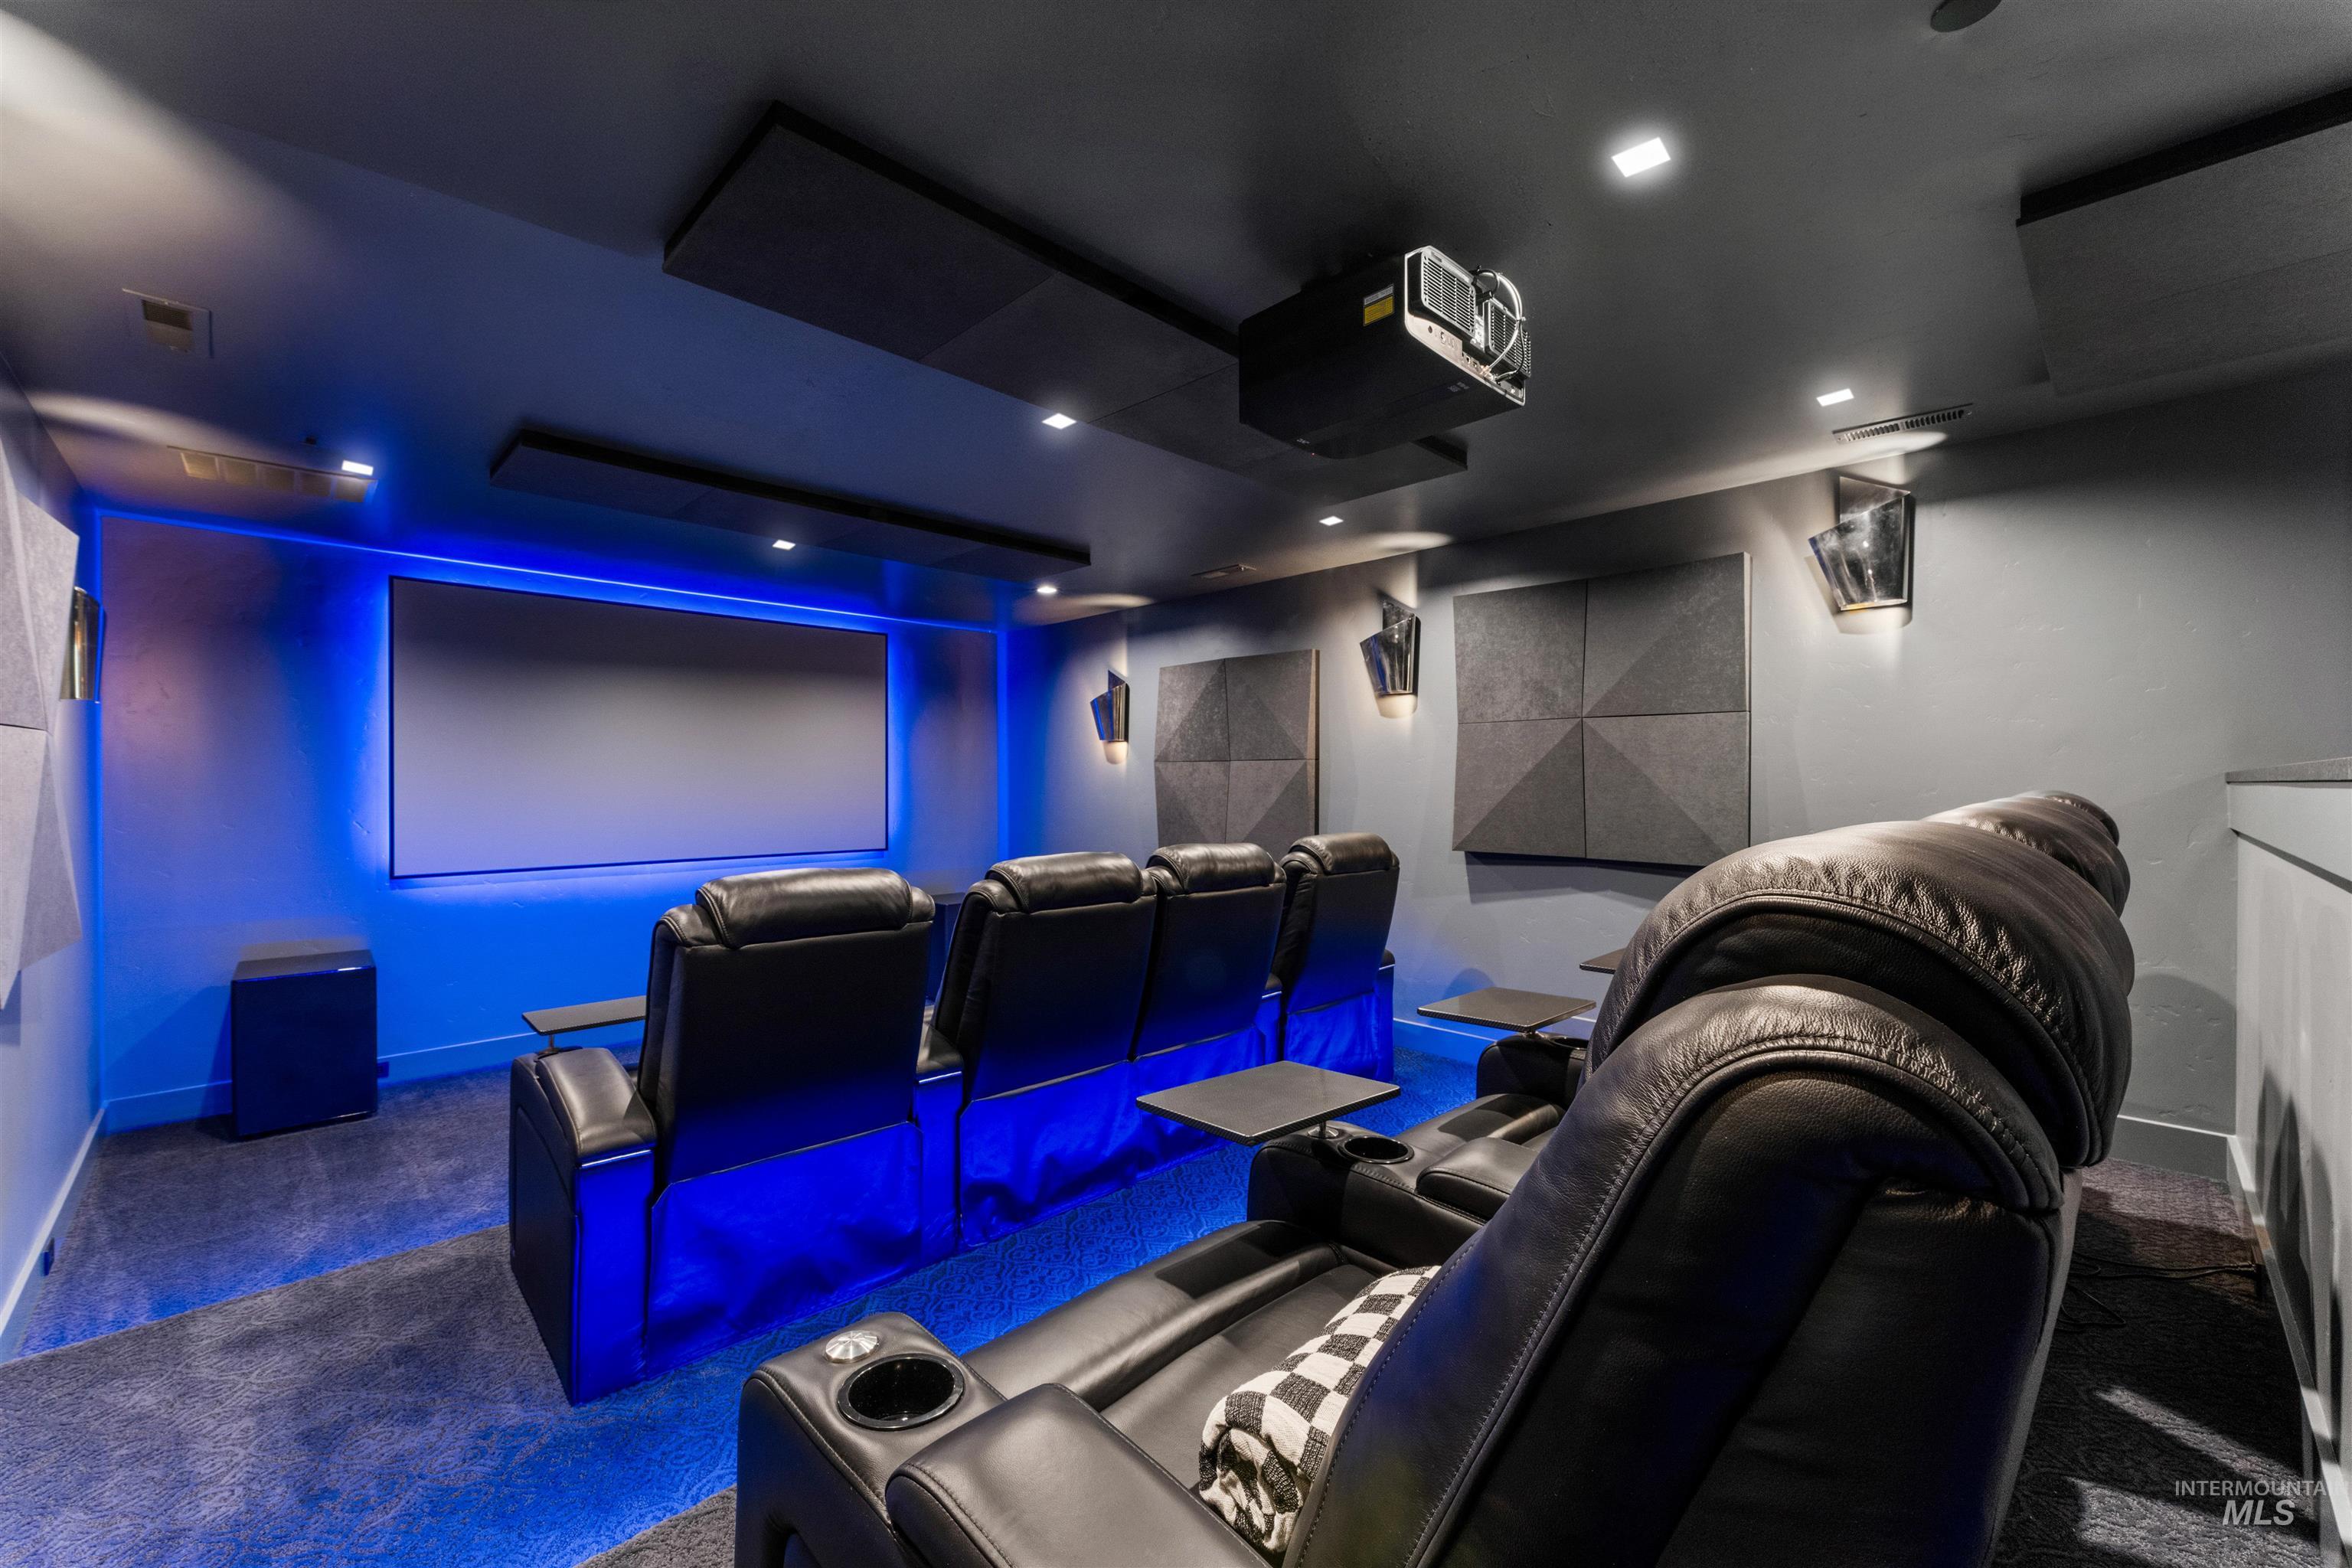
Home theater with black leather recliners, a large screen, and vivid blue accent lighting.
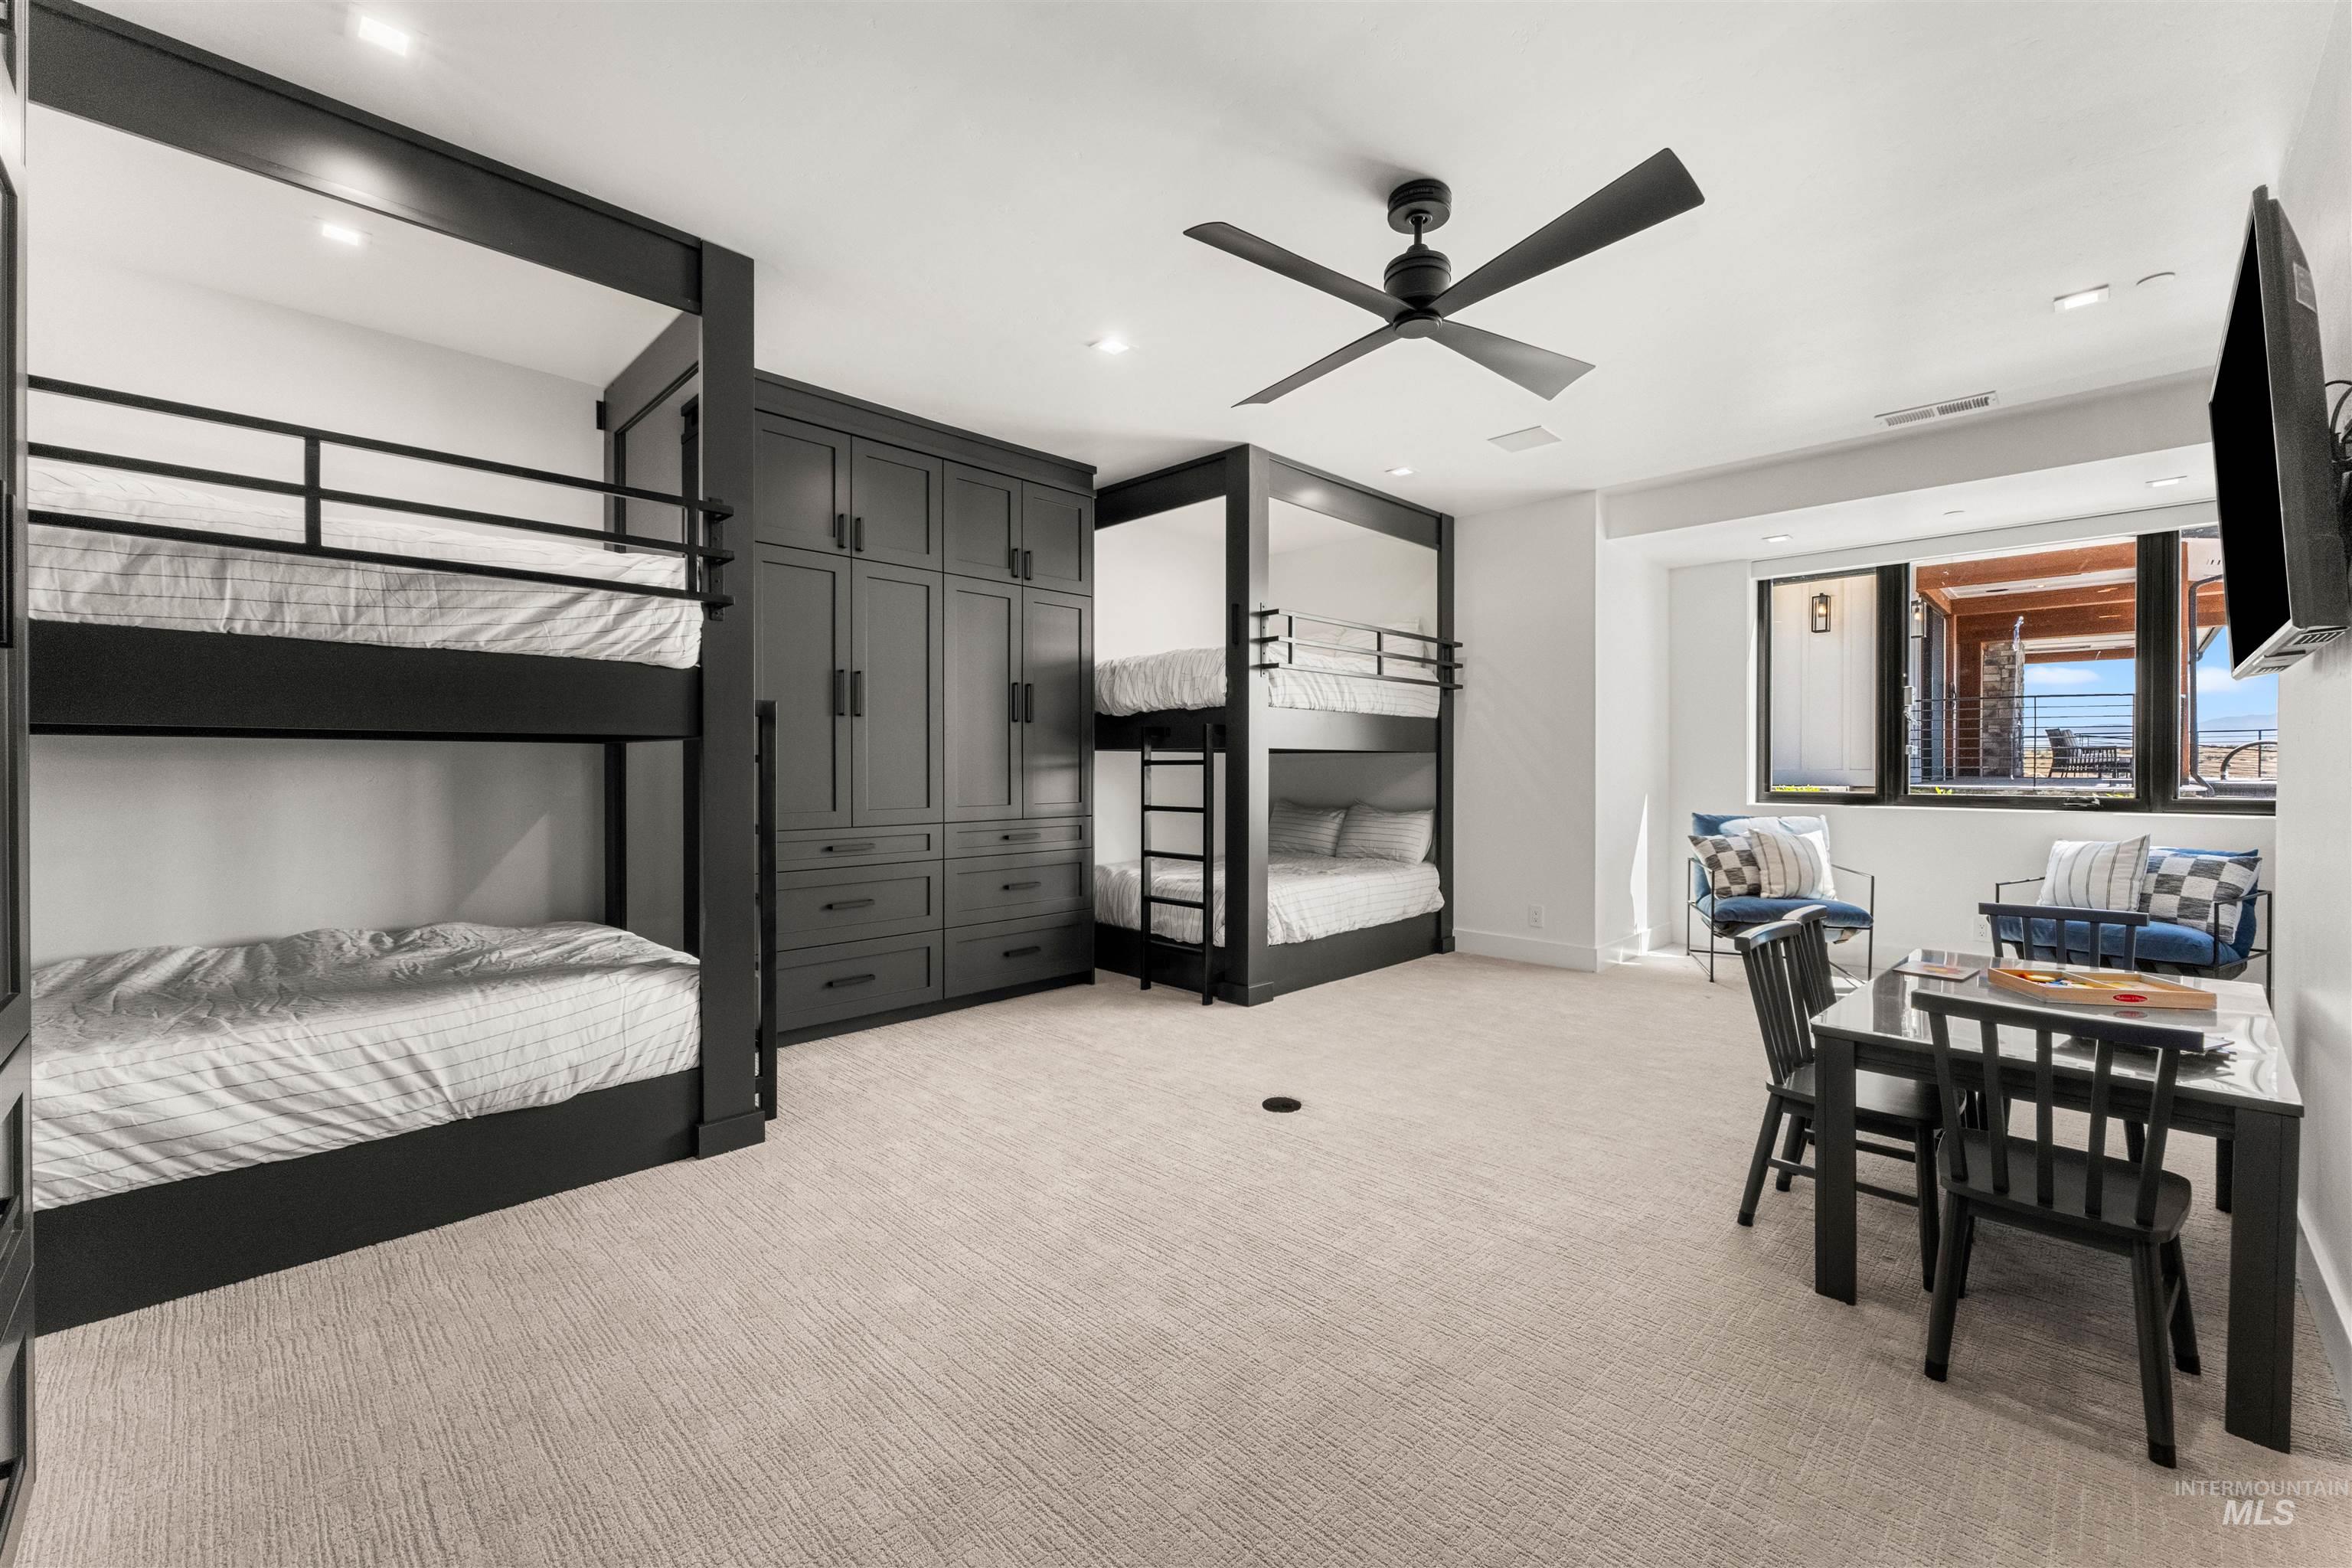
Bunk room with black built-in bunks and cabinetry, plus a seating area beside large windows.
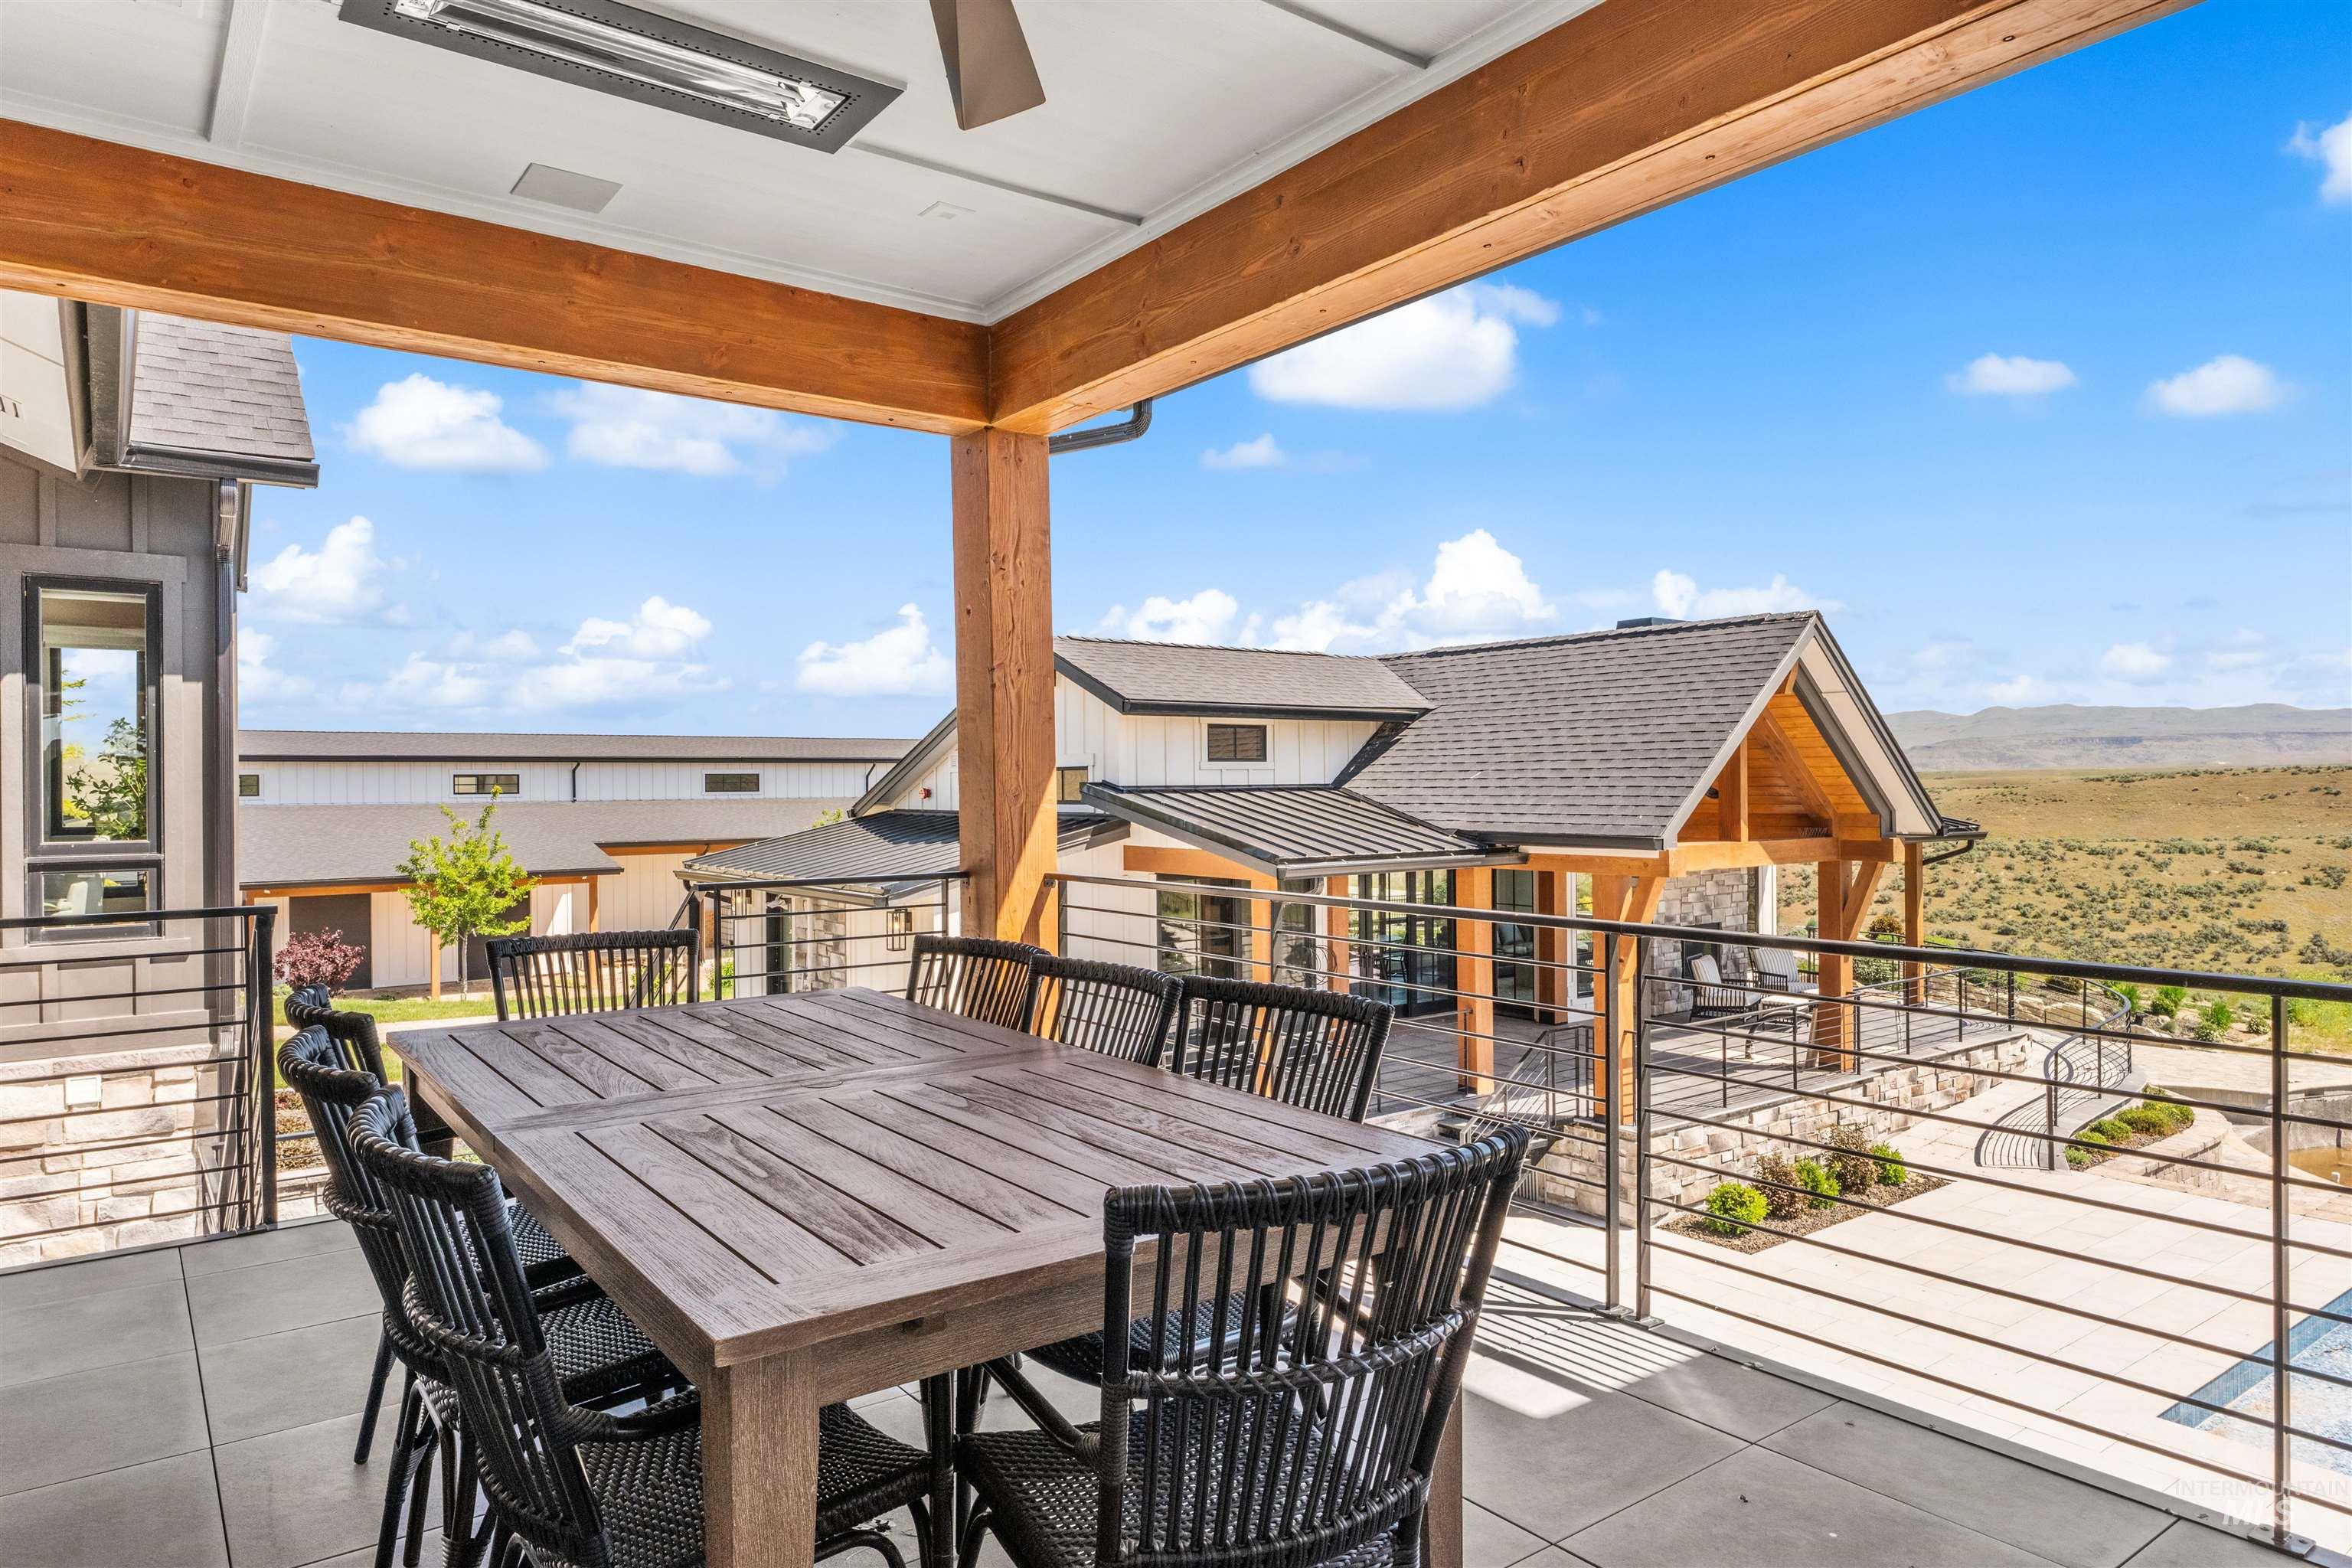
Covered patio with a large dining table overlooking the home and distant foothills.
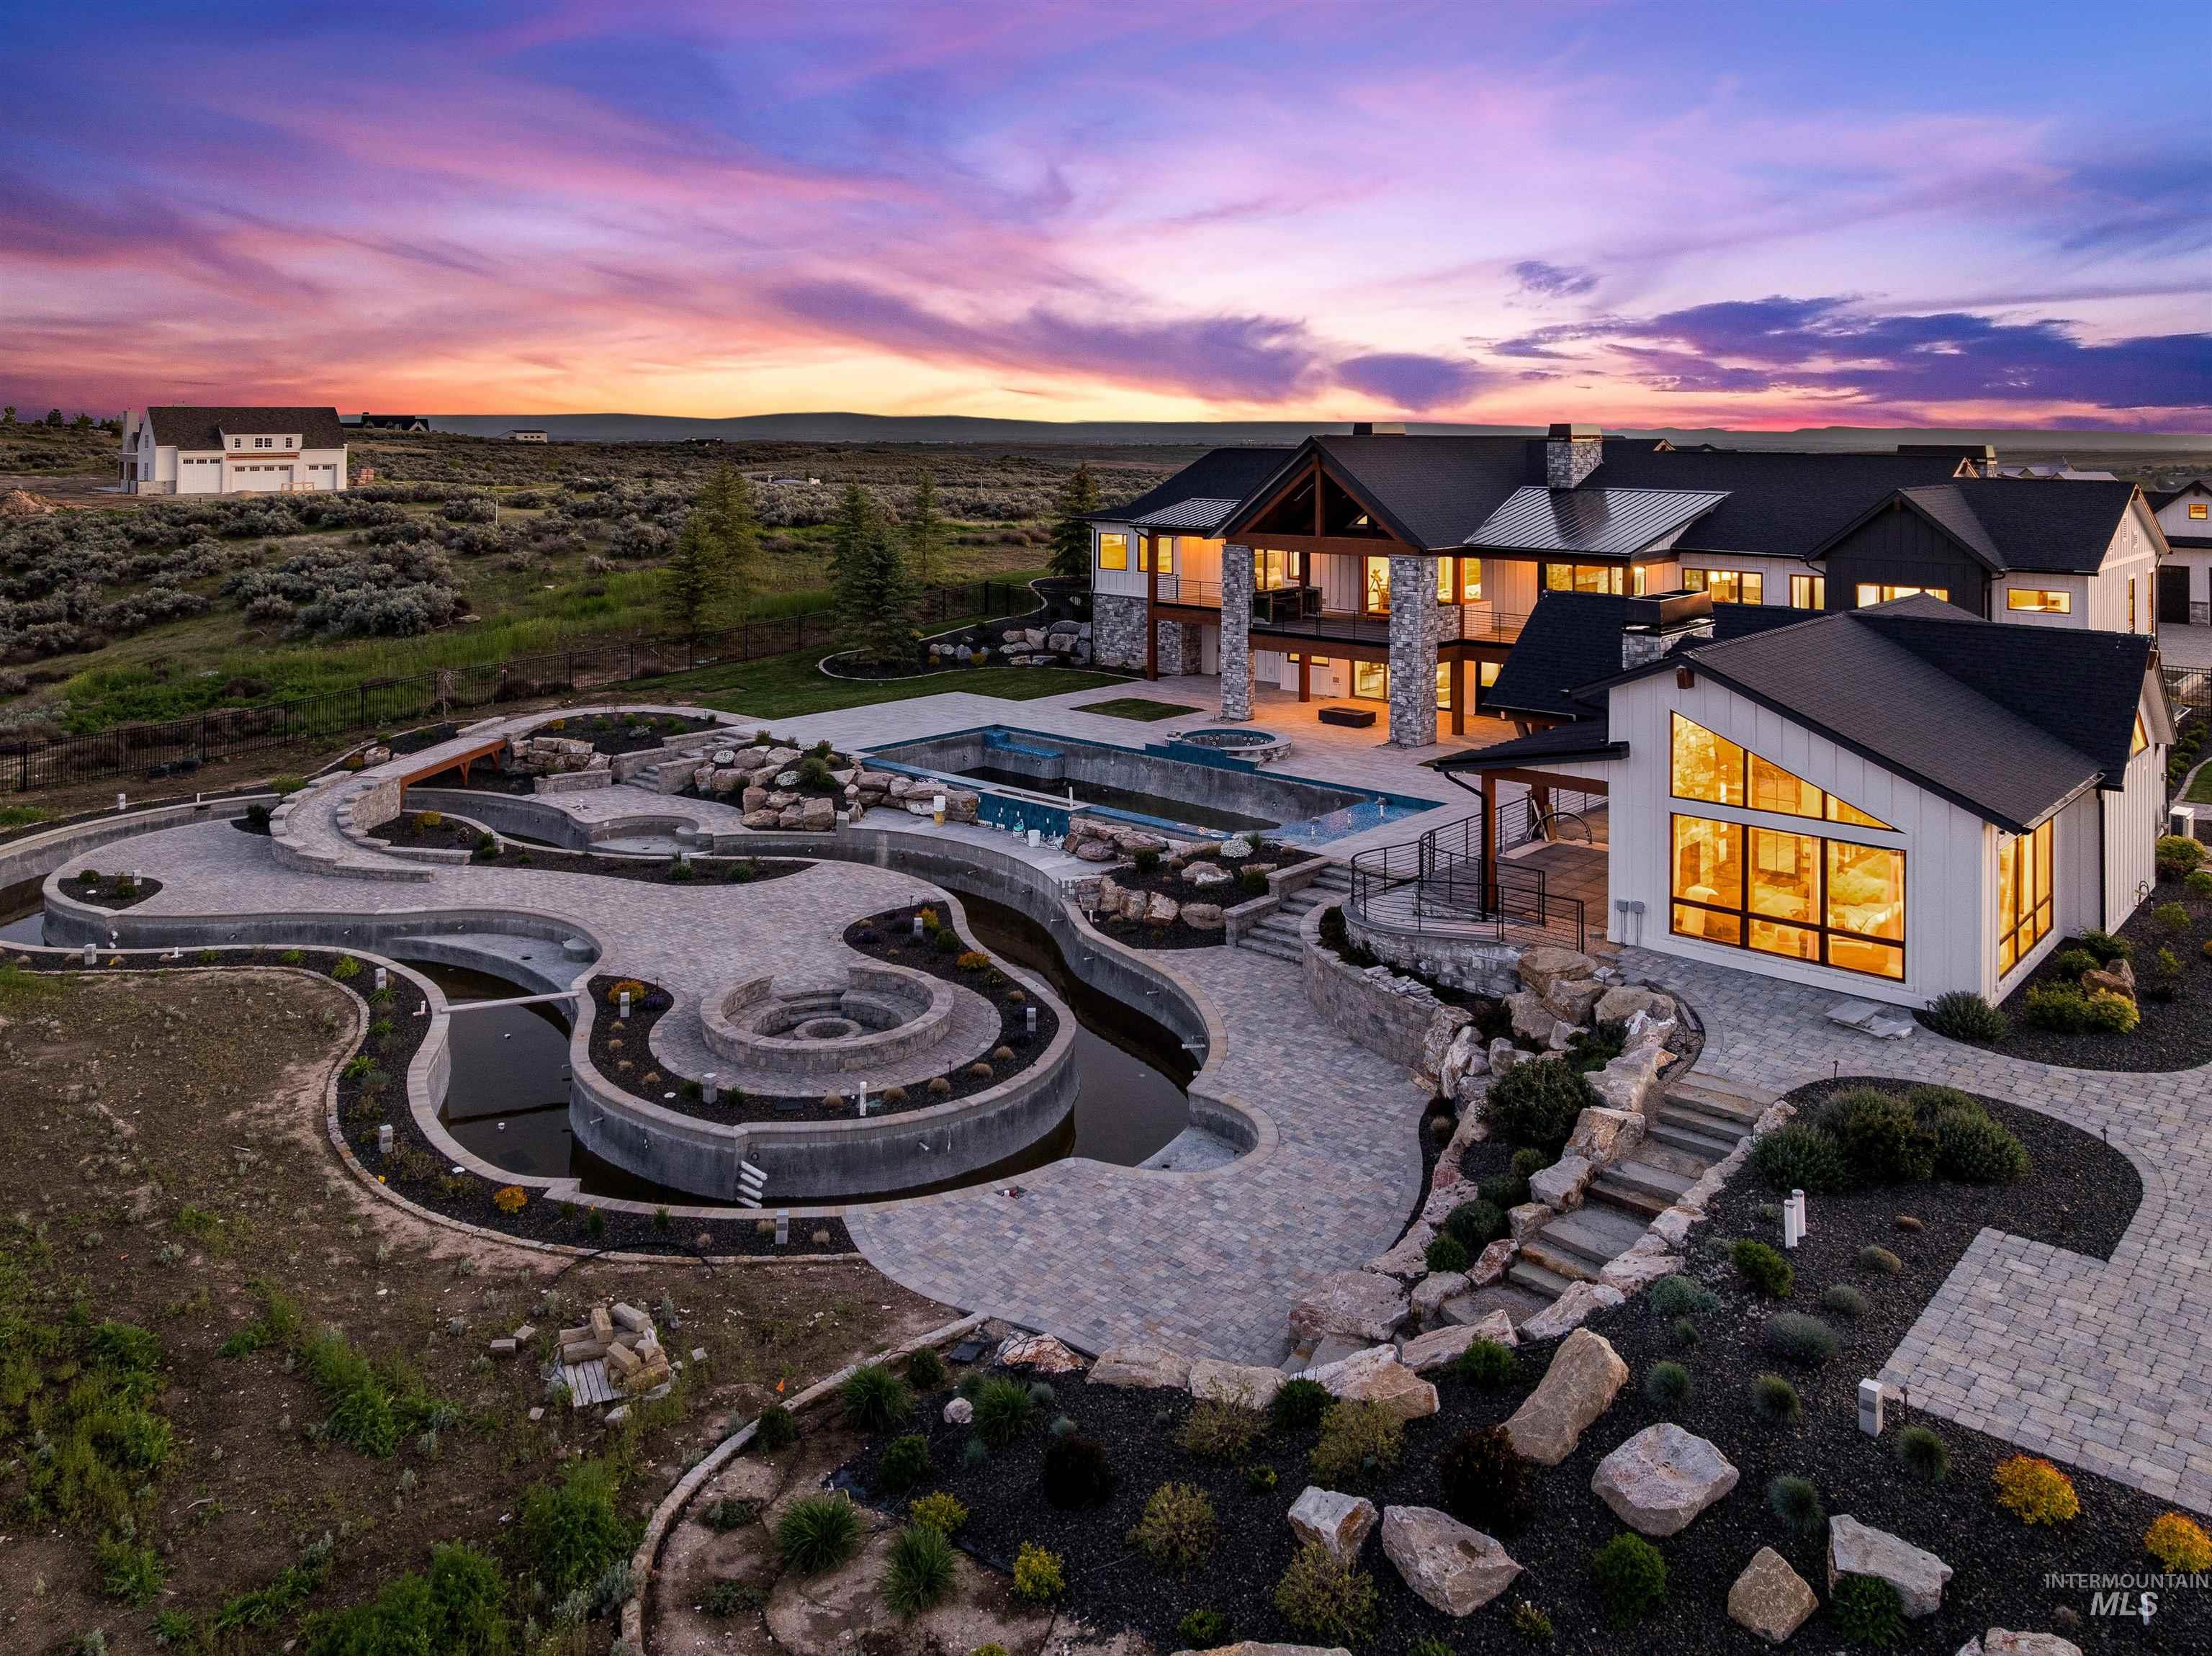
Modern home at dusk with illuminated windows, a pool, and curved stone water features.
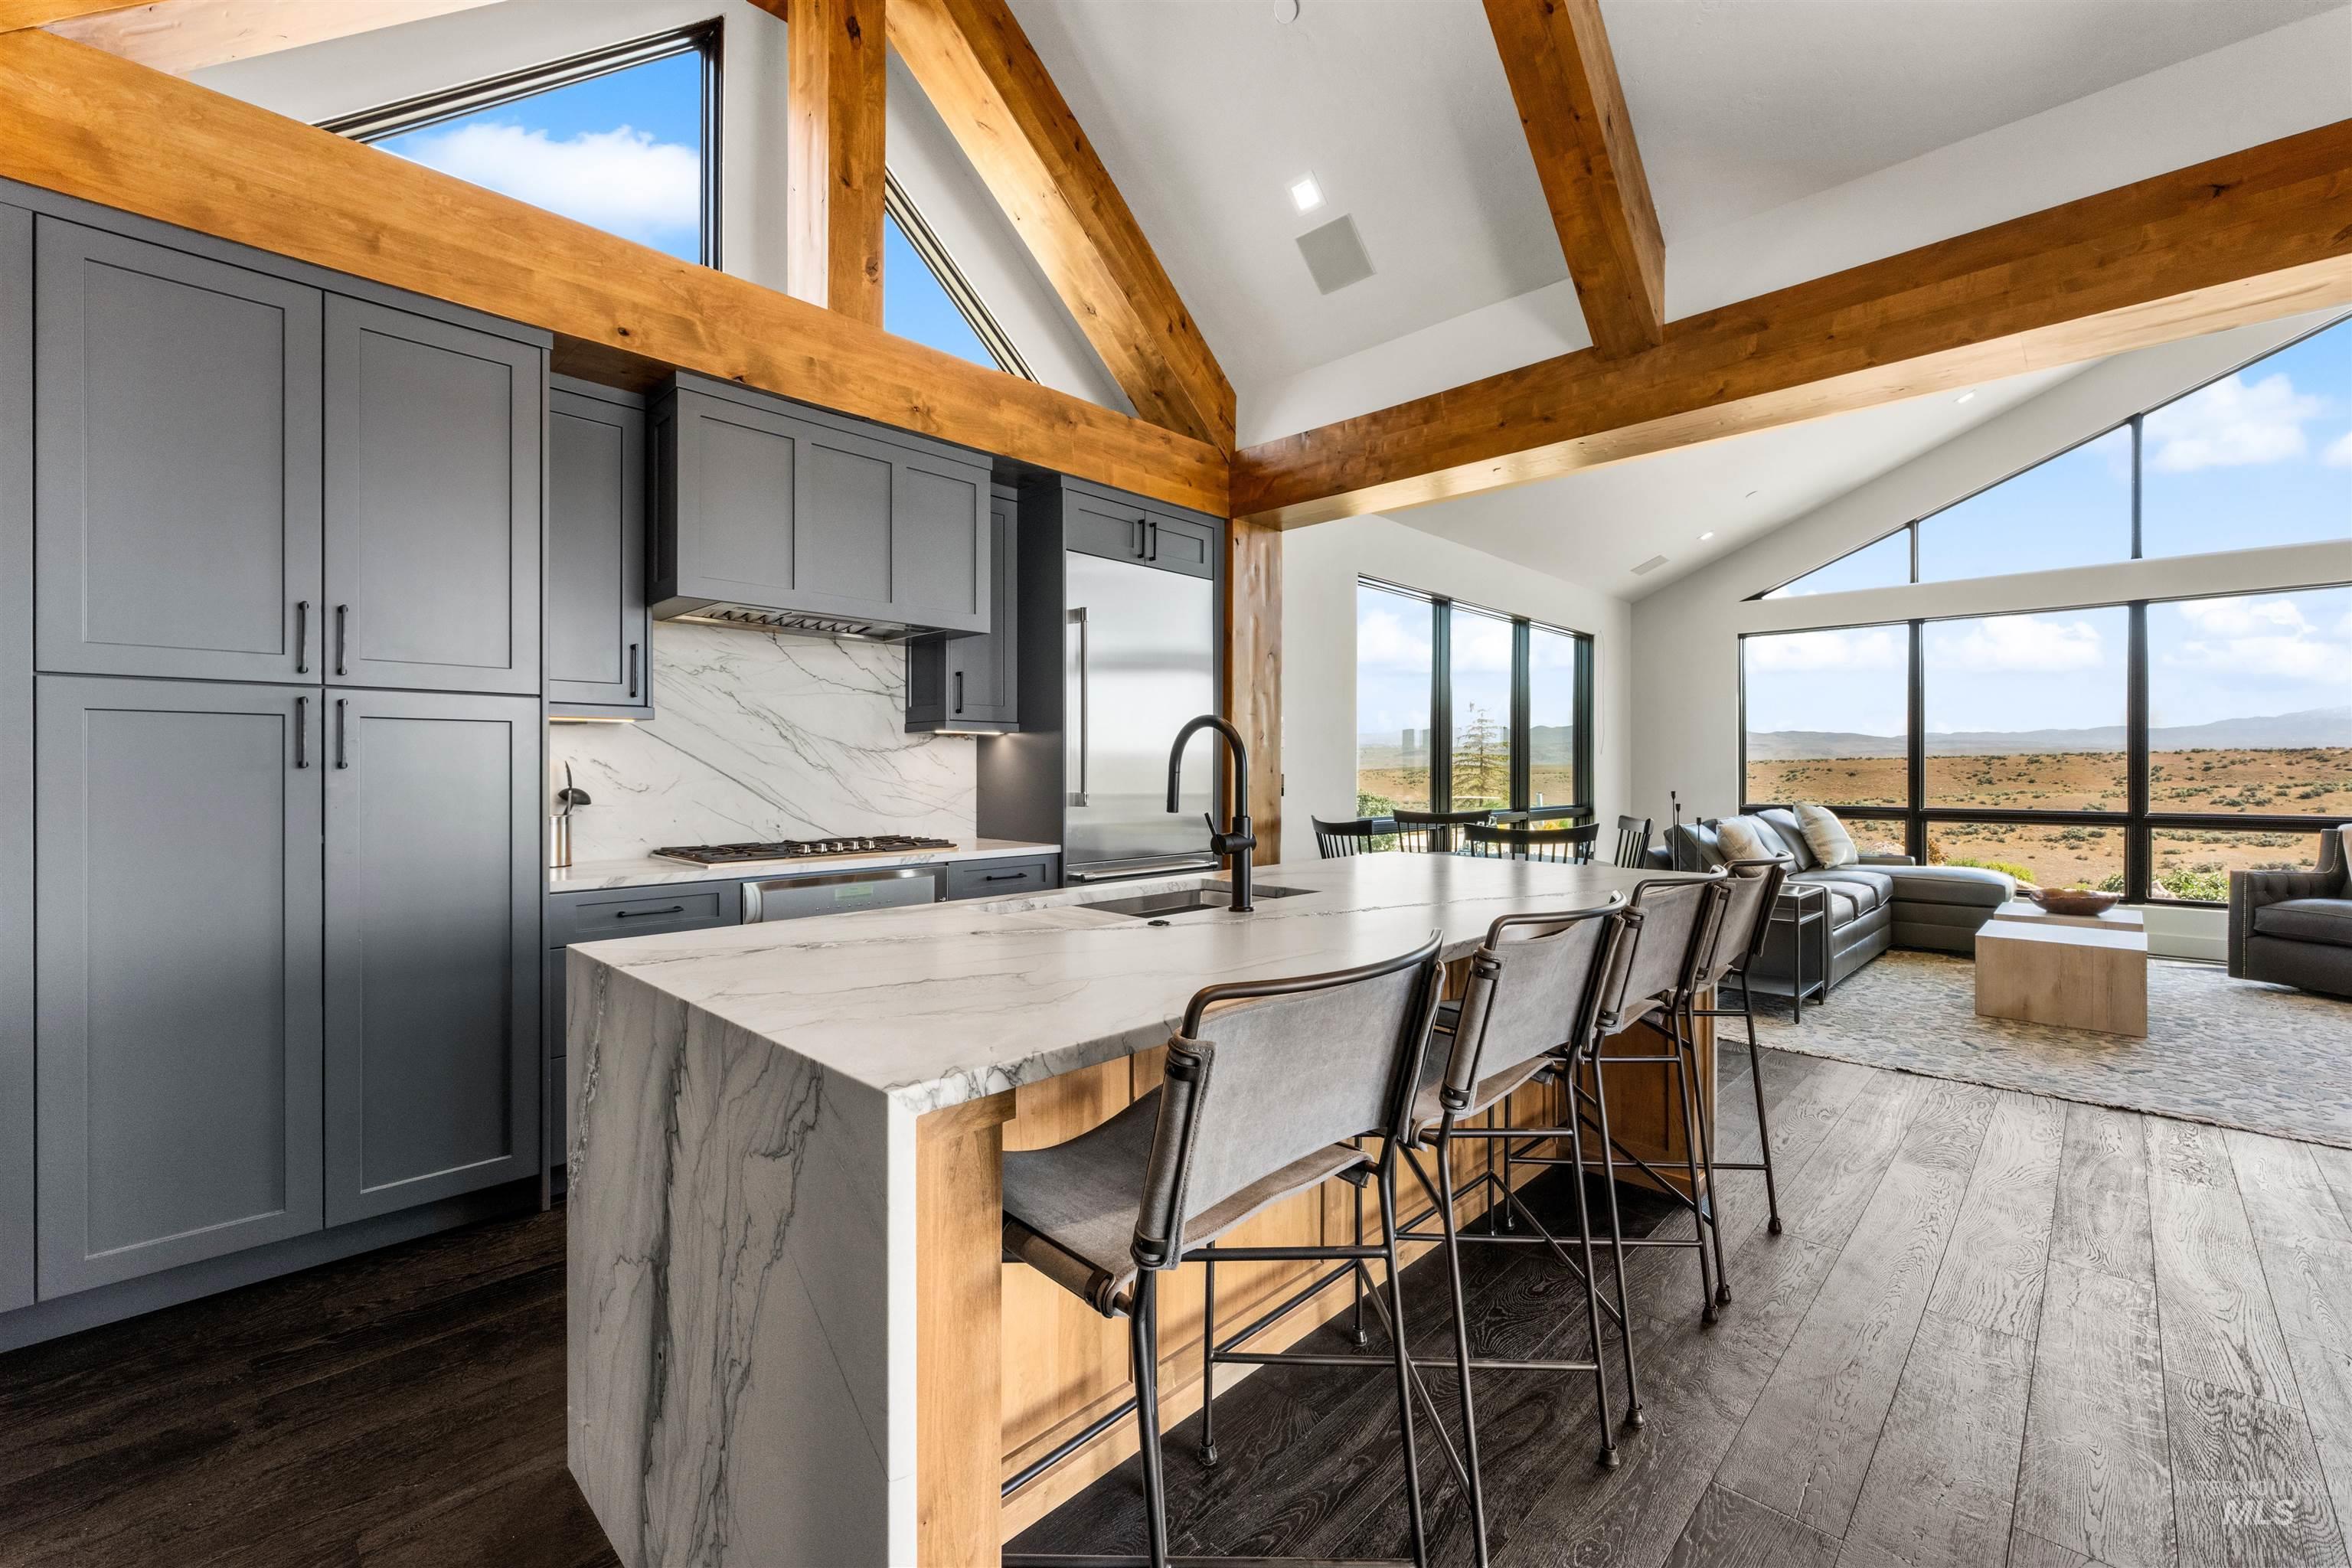
Open kitchen and living area with a marble island, exposed timber beams, and expansive windows.
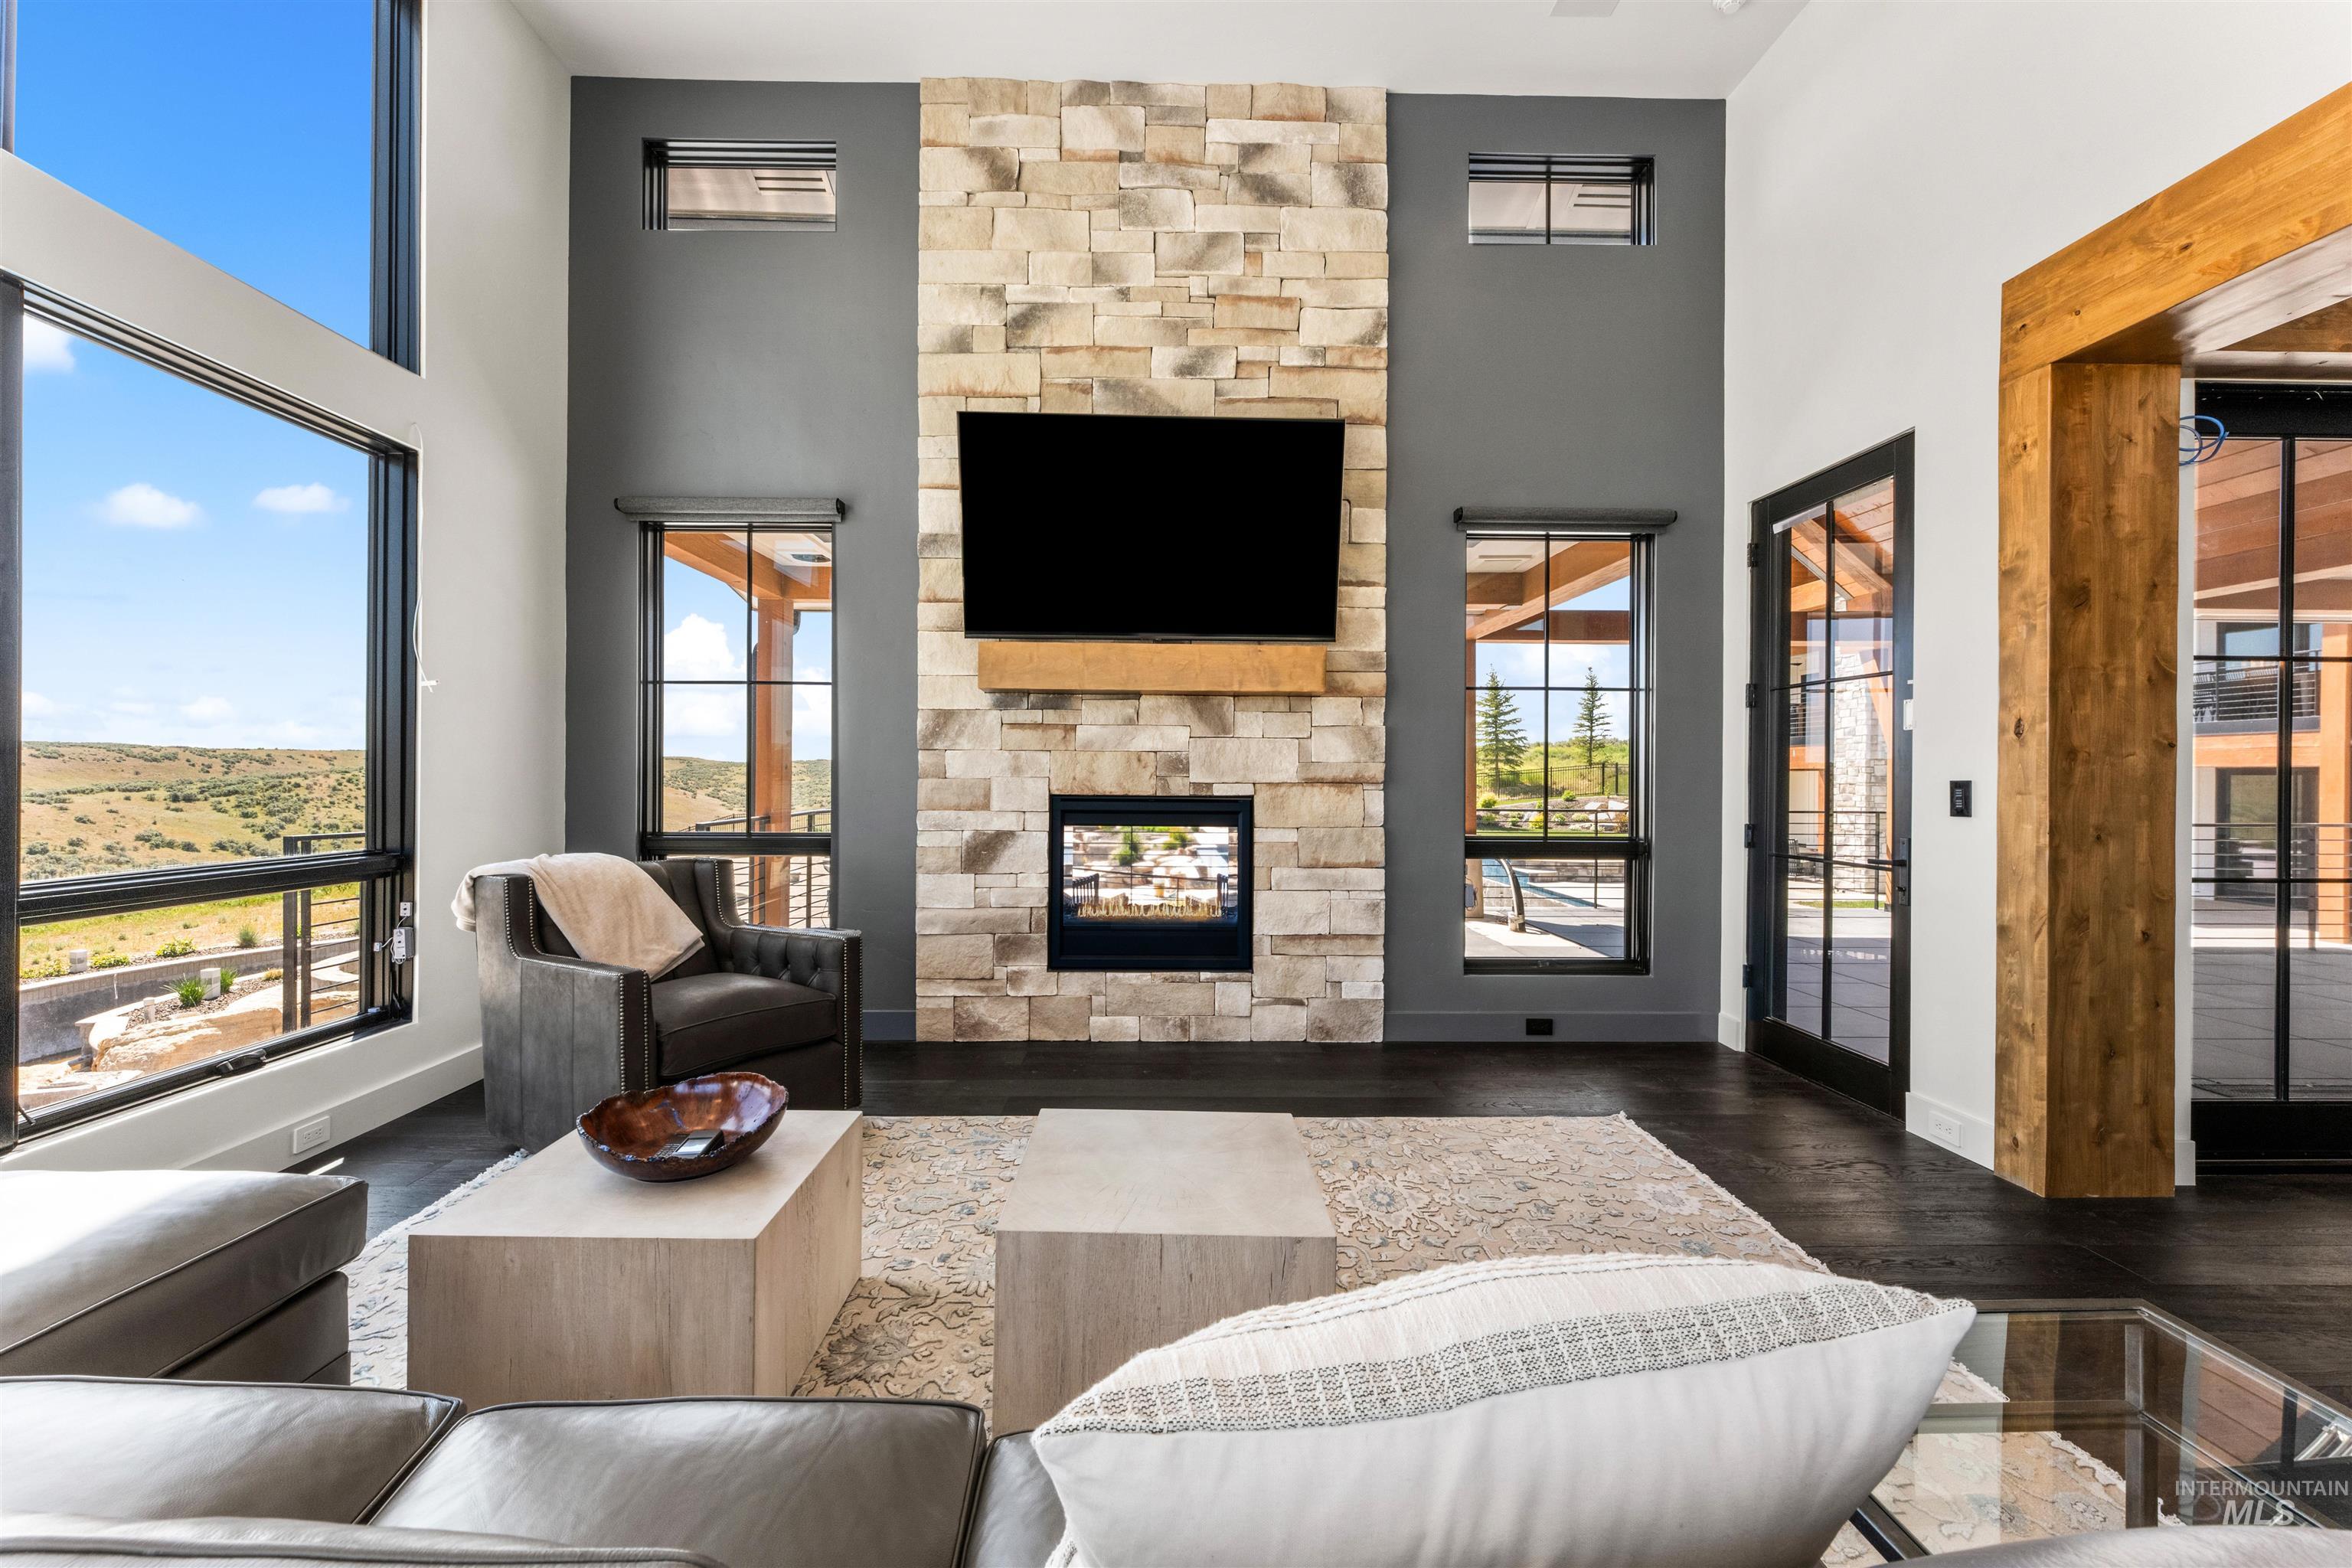
Living room with a tall stone fireplace, mounted television, and expansive windows overlooking open hills.
Open kitchen with a marble island, exposed timber beams, and expansive windows overlooking rolling hills.
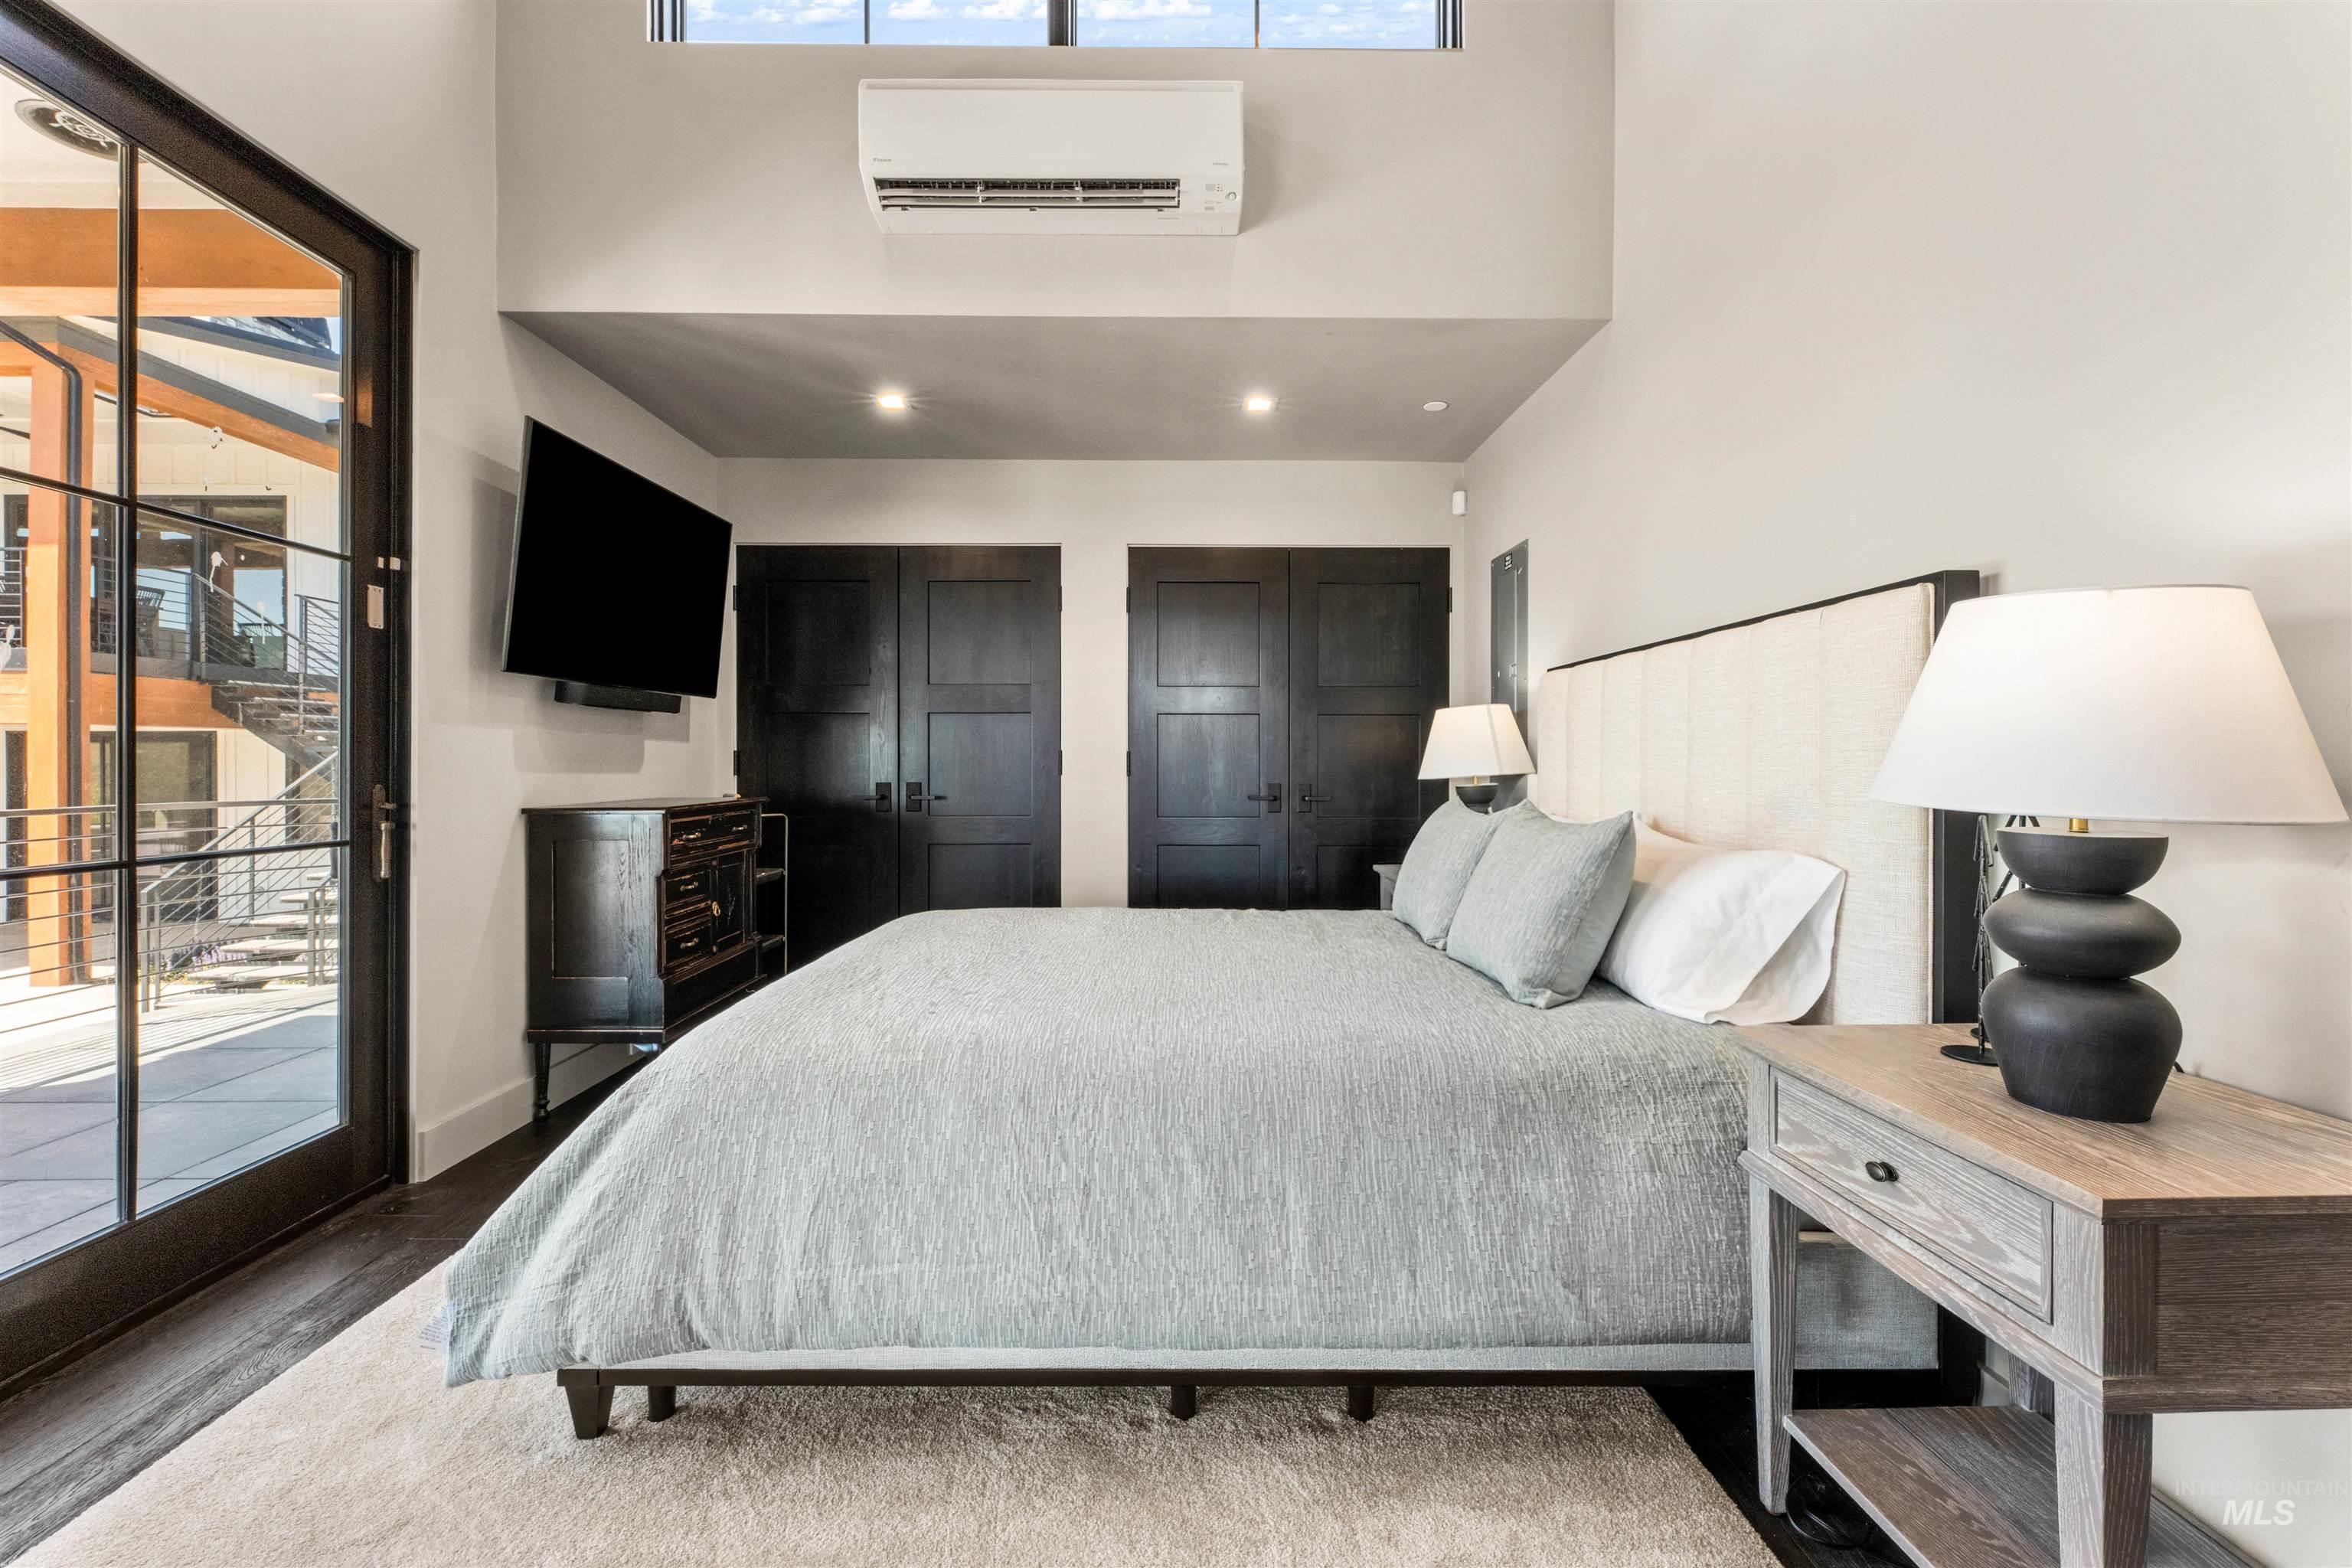
Bedroom with a large bed, dark double doors, and black-framed glass doors opening onto a balcony.
Modern white home with stone accents and a broad concrete driveway beneath a pink and blue dusk sky.
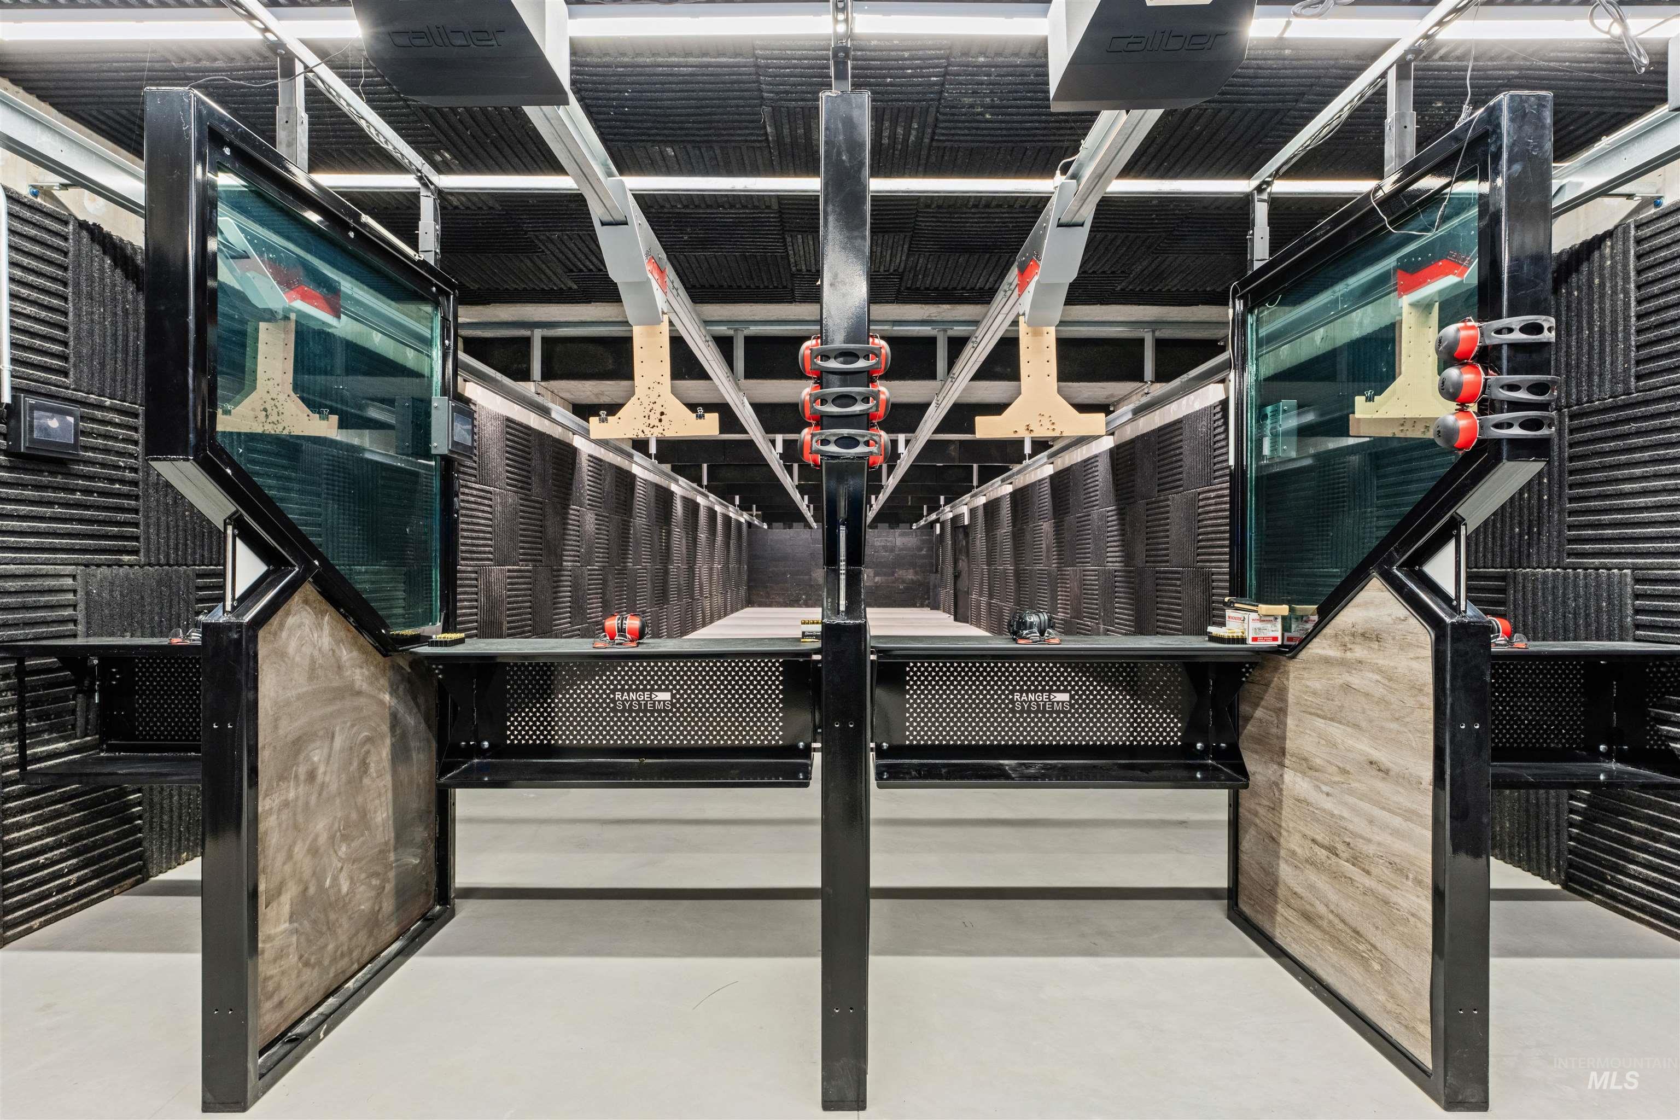
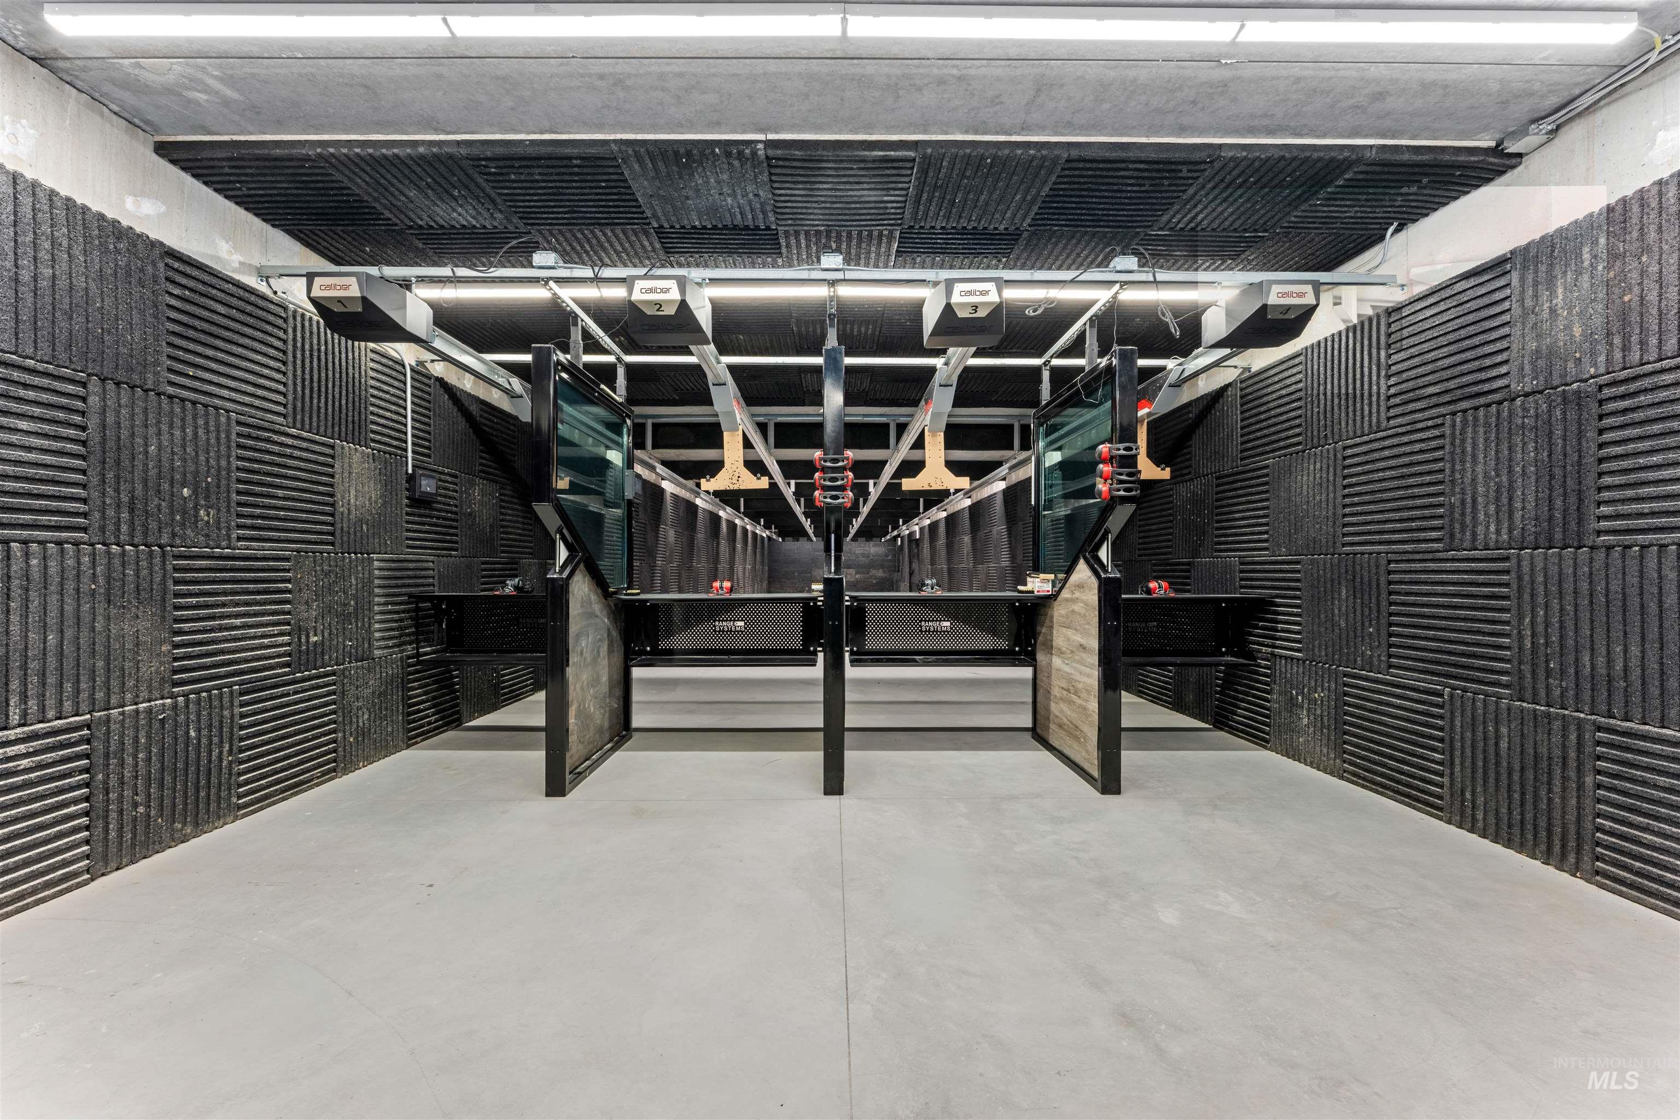
Private indoor shooting range with two enclosed lanes and sound-dampening wall panels.
Indoor shooting range with multiple lanes, black acoustic panels, and overhead equipment.
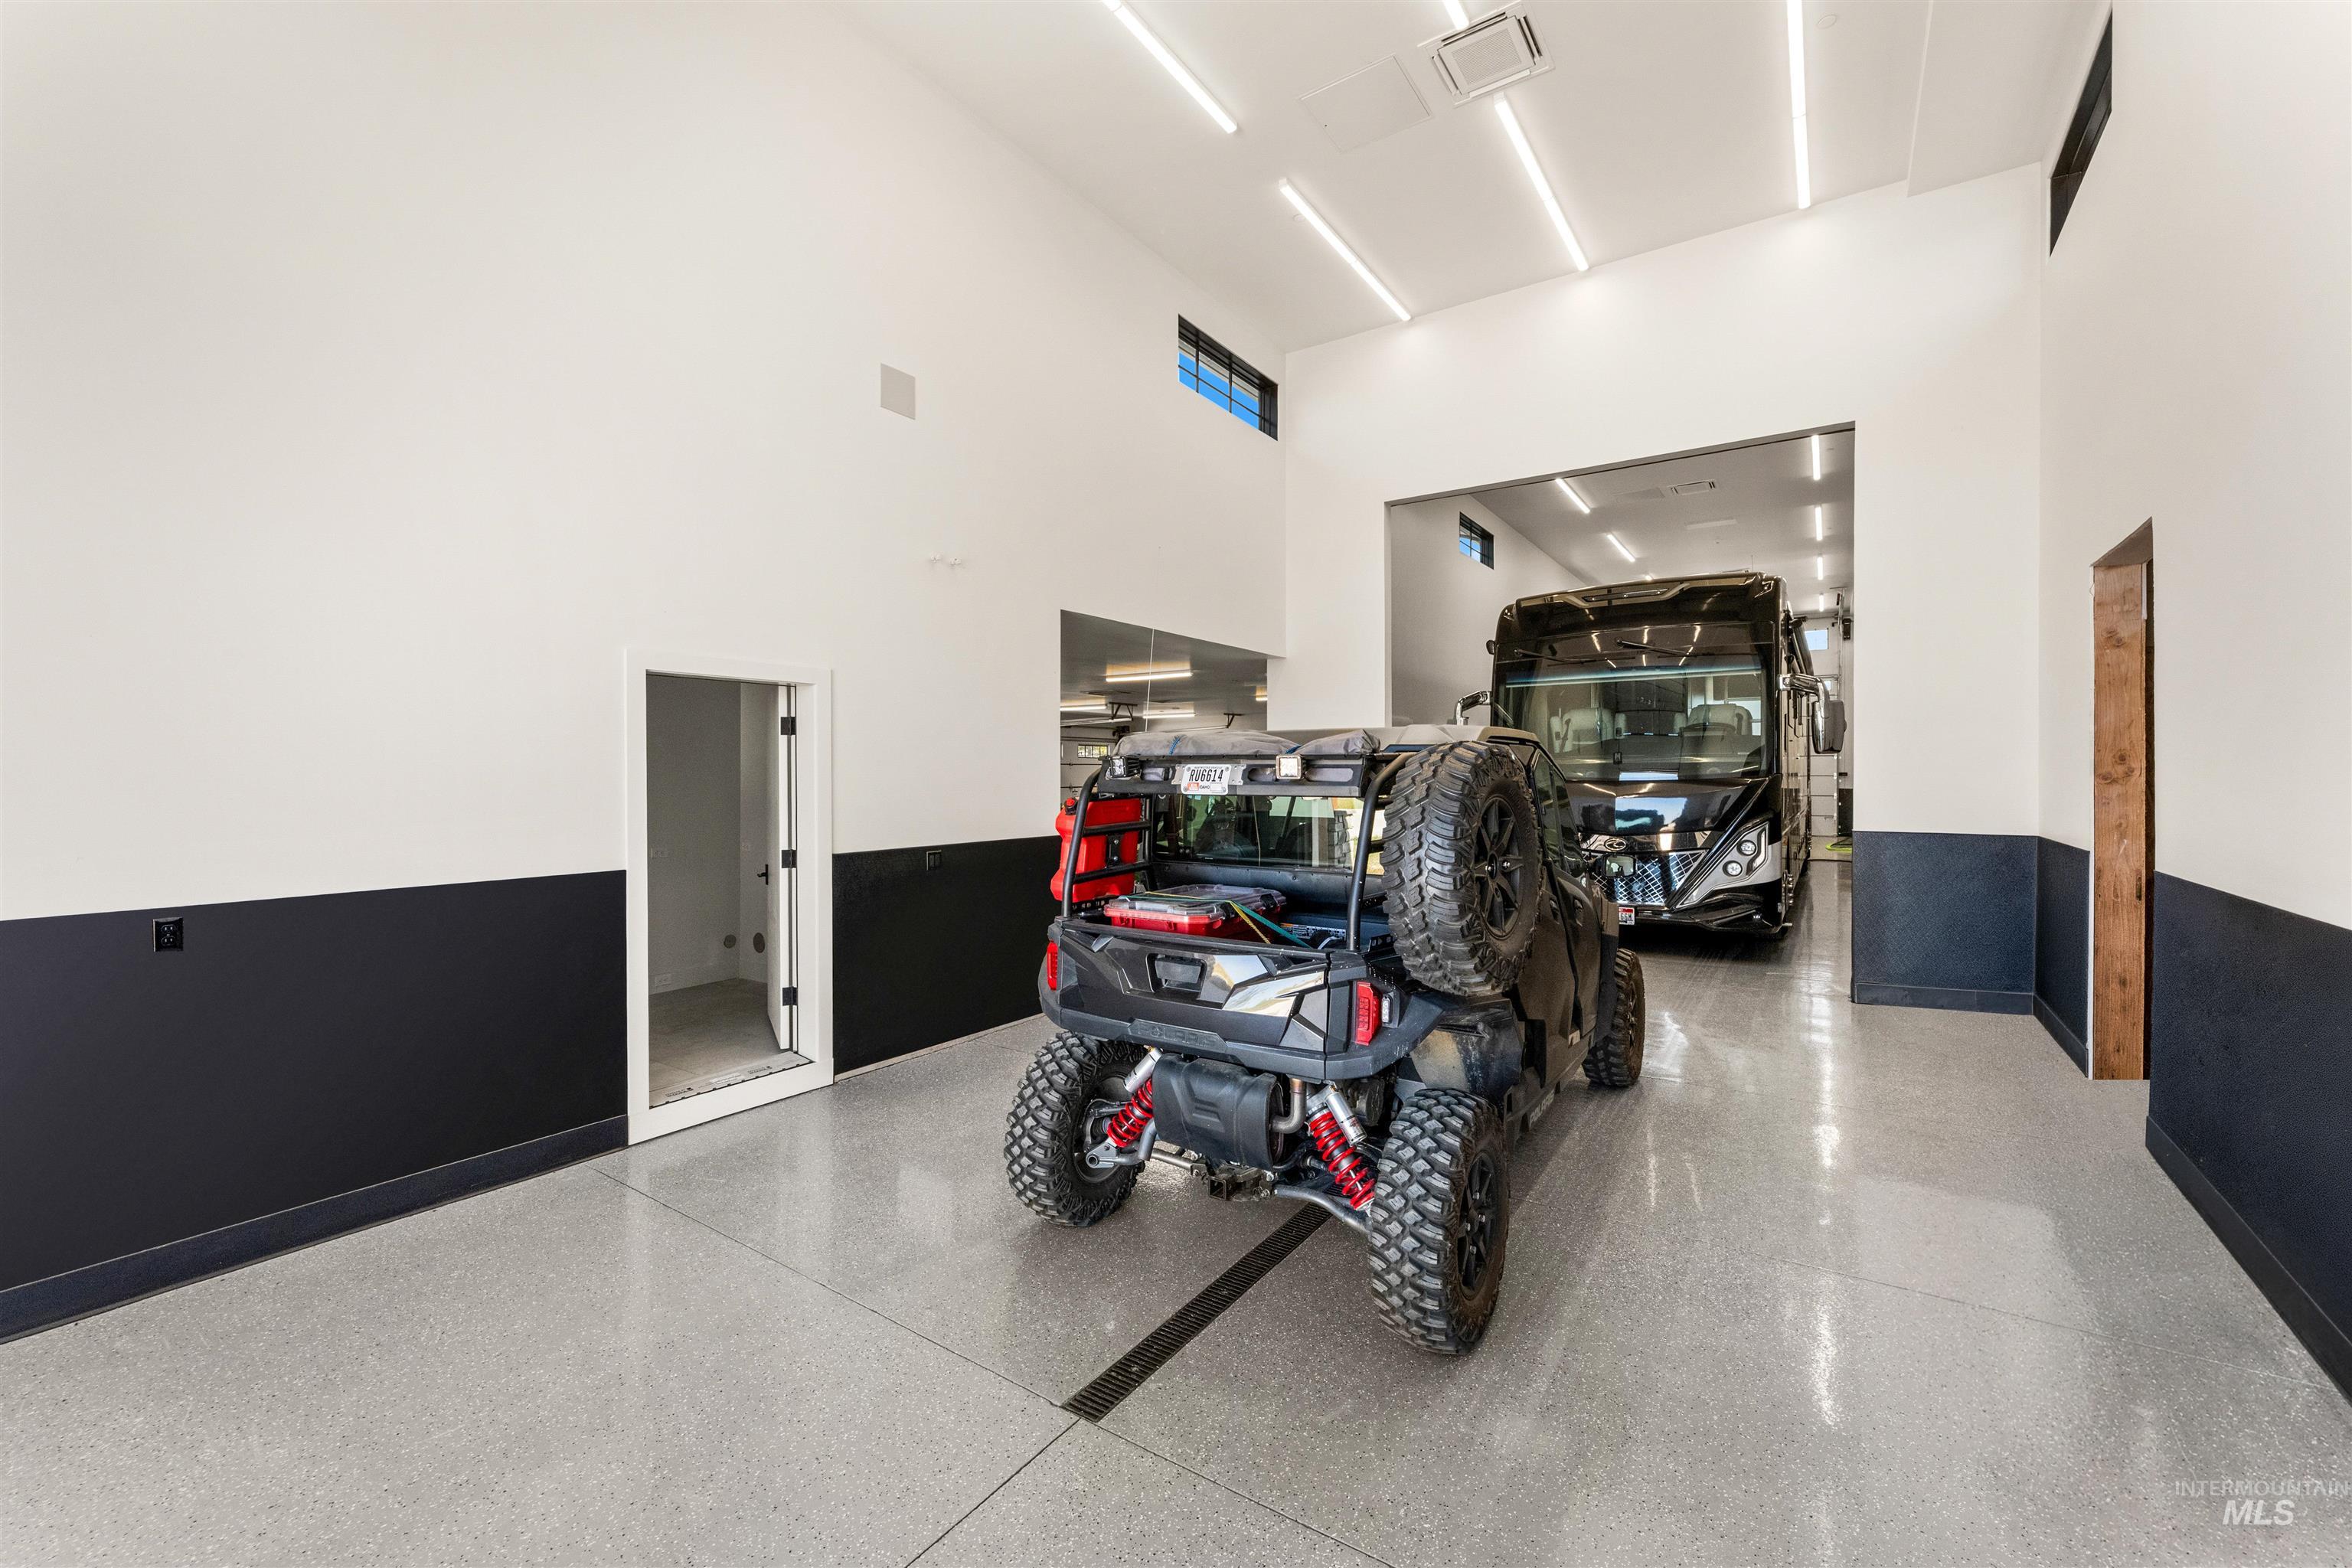
Spacious garage with a side-by-side off-road vehicle and a large motorhome.
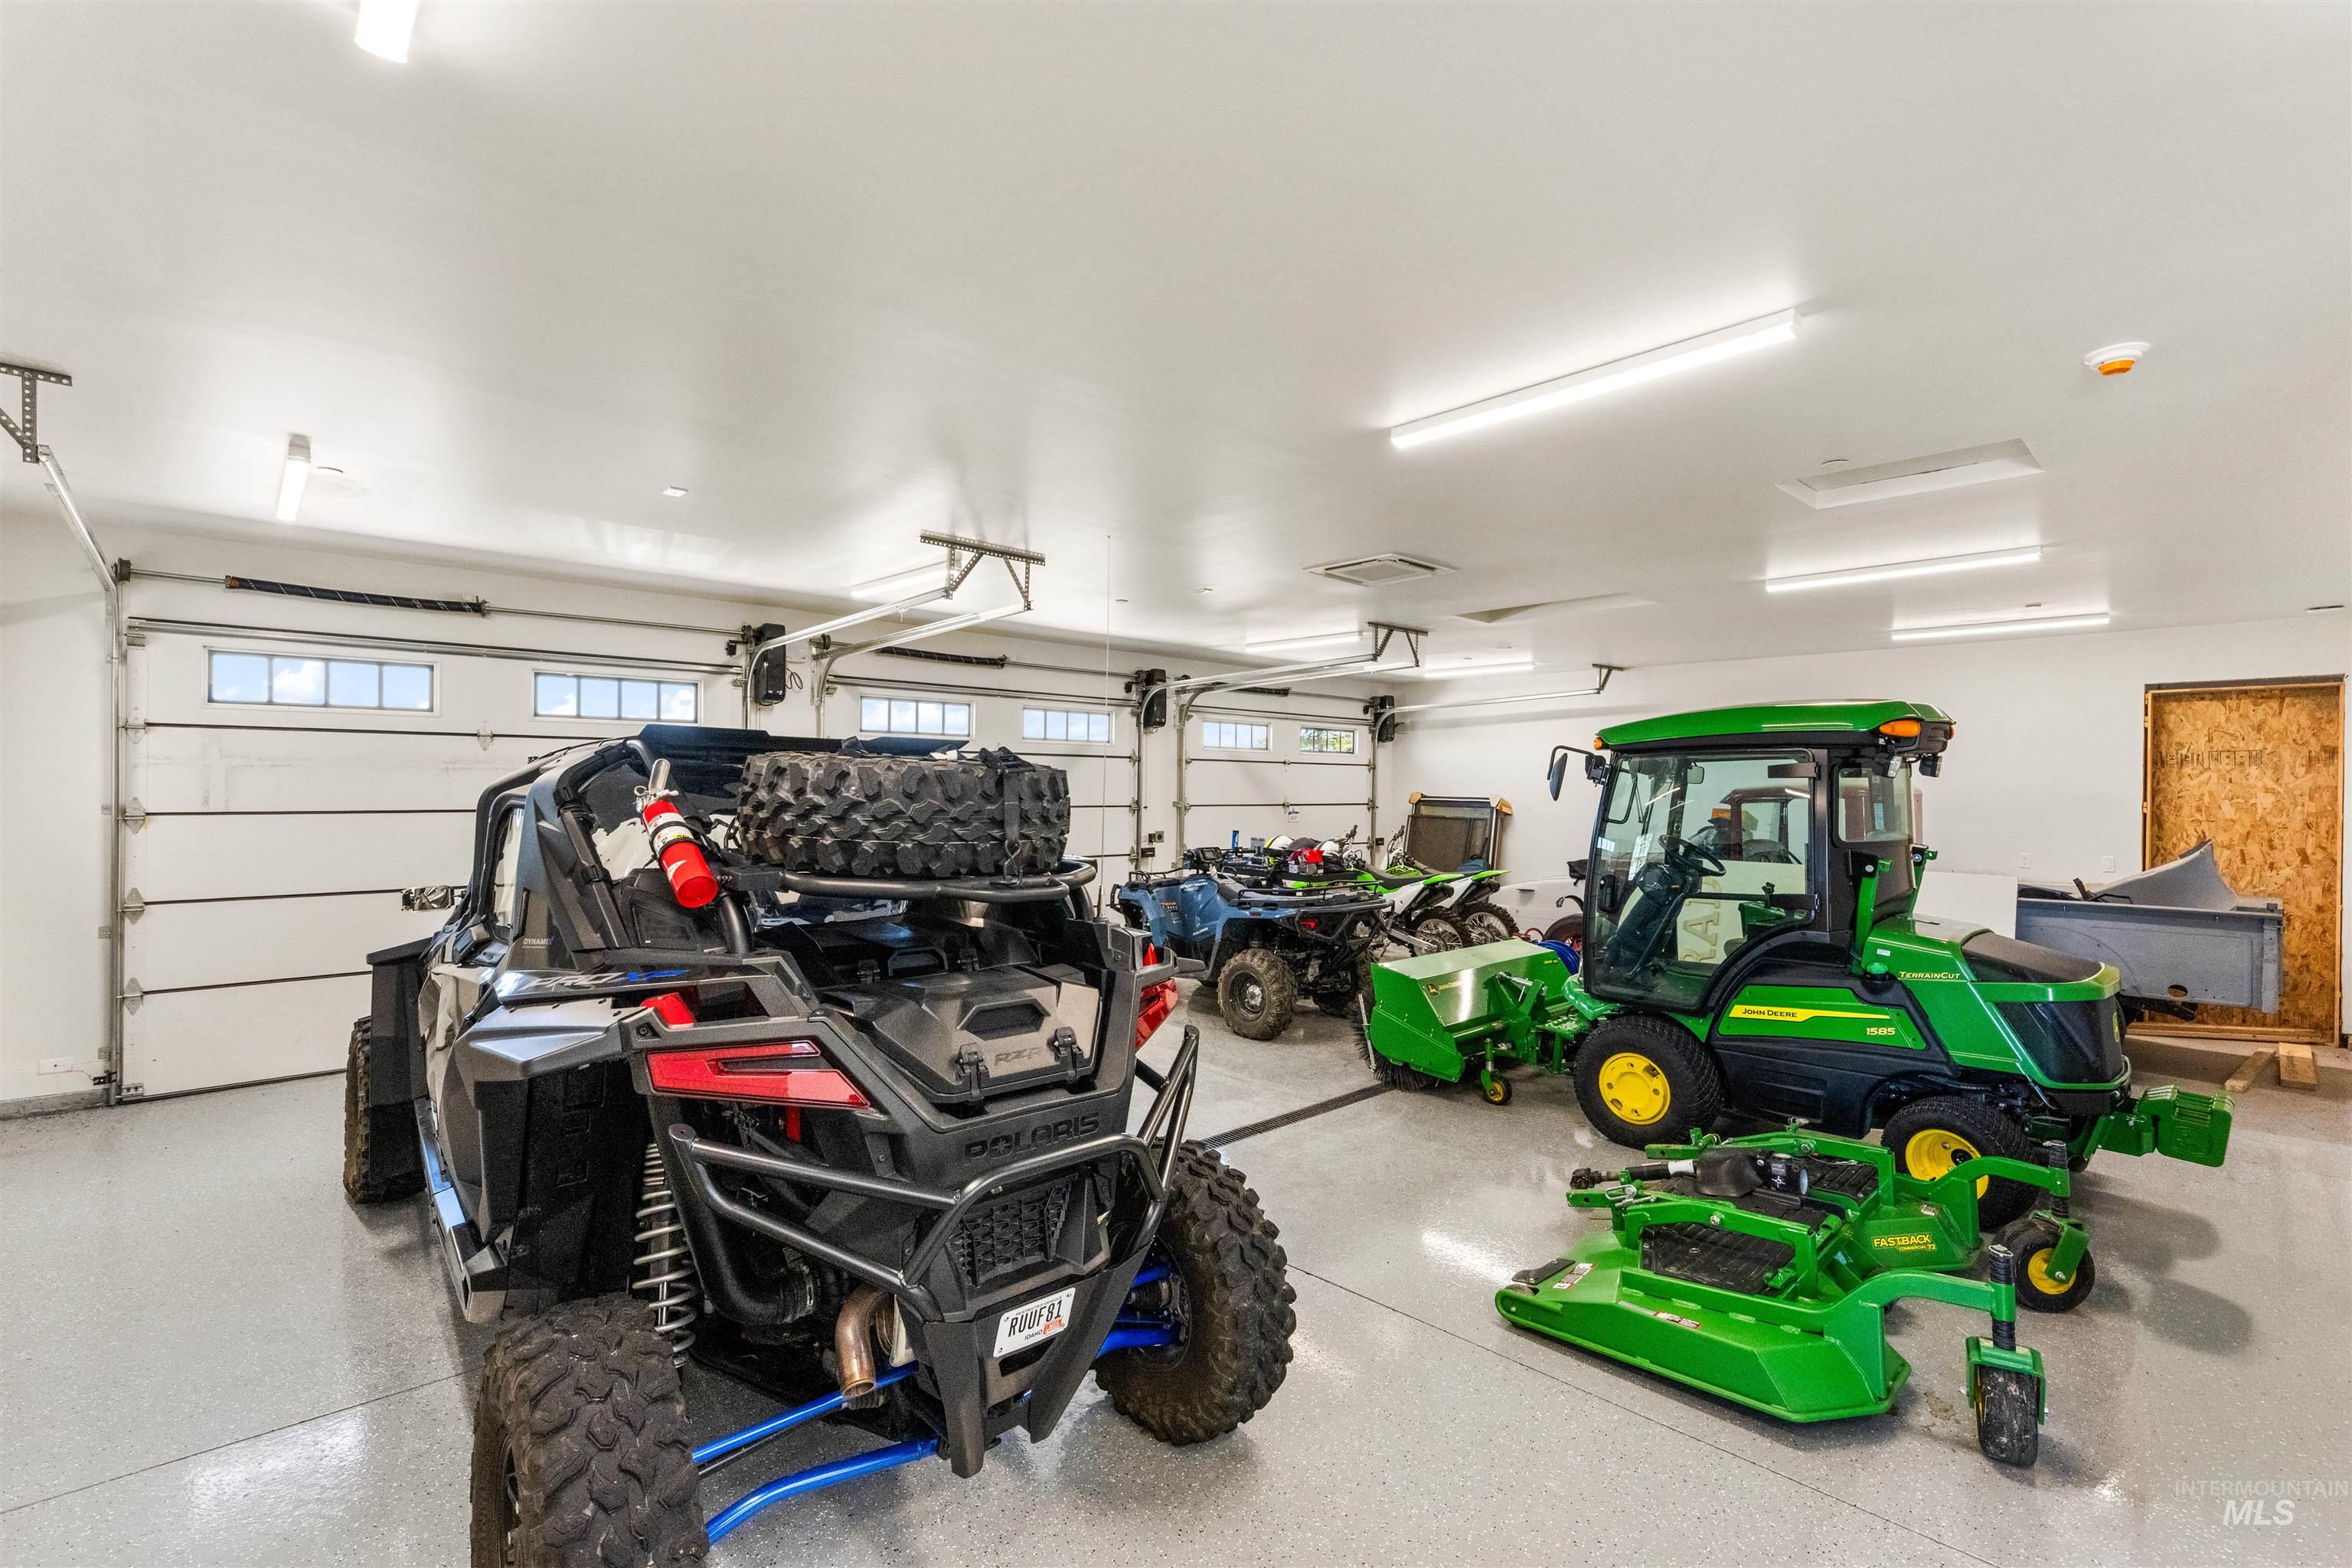
Large garage with a Polaris side-by-side, several off-road vehicles, and a green John Deere mower.
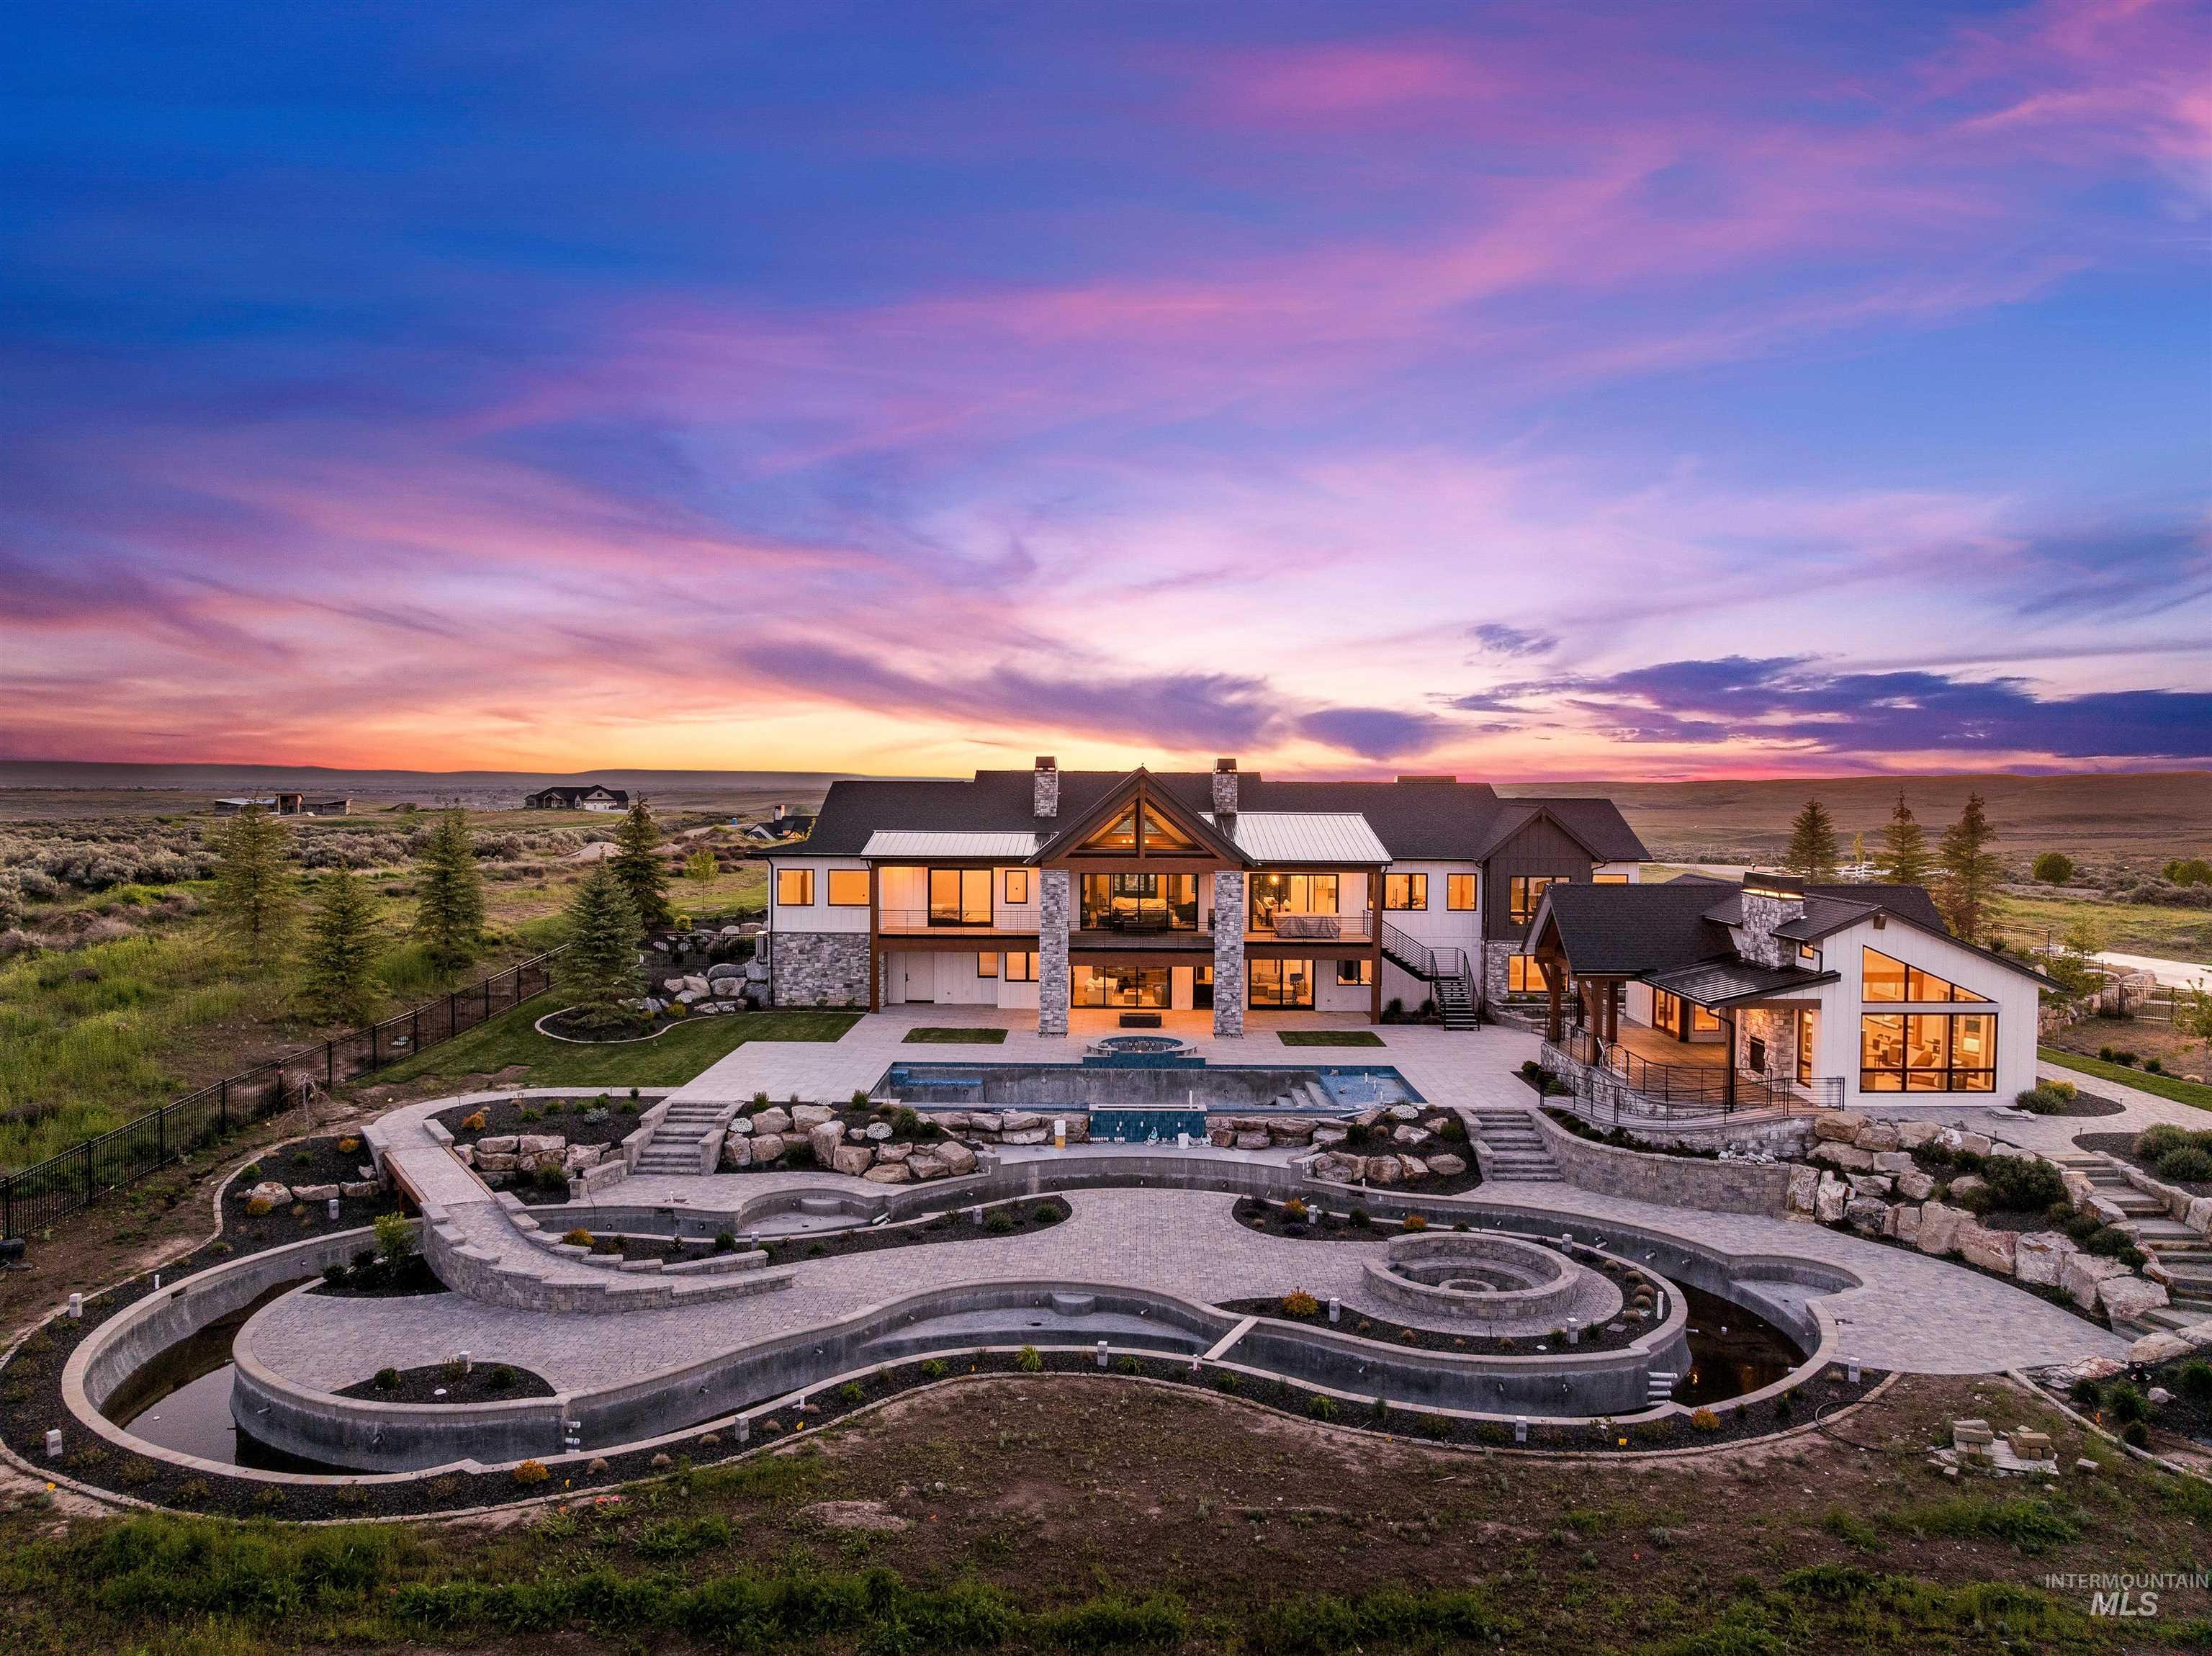
Large home and swimming pool with curved stone landscaping beneath a colorful dusk sky.
Aerial view of a large home, pool, and detached outbuilding beneath a colorful sunset sky.
Aerial view of a rural home with a pool, outbuildings, and winding paved recreation area.
See all photos
Courtesy of Erin Volk, Compass RE, 208-269-3371

Large timber-framed home at dusk with illuminated windows and landscaped front yard.
Erin Volk

9796 N Springer Lane

$8,000,000 9796 N Springer Lane, Eagle, ID 83616
Experience a truly once-in-a-lifetime legacy estate in Eagle, Idaho--where luxury, innovation, and self-sufficiency converge on over 10 pristine acres bordering breathtaking BLM land and panoramic mountain views. This extraordinary mountain-modern residence spans 8173 square feet, thoughtfully designed with 5 bedrooms, 4 full bathrooms, and 3 half baths. Every inch of the home reflects intentional craftsmanship and cutting-edge technology, offering a fully integrated smart home experience. Expansive living spaces create the perfect balance of comfort and sophistication, while a state-of-the-art movie theater, private gym, and dedicated craft/wrapping room elevate everyday living. At the heart of the home, an incredible chef's kitchen is complemented by a fully equipped butler's pantry--ideal for entertaining on any scale. Seamless indoor-outdoor flow opens to multiple entertaining areas, with room for not one but two outdoor kitchens. The estate continues to impress with a 921-square-foot pool house and a backyard designed for resort-style living. Already in place is the framework for a stunning pool, hot tub, and a show-stopping lazy river complete with a private island and built-in firepit--an entertainer's dream unlike anything else in the region. For those seeking versatility and unmatched functionality, the 7972 square foot shop is truly next level. Featuring multiple RV hookups
  • For Sale
    Status
  • 5
    Bedrooms
  • 7
    Bathrooms
  • 2024
    Year Built
  • 8,173 Sq.Ft.
    Living Area

Features & Amenities

Area & Lot

  • Status: For Sale
  • Living Space: 8,173 Sq.Ft.
  • Total Area: 9,094 Sq.Ft.
  • Lot Size: 10.05 Acres
  • MLS® ID: 98986948
  • Type: Residential
  • Year Built: 2024
  • Elementary School:Star
  • Middle School: Star
  • High School: Eagle
  • School District: West Ada School District

Interior

  • Total Bedrooms: 5
  • Total Bathrooms: 7
  • Flooring: Concrete, Hardwood, Tile, Carpet
  • Fireplace: Three or More, Gas
  • Appliances: Tankless Water Heater, Dishwasher, Disposal, Double Oven, Microwave, Oven/Range Built-In, Refrigerator, Gas Oven, Gas Range
  • Other Interior Features: Bathroom, Office, Shower, Sink, Bath-Master, Bed-Master Main Level, Guest Room, Split Bedroom, Den/Office, Family Room, Great Room, Rec/Bonus, Two Kitchens, Double Vanity, Walk-In Closet(s), Walk In Shower, Breakfast Bar, Pantry, Kitchen Island, Quartz Counters

Exterior & Building

  • Garage Space: 8.0
  • Utilities: Electricity Connected, Water Connected
  • Pool: In Ground, Pool
  • Roof: Composition, Metal, Architectural Style
  • Lot Features: 10 - 199 Acres, Horses, Views, Rolling Slope, Auto Sprinkler System, Full Sprinkler System
  • Parking: Garage Door Access, RV/Boat, Attached, RV Access/Parking, Finished Driveway
  • Heat Type: Heated, Forced Air, Natural Gas
  • Air Conditioning: Cooling, Central Air
  • Sewer: Septic Tank
  • Substructure: Slab
  • Security Features: Alarm

Financial

  • Sales Price: $8,000,000
  • Real Estate Tax: $12,911/yr
  • HOA Fees: $1,500/yr
Large timber-framed home at dusk with illuminated windows and landscaped front yard.

Schedule a Showing

I would love to show you my beautiful property. Please select your preferred date and time below. I will be in touch shortly to confirm your appointment.

Schedule a Showing

I would love to show you my beautiful property. Please select your preferred date and time below. I will be in touch shortly to confirm your appointment.
Thank you for your interest in 9796 N Springer Lane, Eagle, ID 83616. We are reviewing your request and will be in touch shortly!

Mortgage Calculator

Estimate your monthly mortgage payment, including the principal and interest, property taxes, and HOA. Adjust the values to generate a more accurate rate.
All estimates are provided for informational purposes only. Actual amounts may vary.
$0,000 Your Payment 20 15 65
$0,000 Your Payment

9796 N Springer Lane

Work With Us

Erin Volk has been in the real estate industry for years and has made a lasting impression on the community.
Contact Us

Follow Me on Instagram